Save
Ask
Tour
Hide
Share
$310,000
32 Days On Site

4429 STARLIGHT POINTE DRIVE
MULBERRY, FL 33860

For Sale|Single Family Residence|Active
3
Beds
2
Total Baths
2
Full Baths
1,688
SqFt
$184
/SqFt
2009
Built
Subdivision:
FESTIVAL POINTE AT SUNDANCE PH 01
County:
Polk
Call Now: 404.793.7788
Is this the listing for you? We can help make it yours.
404.793.7788
4429 STARLIGHT POINTE DRIVE4429 STARLIGHT POINTE DRIVE4429 STARLIGHT POINTE DRIVE4429 STARLIGHT POINTE DRIVE
Save
Ask
Tour
Hide
Share

Mortgage Calculator

Monthly Payment (Est.)

Enter an interest rate to see your estimated monthly payment.
Calculator powered by Showcase IDX, a Constellation1 Company. Copyright ©2026 Information is deemed reliable but not guaranteed.

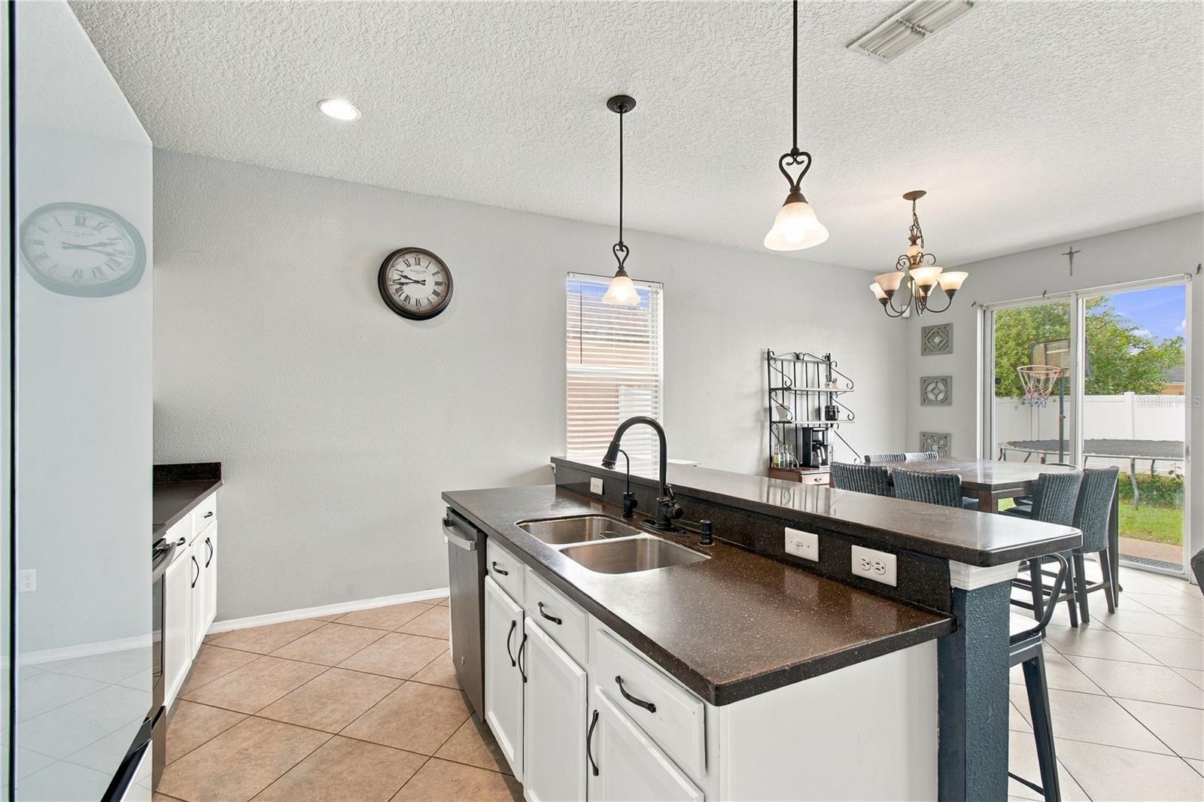
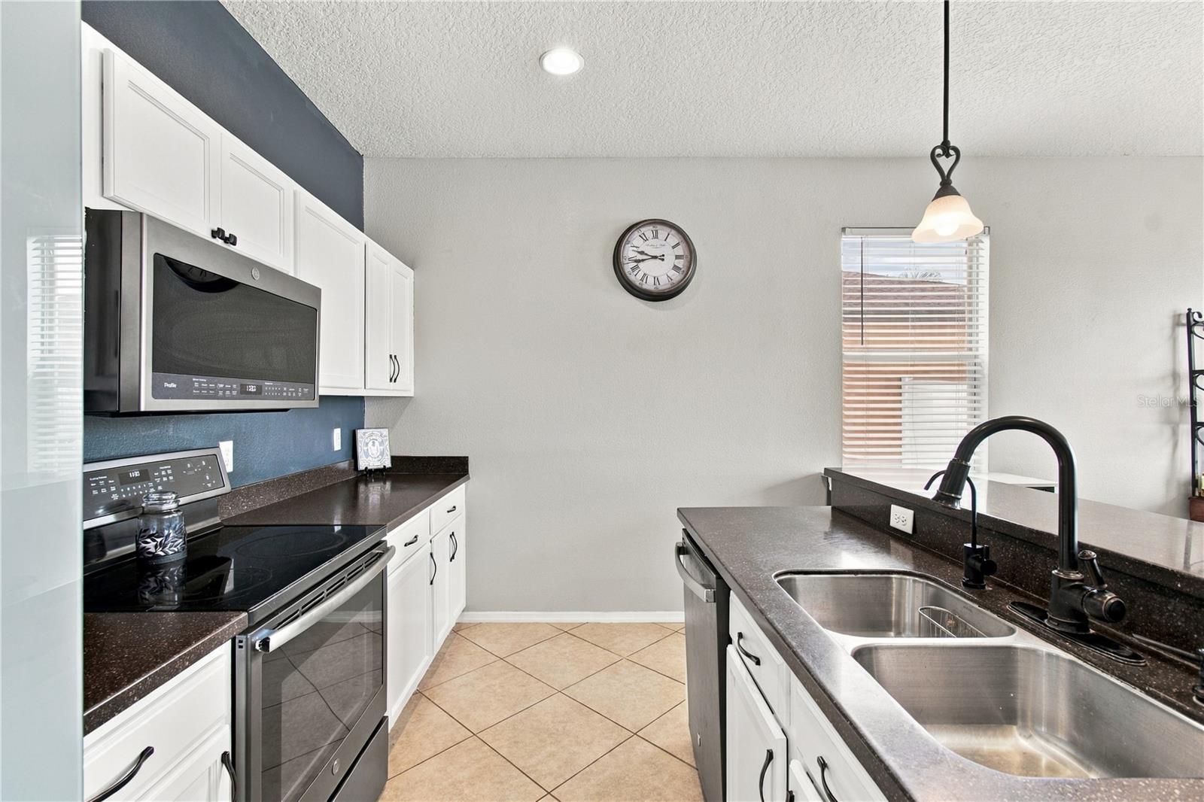
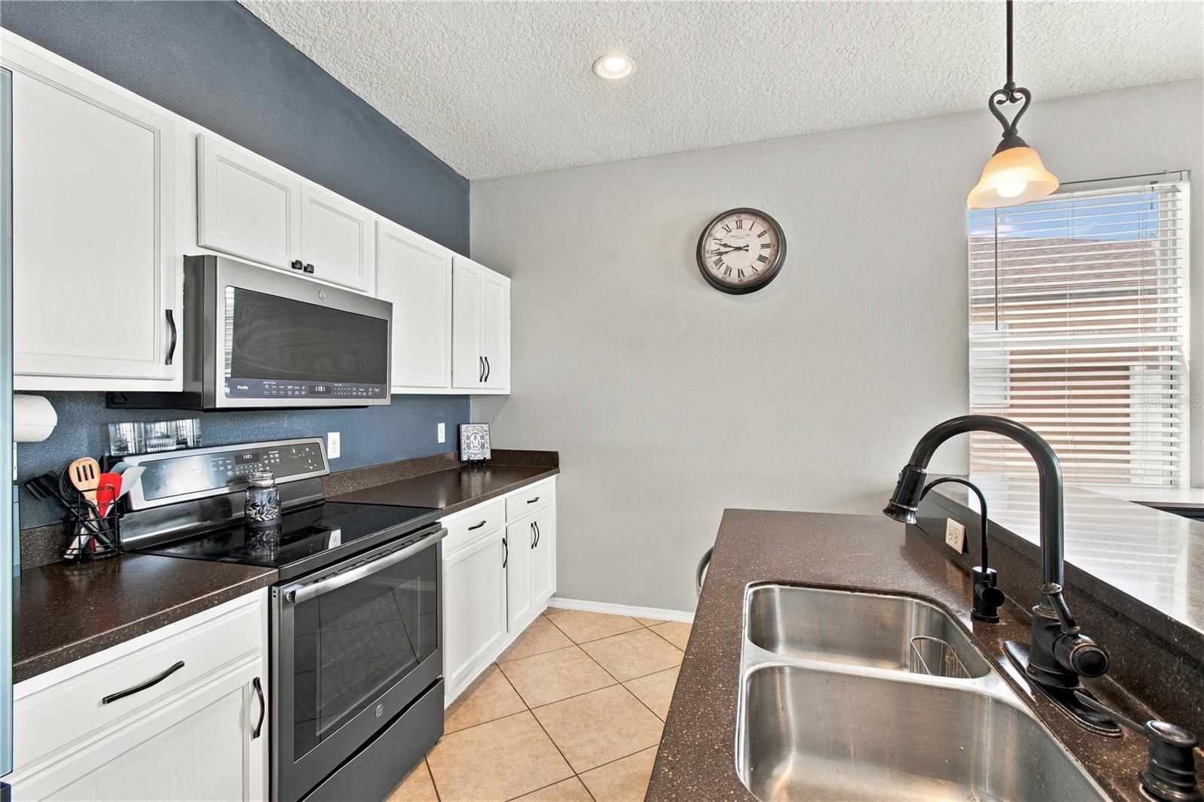
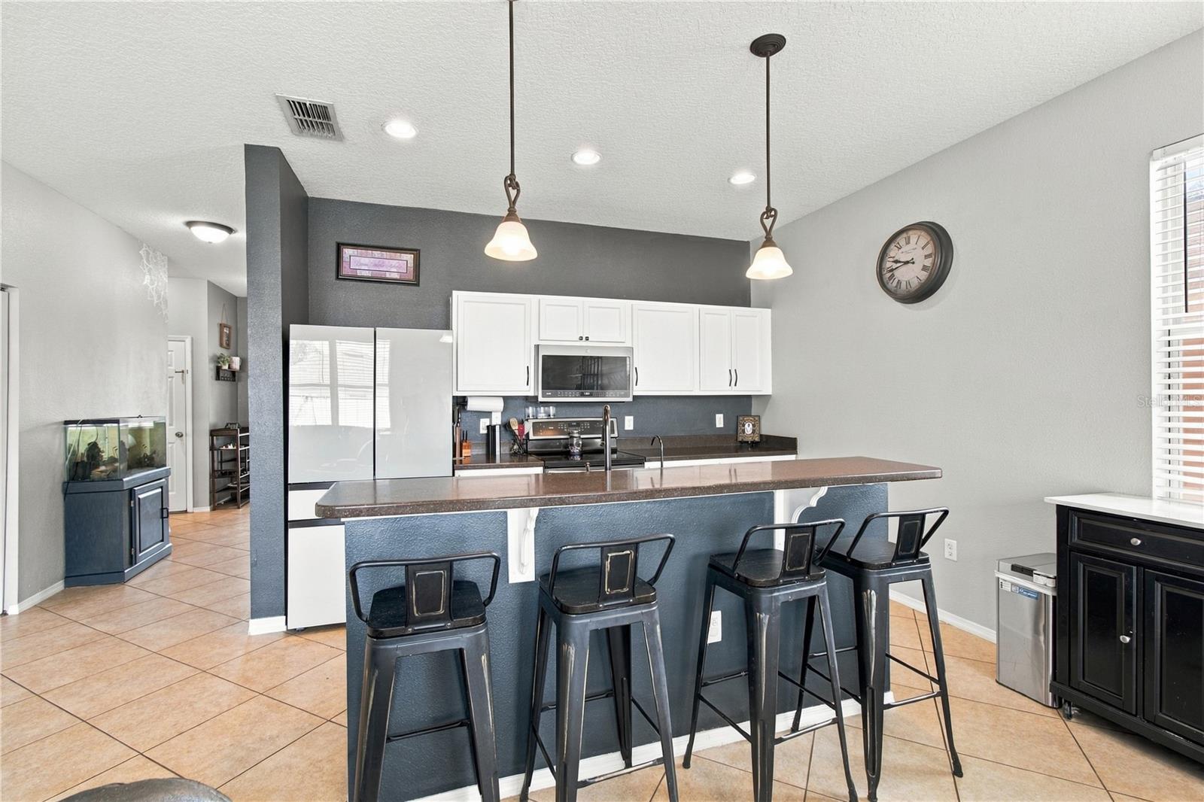
NO TRICKS, JUST TREATS… AND A HOME THAT'S SCARY GOOD! Forget the haunted houses, this is one you'll actually WANT to move into! With 3 bedrooms, a den/flex space, 2 bathrooms, and a 2-car garage, this home has all the space you need without any spooky surprises! The big-ticket updates? Already handled! A newer ROOF (2023), newer A/C, newer appliances, and fresh exterior paint mean you can spend less time worrying about home improvements and more time enjoying your new digs. Step inside (if you dare!) and discover a bright, open-concept layout that's anything but creepy. The split-bedroom floor plan gives everyone their own space, while the versatile den can magically transform into a home office, hobby room, playroom, or even an extra bedroom! NO CARPET ANYWHERE! Even the witches can put their brooms away because easy-care flooring throughout makes cleanup a breeze! Out back, the fully fenced yard is ready for your four-legged goblins, backyard BBQs, or simply soaking up that beautiful Florida sunshine. And the location? Frightfully convenient! Close to shopping, dining, and entertainment. The only scary thing about this home? Missing out on it! Schedule your showing before it disappears!

Save
Ask
Tour
Hide
Share
Listing Snapshot
Price 
$310,000
Days On Site 
32 Days
Bedrooms 
3
Inside Area (SqFt) 
1,688 sqft
Total Baths 
2
Full Baths 
2
Partial Baths 
N/A
Lot Size 
0.15 Acres
Year Built 
2009
MLS Number 
W7889885
Status 
Active
Property Tax 
$3,947.45
HOA/Condo/Coop Fees 
$50 monthly
Sq Ft Source 
Public Records
Friends & Family
Recent Activity
3 days agoListing updated with changes from the MLS
a month agoStatus changed to Active
a month agoListing first seen on site
General Features
Acres 
0.15
Attached Garage 
Yes
Direction Faces 
South
Foundation 
Slab
Garage 
Yes
Garage Spaces 
2
Levels 
One
Number Of Stories 
1
Parking 
Attached
Pets 
Yes
Property Sub Type 
Single Family Residence
Sewer 
Public Sewer
SqFt Total 
2218
Water Source 
Public
Interior Features
Appliances 
DishwasherElectric Water HeaterMicrowaveRangeRefrigerator
Cooling 
Central Air
Flooring 
LaminateTile
Furnished 
Unfurnished
Heating 
Central
Interior 
High CeilingsOpen FloorplanStone CountersWalk-In Closet(s)
Laundry Features 
Electric Dryer HookupInsideLaundry RoomWasher Hookup
Window Features 
Blinds
Kitchen 
Dimensions - 5x12
Living Room 
Dimensions - 18x15
Master Bedroom 
Dimensions - 15x12
Save
Ask
Tour
Hide
Share
Exterior Features
Construction Details 
BlockStucco
Roof 
Shingle
Windows/Doors 
Blinds
Community Features
Association Fee 
$150.0
Association Fee Frequency 
Quarterly
MLS Area 
33860 - Mulberry
Township 
29
Financing Terms Available 
CashConventionalFHAVA Loan
Roads 
Asphalt
Schools
School District
Unknown
Elementary School
James W Sikes Elem
Middle School
Mulberry Middle
High School
Mulberry High
Listing courtesy of CENTURY 21 ALLIANCE REALTY (813) 508-1807


Listing information is provided by Participants of the Stellar MLS. IDX information is provided exclusively for personal, non-commercial use, and may not be used for any purpose other than to identify prospective properties consumers may be interested in purchasing. Information is deemed reliable but not guaranteed. Properties displayed may be listed or sold by various participants in the MLS Copyright 2026, Stellar MLS.
Last checked: 2026-10-30 06:18 PM EDT

Neighborhood & Commute
Source: Walkscore
Disclosure: Community information and market data powered by Constellation Data Labs. Information is deemed reliable but not guaranteed.
Save
Ask
Tour
Hide
Share