

9452 LARKBUNTING DRIVETAMPA, FL 33647
Mortgage Calculator
Monthly Payment (Est.)
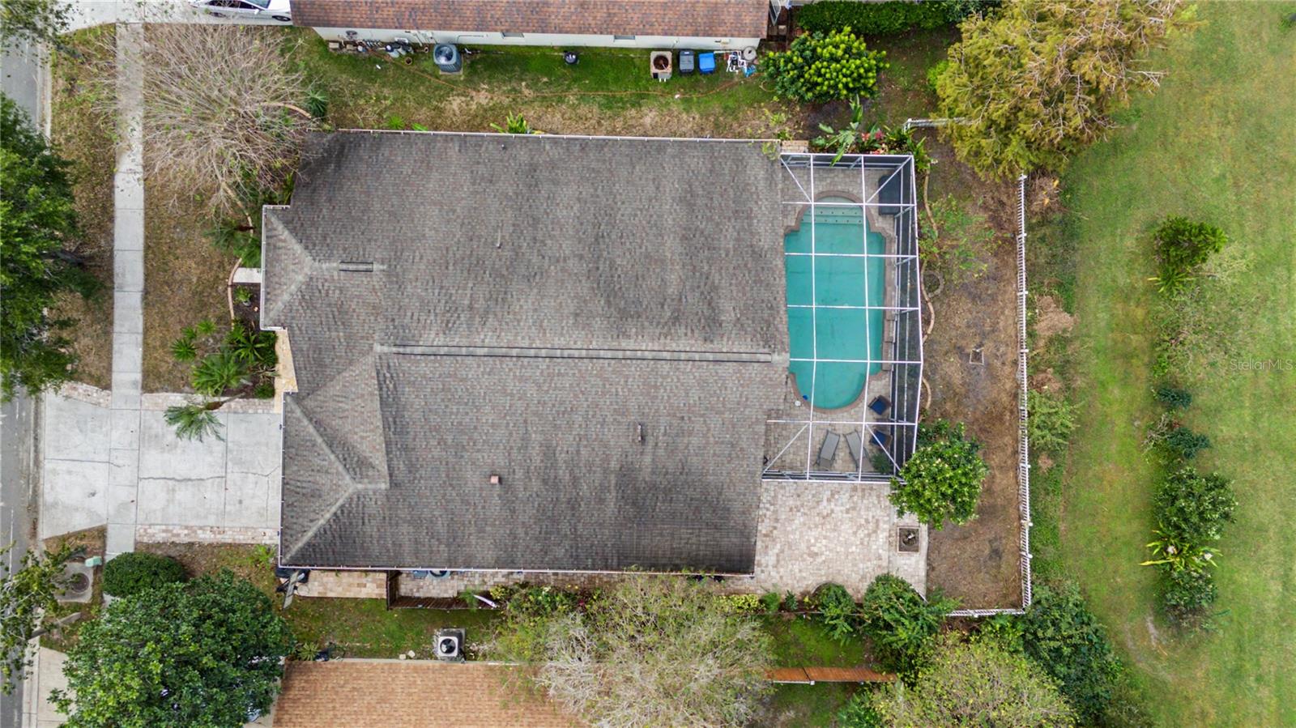
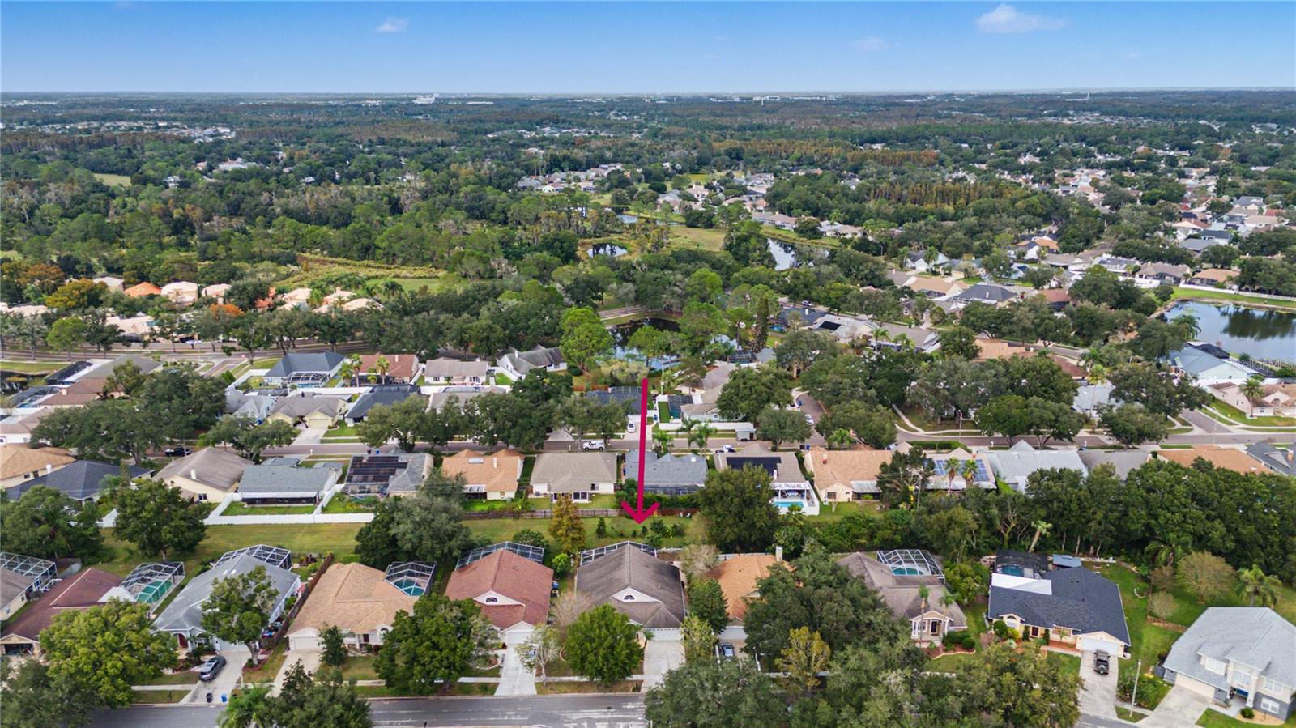
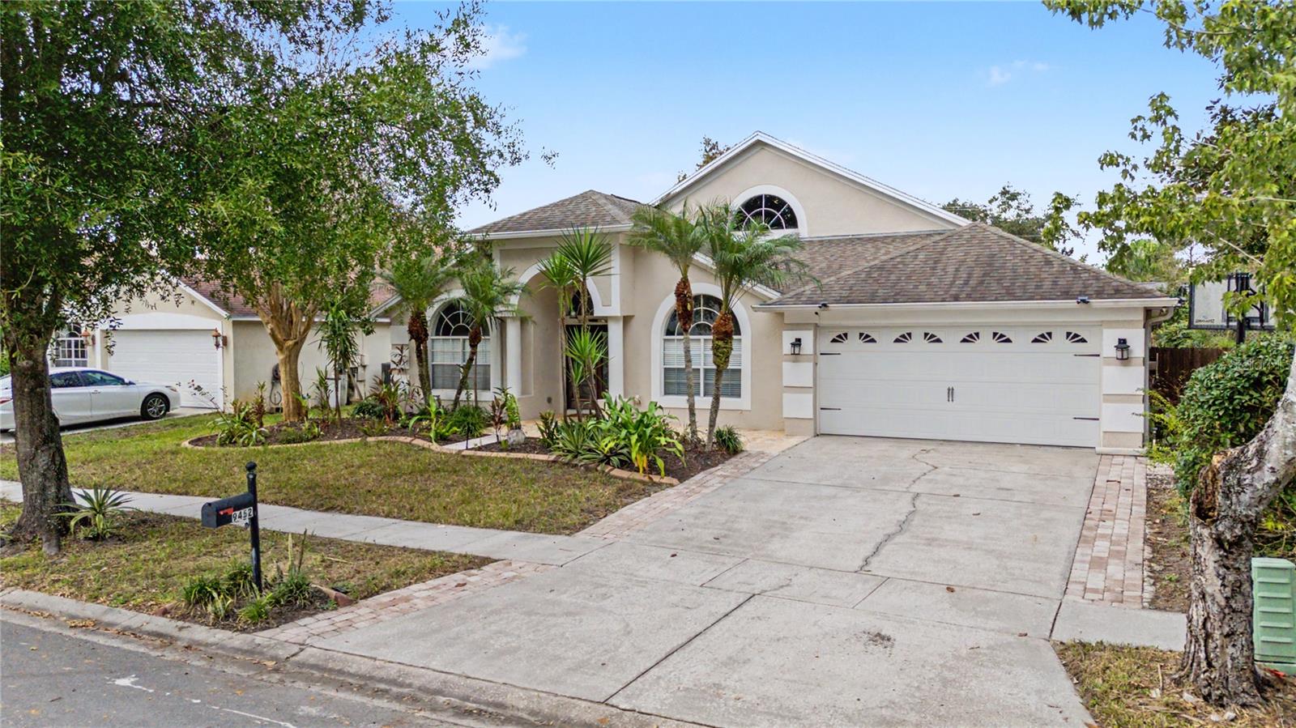
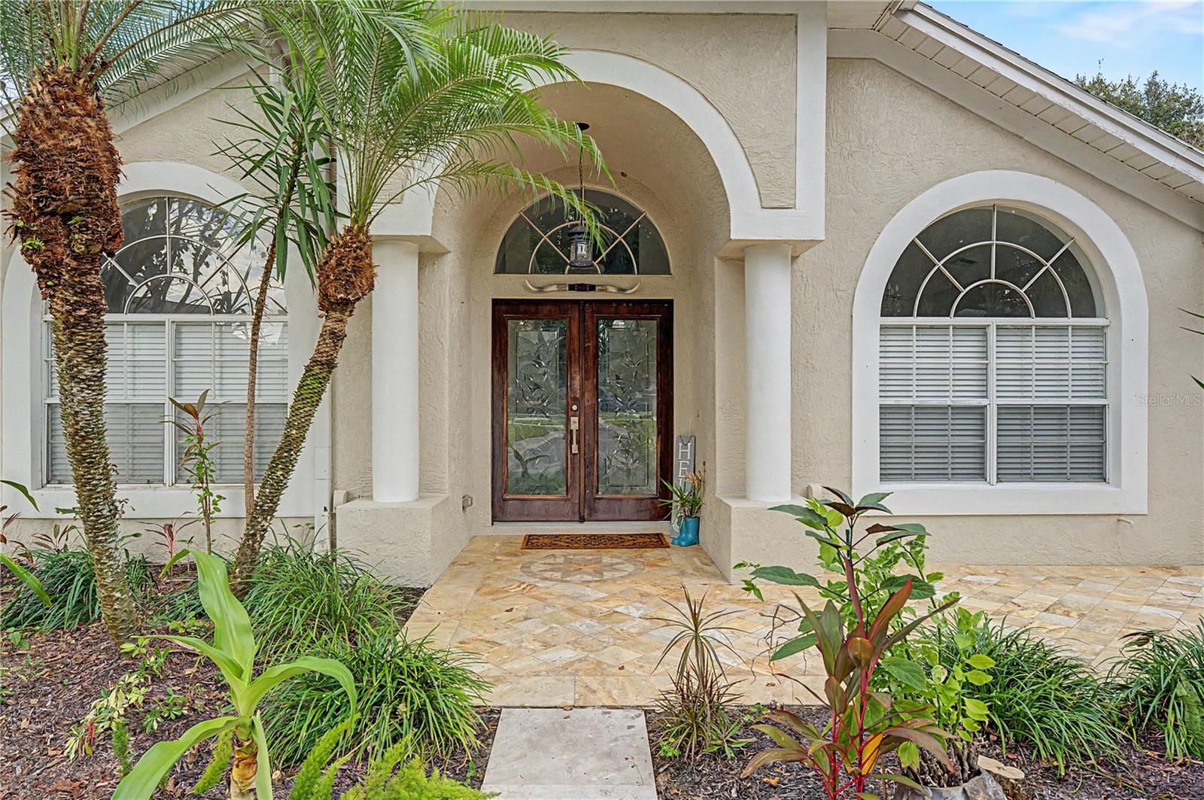
Enter an interest rate to see your estimated monthly payment.Virtually Staged. YOUR PRIVATE FLORIDA PARADISE AWAITS! Discover the perfect blend of comfort, character, and resort-style living in this beautifully updated 4-bedroom, 3-bathroom pool home, tucked away in the desirable Cross Creek community of Tampa! With NO CDD fees and a LOW HOA, this exceptional residence offers the Florida lifestyle you've been dreaming of! From the moment you arrive, lush tropical landscaping and mature greenery, create a welcoming atmosphere. Step inside and experience a thoughtfully redesigned, open-concept floor plan where natural light, beautiful travertine stone flooring, and inviting living spaces create the perfect setting for everyday comfort and effortless entertaining. At the heart of the home, the chef-inspired kitchen features stainless steel appliances, abundant cabinetry, expansive granite countertops, a casual dining area, and a stunning Georgia yellow nut pine ceiling that adds warmth and architectural character. Overlooking the spacious family room, complete with a built-in electric fireplace, this gathering space makes hosting friends and family a pleasure. BUT THE TRUE MAGIC BEGINS OUTSIDE! Slide open the hurricane-rated glass doors and discover your own private Florida oasis! An expansive screened lanai surrounds the sparkling oversized swimming pool, creating the ultimate setting for year-round relaxation and entertainment. Whether you're enjoying a refreshing morning swim, sipping coffee beneath the beautiful wood-paneled lanai ceiling, hosting weekend pool parties, or unwinding with an evening cocktail, this outdoor retreat was designed to embrace Florida living at its finest. The extended paver patio provides additional space for gatherings, while a unique built-in underground cooking pit adds a special touch for outdoor barbecue enthusiasts. When it's time to unwind, retreat to the spacious primary suite overlooking the pool. This peaceful sanctuary features two generous walk-in closets and a private ensuite bathroom with dual vanities, a jetted soaking tub, and a separate walk-in shower. Lovingly maintained and extensively remodeled in 2018, this home offers an impressive list of improvements, including a roof, air conditioning system, water heater, hurricane-rated sliding glass door, decorative glass front entry door, garage door opener, built-in garage cabinetry, interior and exterior paint, sprinkler system, gutters, updated lighting, chandeliers, and ceiling fans throughout. Ideally situated in Cross Creek, you'll enjoy convenient access to shopping, restaurants, entertainment, and everyday necessities while returning home to your own peaceful retreat. THIS IS MORE THAN A HOME — IT'S THE FLORIDA LIFESTYLE! Sunshine-filled days, poolside gatherings, tropical landscape, and beautiful spaces to create lasting memories. Come experience everything this special home has to offer!
| 7 hours ago | Listing updated with changes from the MLS | |
| yesterday | Status changed to Active | |
| 6 days ago | Listing first seen on site |

Listing information is provided by Participants of the Stellar MLS. IDX information is provided exclusively for personal, non-commercial use, and may not be used for any purpose other than to identify prospective properties consumers may be interested in purchasing. Information is deemed reliable but not guaranteed. Properties displayed may be listed or sold by various participants in the MLS Copyright 2026, Stellar MLS.
Last checked: 2026-11-14 12:03 PM EST
Did you know? You can invite friends and family to your search. They can join your search, rate and discuss listings with you.