Save
Ask
Tour
Hide
Share
$925,000
16 Days On Site

8705 CRESCENT FOREST BOULEVARD
NEW PORT RICHEY, FL 34654

For Sale|Single Family Residence|Active
4
Beds
4
Total Baths
4
Full Baths
3,356
SqFt
$276
/SqFt
1994
Built
Subdivision:
CRESCENT FOREST
County:
Pasco
Call Now: 404.793.7788
Is this the listing for you? We can help make it yours.
404.793.7788
8705 CRESCENT FOREST BOULEVARD8705 CRESCENT FOREST BOULEVARD8705 CRESCENT FOREST BOULEVARD8705 CRESCENT FOREST BOULEVARD
Save
Ask
Tour
Hide
Share

Mortgage Calculator

Monthly Payment (Est.)

Enter an interest rate to see your estimated monthly payment.
Calculator powered by Showcase IDX, a Constellation1 Company. Copyright ©2026 Information is deemed reliable but not guaranteed.

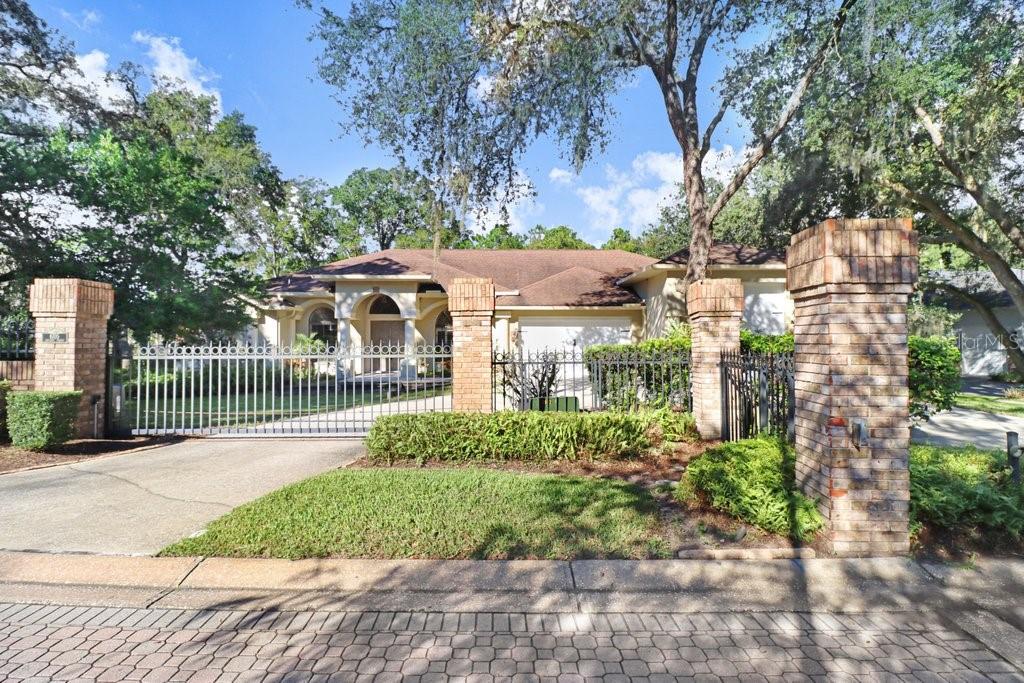
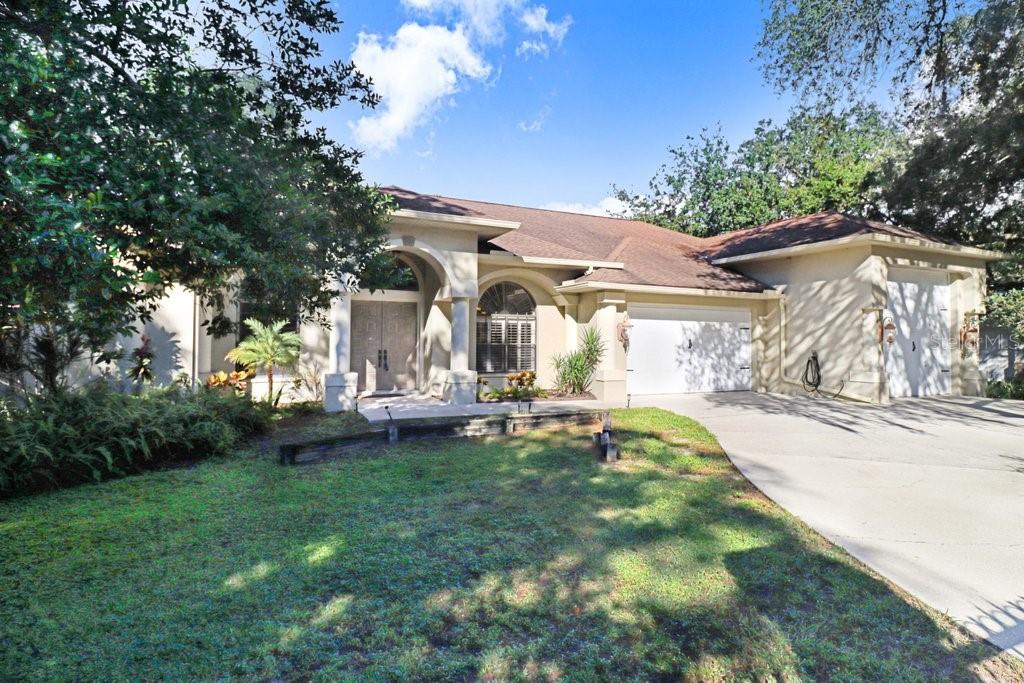
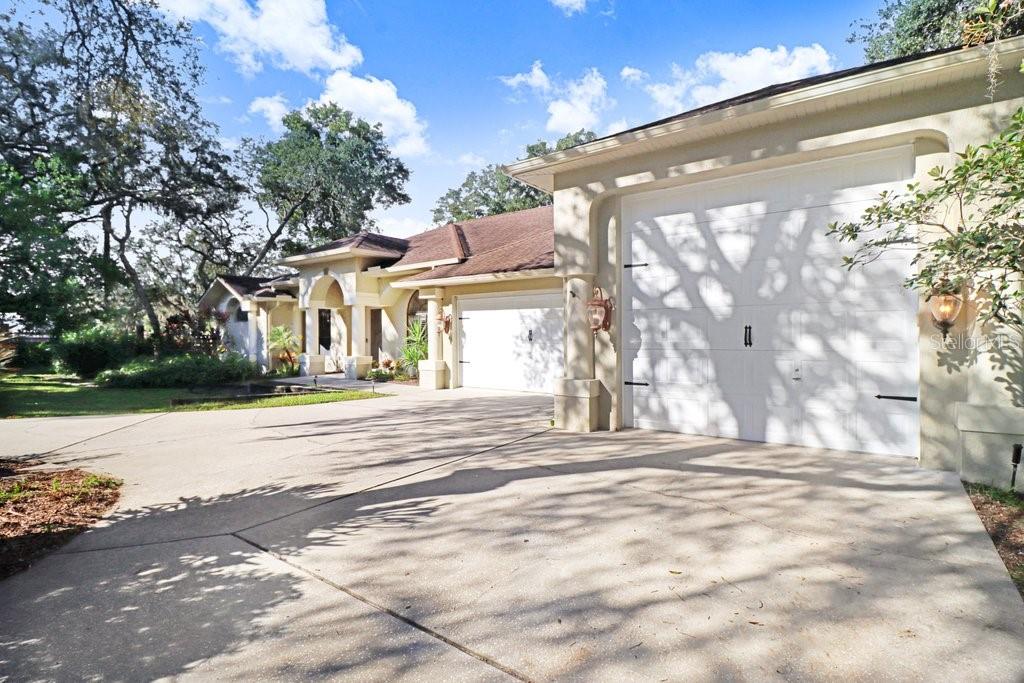
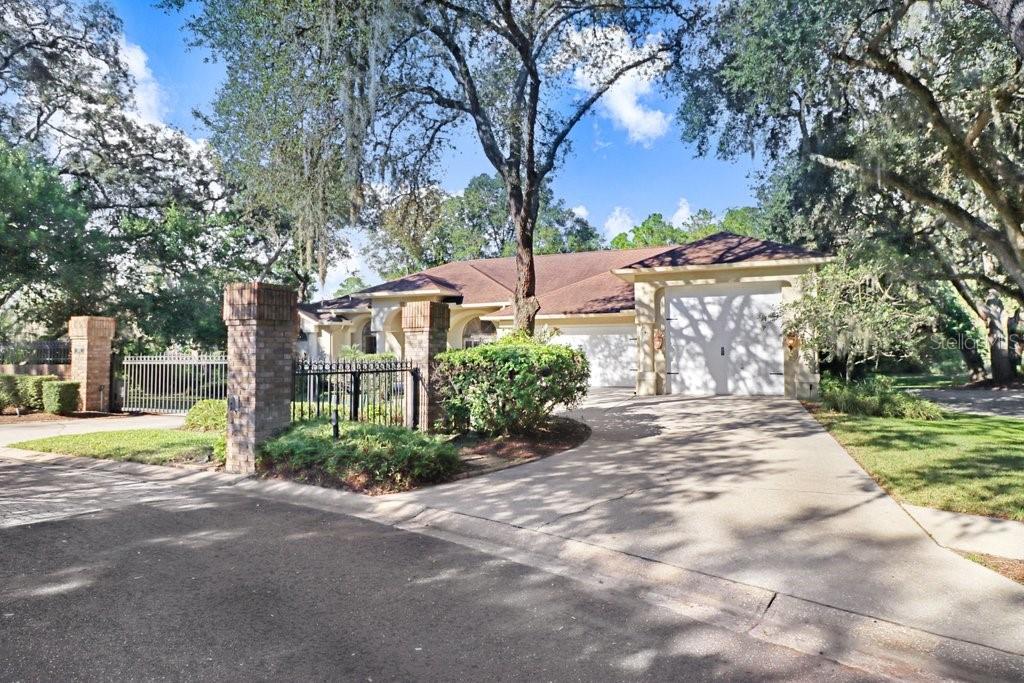
Welcome home to your private retreat! Tucked inside a gated community that is also privately gated, this 4 bedroom, 4 bath home with an office sits on almost half an acre and has space for everything you love. Have a RV or boat? This is the only home in the neighborhood with an RV garage, with room for a boat or several cars too! Step through the double doors into a spacious formal living and dining area that instantly feels like home. The kitchen is made for gathering, with a huge granite island, breakfast bar, stainless appliances, a 166-bottle wine fridge, a pot filler, and a casual dining area. Skylights throughout fill the home with natural light. The family room’s triple pocket sliders open to your backyard resort, where you’ll find a brand-new saltwater pool and spa (2024), plus electric and solar heating to enjoy it year-round. Entertain at the outdoor kitchen, relax by the wood or gas fireplace, and take advantage of the pool bath and storage room, all inside a screened enclosure with a new pool screen (2025), a new fence (2023), and landscape lighting. Your primary suite is a true retreat, with his and her closets and a spa-like bath with a jetted tub, separate shower, and two granite vanities. Two more bedrooms and an updated full bath are on the opposite side of the home. The FULL IN-LAW SUITE has a sitting room and a full kitchen with new stainless appliances, perfect for guests or multi-generational living. Peace of mind comes with two new AC units (2024), a new water heater and dishwasher (2023). The community also offers a tennis court and playground, and shops and plazas are close by. Come see it today!

Save
Ask
Tour
Hide
Share
Listing Snapshot
Price 
$925,000
Days On Site 
16 Days
Bedrooms 
4
Inside Area (SqFt) 
3,356 sqft
Total Baths 
4
Full Baths 
4
Partial Baths 
N/A
Lot Size 
0.48 Acres
Year Built 
1994
MLS Number 
TB8558565
Status 
Active
Property Tax 
$10,914
HOA/Condo/Coop Fees 
$159.13 monthly
Sq Ft Source 
Public Records
Friends & Family
Recent Activity
23 hours agoListing updated with changes from the MLS
2 weeks agoStatus changed to Active
2 weeks agoListing first seen on site
General Features
Acres 
0.48
Attached Garage 
Yes
Direction Faces 
East
Foundation 
Slab
Garage 
Yes
Garage Spaces 
6
Levels 
One
Parking 
DrivewayGarage Door OpenerRV GarageRV Access/ParkingWorkshop in GarageAttached
Pets 
Yes
Property Sub Type 
Single Family Residence
Security 
Gated Community
Sewer 
Septic Tank
SqFt Total 
4920
Utilities 
Cable AvailableElectricity AvailablePhone AvailablePropaneWater Available
Water Source 
Public
Zoning 
R2
Interior Features
Appliances 
DishwasherDisposalDryerElectric Water HeaterExhaust FanMicrowaveOtherRangeRefrigeratorWasherWater SoftenerWine Refrigerator
Cooling 
Central Air
Fireplace 
Yes
Fireplace Features 
Family RoomGasLiving RoomWood Burning
Flooring 
Ceramic TileTile
Furnished 
Unfurnished
Heating 
CentralElectric
Interior 
Crown MoldingEat-in KitchenHigh CeilingsOpen FloorplanStone CountersWalk-In Closet(s)In-Law Floorplan
Laundry Features 
InsideLaundry Room
Spa 
Yes
Window Features 
Skylight(s)
Bathroom 2 
Dimensions - 10x5
Bathroom 3 
Dimensions - 5x10
Bathroom 4 
Dimensions - 8x5
Bedroom 2 
Dimensions - 12x15
Bedroom 3 
Dimensions - 15x15
Dining Room 
Dimensions - 16x12
Family Room 
Dimensions - 16x18
Foyer 
Dimensions - 24x13
Kitchen 
Dimensions - 17x18
Laundry 
Dimensions - 11x6
Living Room 
Dimensions - 21x16
Master Bathroom 
Dimensions - 21x11Features - Granite Counters
Master Bedroom 
Dimensions - 20x14
Office 
Dimensions - 10x10
Save
Ask
Tour
Hide
Share
Exterior Features
Construction Details 
BlockStucco
Exterior 
Basketball CourtLightingOutdoor KitchenPrivate EntranceTennis Court(s)
Fencing 
Fenced
Lot Features 
Corner LotPaved
Patio And Porch 
Screened
Pool Features 
In GroundPrivate
Private Pool 
Yes
Roof 
Shingle
Spa 
Yes
Spa Features 
In Ground
Windows/Doors 
Skylight(s)
Community Features
Association Fee 
$159.13
Association Fee Frequency 
Monthly
Community Features 
GatedPlaygroundTennis Court(s)Street Lights
MLS Area 
34654 - New Port Richey
Township 
25
Financing Terms Available 
CashConventionalFHAVA Loan
Roads 
Asphalt
Schools
School District
Unknown
Elementary School
Cypress Elementary-PO
Middle School
River Ridge Middle-PO
High School
River Ridge High-PO
Listing courtesy of KELLER WILLIAMS TAMPA CENTRAL (859) 221-0458


Listing information is provided by Participants of the Stellar MLS. IDX information is provided exclusively for personal, non-commercial use, and may not be used for any purpose other than to identify prospective properties consumers may be interested in purchasing. Information is deemed reliable but not guaranteed. Properties displayed may be listed or sold by various participants in the MLS Copyright 2026, Stellar MLS.
Last checked: 2026-10-31 10:05 AM EDT

Neighborhood & Commute
Source: Walkscore
Disclosure: Community information and market data powered by Constellation Data Labs. Information is deemed reliable but not guaranteed.
Save
Ask
Tour
Hide
Share