

2625 MIRIAM STREET SGULFPORT, FL 33711
Mortgage Calculator
Monthly Payment (Est.)
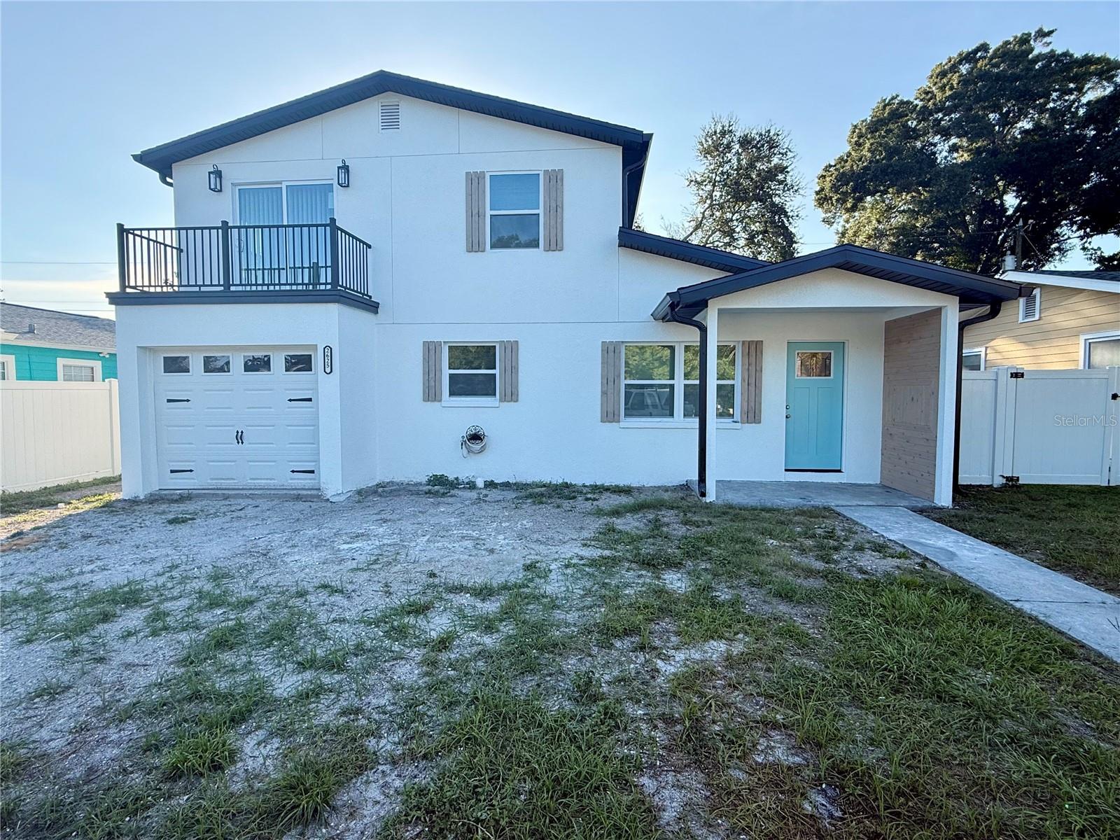
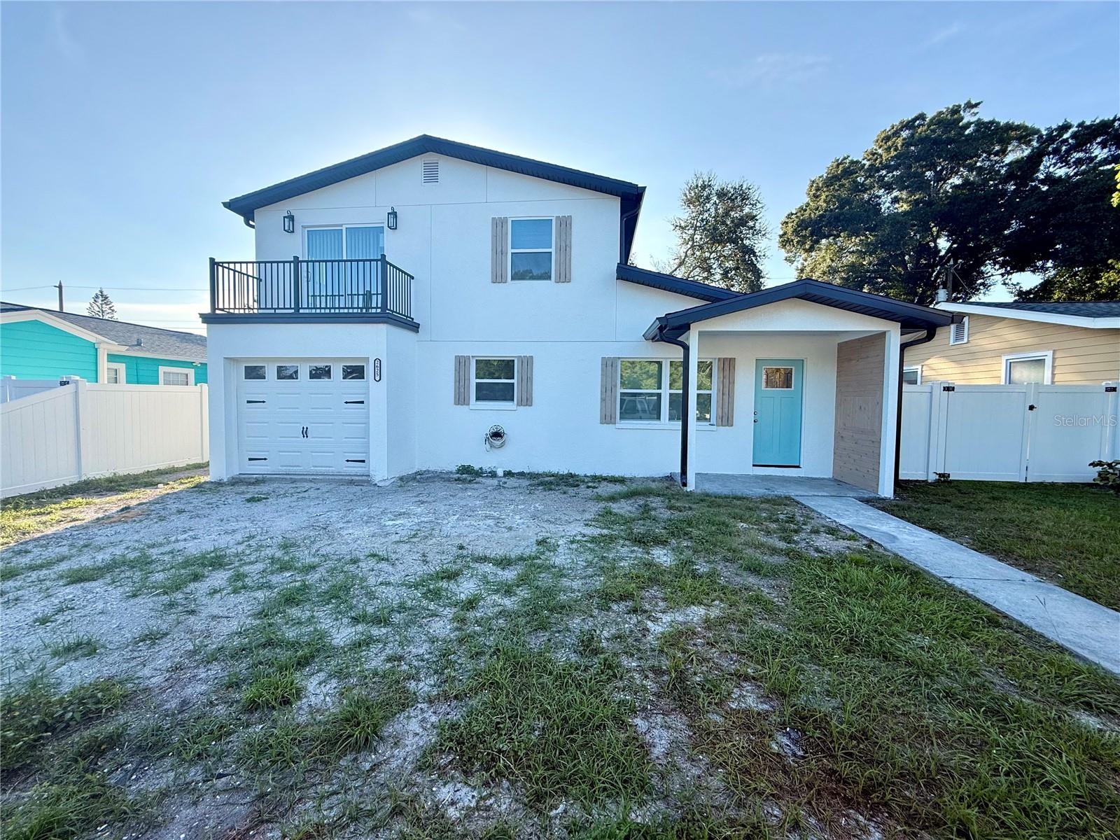
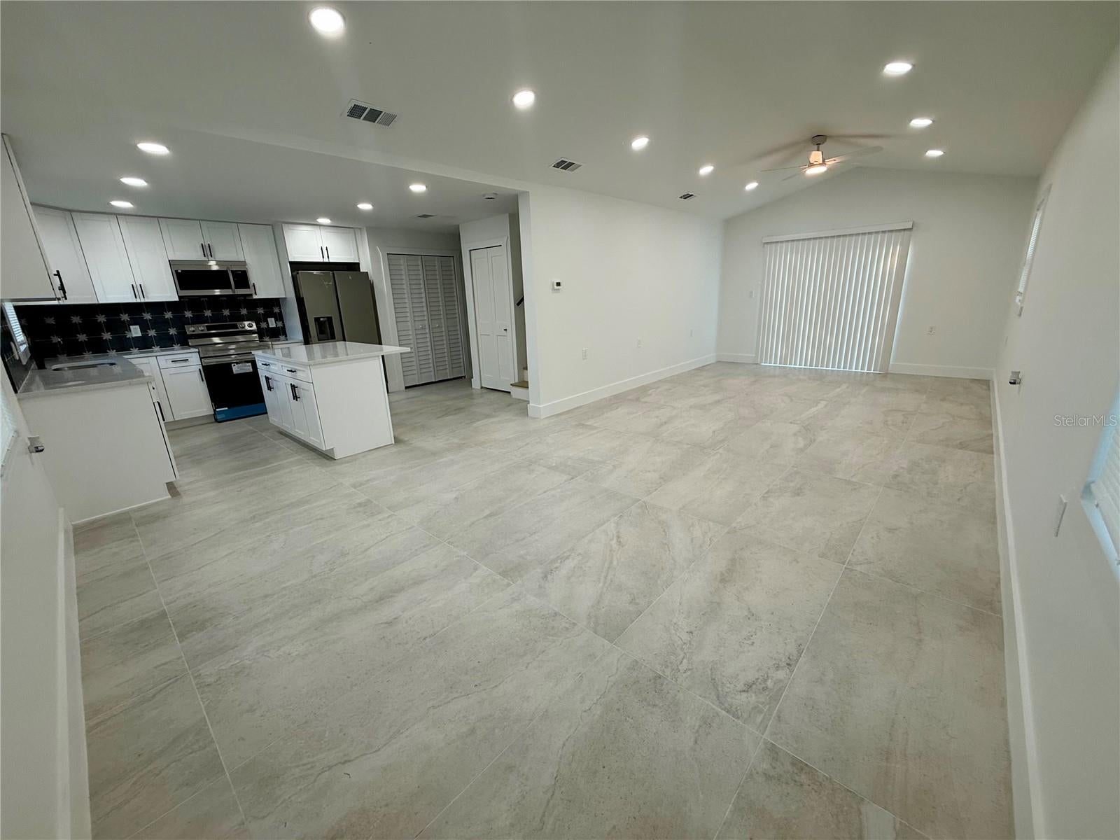
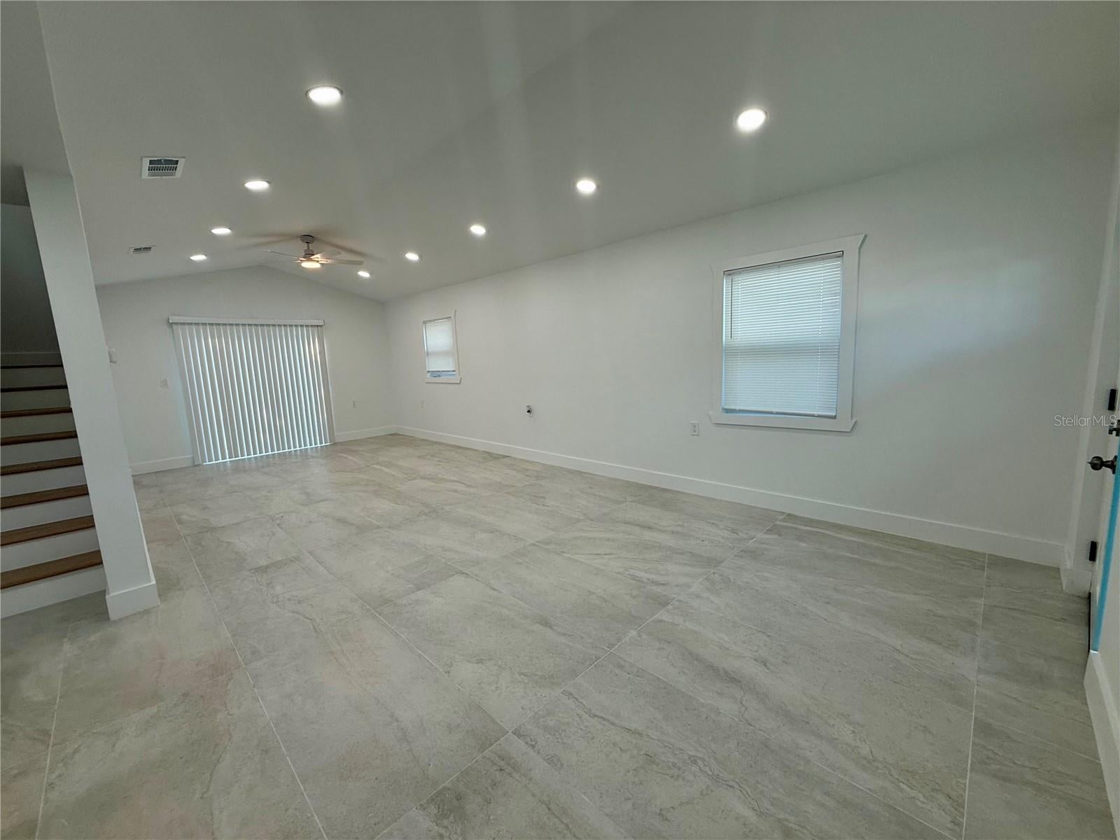
Enter an interest rate to see your estimated monthly payment.Newly Renovated Modern Coastal Home in Charming Gulfport, Florida! Discover modern coastal living in this beautifully renovated two-story home in the heart of charming Gulfport. Showcasing a crisp white exterior, bold dark rooflines, decorative shutters, and a striking turquoise front door, this home blends contemporary finishes with relaxed Florida charm. A welcoming front balcony adds character and curb appeal. Step inside to a spacious, light-filled family and dining area featuring soaring cathedral ceilings and abundant windows that create an airy, open atmosphere. Elegant light gray porcelain tile flooring extends throughout the first floor, complemented by clean lines and simple, modern finishes. Sliding glass doors provide easy access to the backyard, bringing the outdoors in and creating an inviting space for everyday living and entertaining. The open-concept kitchen connects seamlessly with the dining and living areas, creating a natural gathering space. A kitchen island provides additional workspace and seating potential, while a pantry offers convenient storage. New stainless steel kitchen appliances complete the fresh, modern look. The first-floor bedroom features a closet and a private en-suite bathroom, with a stylish sliding barn door providing access. With sliding glass doors leading to the backyard, this versatile space can also serve as a home office, guest suite, or flex room. A convenient half bath, interior laundry room, and direct garage access add to the home's functional layout. A centrally located U-shaped staircase leads to the second floor, where two additional bedrooms each feature private en-suite bathrooms with walk-in showers. The primary bedroom offers a walk-in closet and access to the front balcony—an inviting spot to enjoy the Florida sunshine. Window treatments and ceiling fans throughout add comfort and convenience. Enjoy an exceptional Gulfport location close to the area's beloved waterfront attractions. The Gulfport Marina is approximately 0.3 miles away, Gulfport's vibrant downtown is about 0.8 miles away, and Gulfport Beach is approximately 1.4 miles away. Known for its artsy character, waterfront atmosphere, unique local shops, restaurants, and community charm, Gulfport offers a distinctive Florida lifestyle just southwest of St. Petersburg along Boca Ciega Bay. With its fresh renovations, flexible living spaces, modern coastal aesthetic, and convenient proximity to the marina, beach, and downtown Gulfport, this home is a wonderful opportunity to enjoy all that this special waterfront community has to offer!
| 2 weeks ago | Listing updated with changes from the MLS | |
| 2 weeks ago | Status changed to Coming Soon | |
| 3 weeks ago | Listing first seen on site |

Listing information is provided by Participants of the Stellar MLS. IDX information is provided exclusively for personal, non-commercial use, and may not be used for any purpose other than to identify prospective properties consumers may be interested in purchasing. Information is deemed reliable but not guaranteed. Properties displayed may be listed or sold by various participants in the MLS Copyright 2026, Stellar MLS.
Last checked: 2026-10-31 03:12 PM EDT
Did you know? You can invite friends and family to your search. They can join your search, rate and discuss listings with you.