Save
Ask
Tour
Hide
Share
$1,575,000
20 Days On Site

650 64TH AVENUE
ST PETE BEACH, FL 33706

For Sale|Single Family Residence|Active
4
Beds
2
Total Baths
2
Full Baths
2,079
SqFt
$758
/SqFt
1972
Built
Subdivision:
THREE PALMS POINT
County:
Pinellas
Call Now: 404.793.7788
Is this the listing for you? We can help make it yours.
404.793.7788
Upcoming Open Houses
Sat, Oct 31, 11:00 AM - 1:00 PM
650 64TH AVENUE650 64TH AVENUE650 64TH AVENUE650 64TH AVENUE
Save
Ask
Tour
Hide
Share

Mortgage Calculator

Monthly Payment (Est.)

Enter an interest rate to see your estimated monthly payment.
Calculator powered by Showcase IDX, a Constellation1 Company. Copyright ©2026 Information is deemed reliable but not guaranteed.

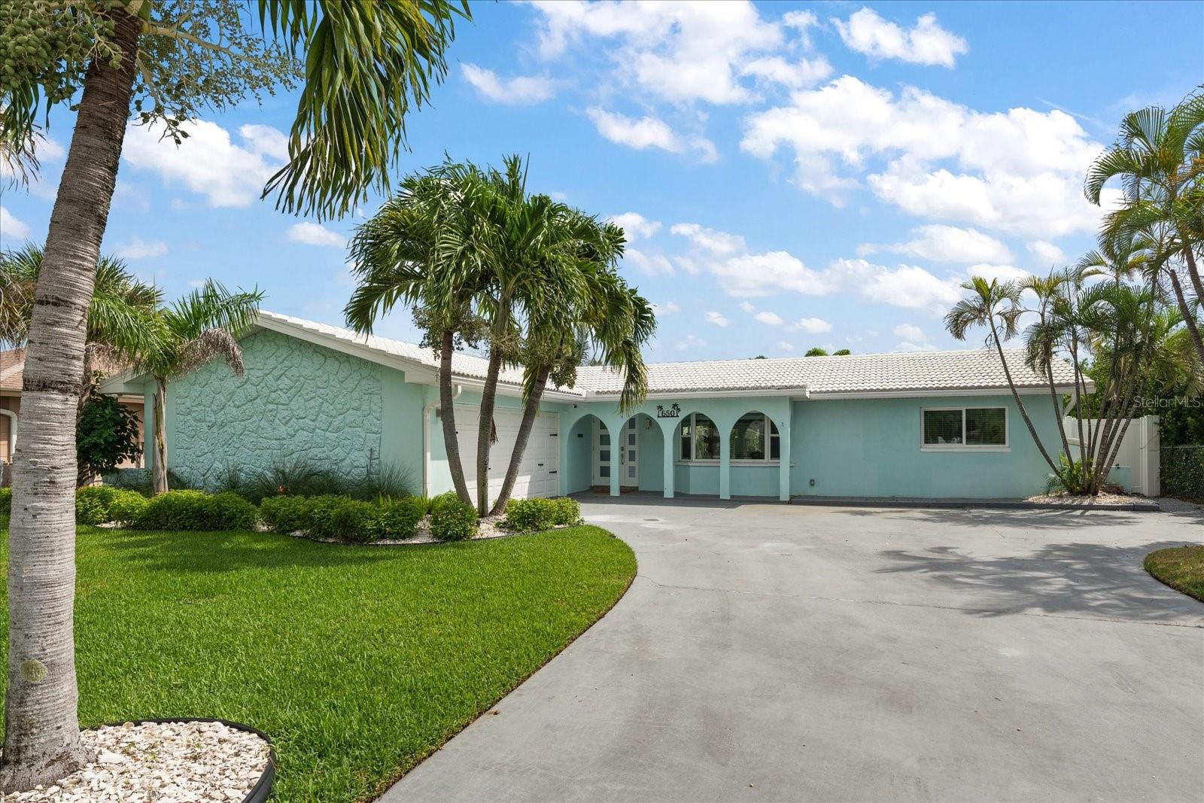
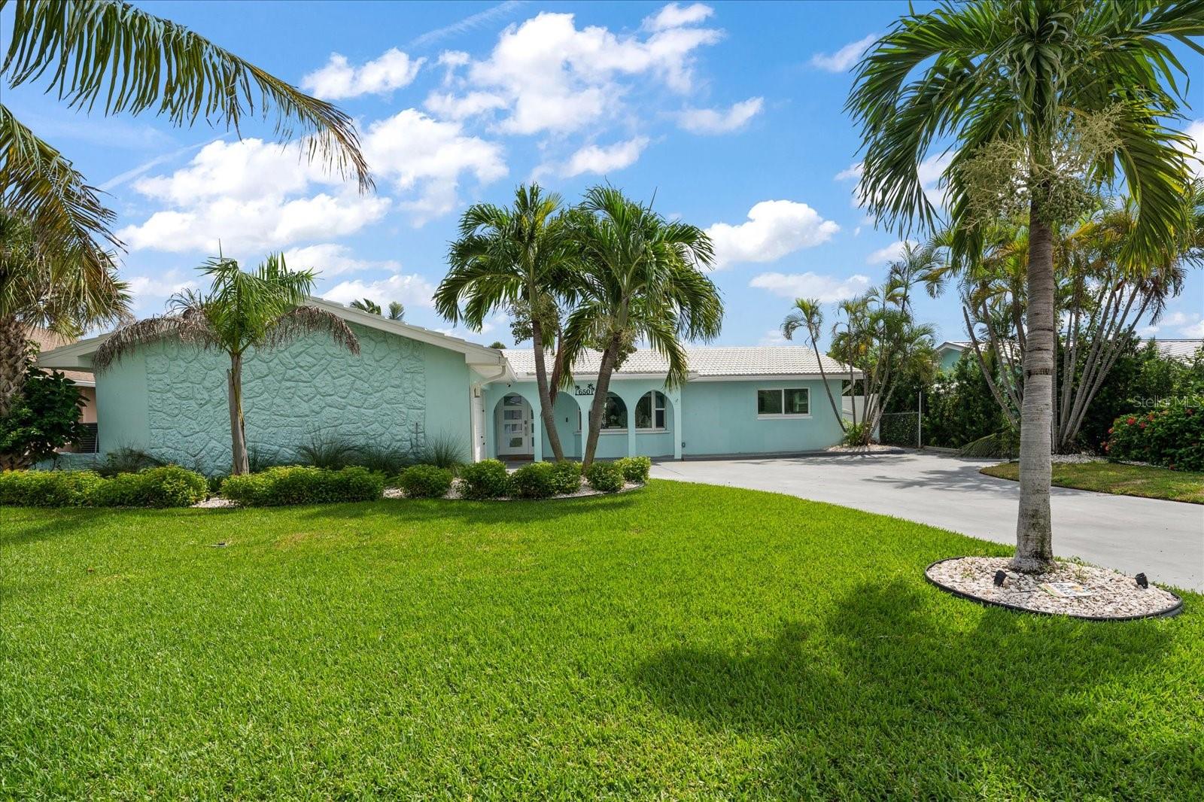
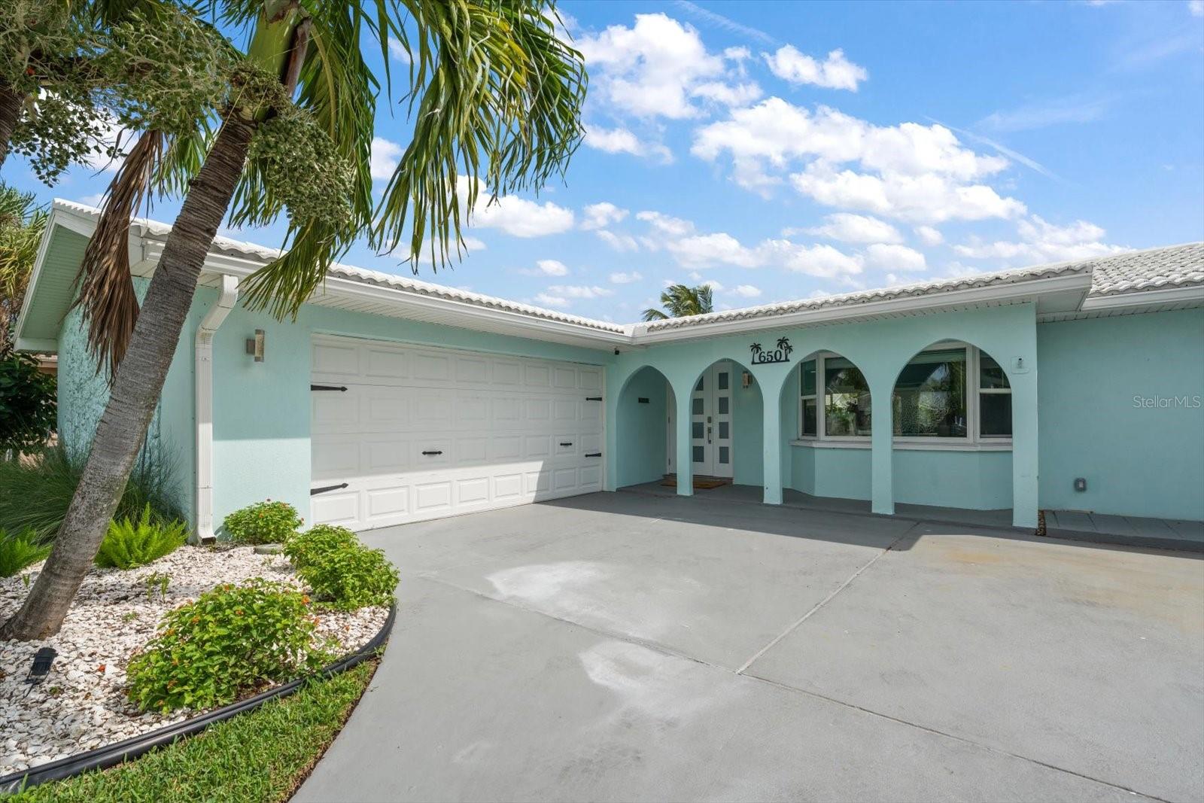
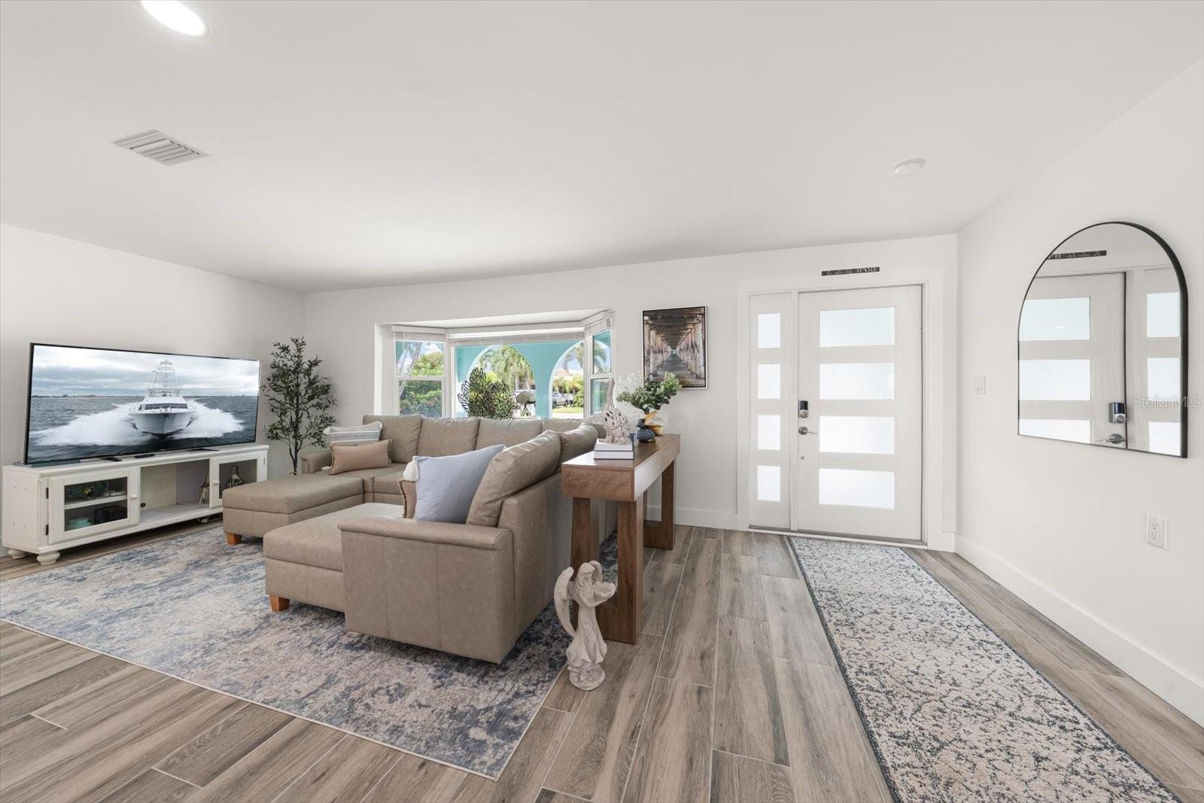
Waterfront Living at Its Finest in St. Pete Beach! This gorgeous, completely renovated FOUR bedroom, two bath home offers the perfect blend of modern style, waterfront living, and an unbeatable location in a gulf community. Beautifully updated throughout, the home features a stunning new kitchen with quartz countertops and stainless steel appliances, renovated bathrooms, updated flooring, and a tile roof. Major improvements include new kitchen, bathrooms, flooring, new windows throughout much of the home, 2026 flat roof, 2023 pool resurfacing, and new pavers in 2024. Enjoy the Florida lifestyle in your private pool area, under the pergola, or head out on the water with your own 10,000-pound boat lift. An interior laundry room adds everyday convenience, while the exceptional location puts you just a few short blocks from the Gulf beaches and the popular restaurants and shops of St. Pete Beach. Whether you're looking for a full-time residence, a beachside retreat, or a waterfront getaway, this beautifully updated home delivers the best of coastal Florida living!

Save
Ask
Tour
Hide
Share
Listing Snapshot
Price 
$1,575,000
Days On Site 
20 Days
Bedrooms 
4
Inside Area (SqFt) 
2,079 sqft
Total Baths 
2
Full Baths 
2
Partial Baths 
N/A
Lot Size 
0.19 Acres
Year Built 
1972
MLS Number 
TB8556208
Status 
Active
Property Tax 
$11,966.56
HOA/Condo/Coop Fees 
N/A
Sq Ft Source 
Public Records
Friends & Family
Recent Activity
3 days agoListing updated with changes from the MLS
3 weeks agoStatus changed to Active
3 weeks agoListing first seen on site
General Features
Acres 
0.19
Attached Garage 
Yes
Direction Faces 
North
Foundation 
Slab
Garage 
Yes
Levels 
One
Number Of Stories 
1
Parking 
Garage Faces SideAttached
Pets 
Yes
Property Sub Type 
Single Family Residence
Security 
Smoke Detector(s)
Sewer 
Public Sewer
SqFt Total 
2806
Style 
Ranch
Water Source 
Public
Interior Features
Appliances 
DishwasherDisposalDryerElectric Water HeaterMicrowaveRangeRefrigeratorWasher
Cooling 
Central Air
Flooring 
Tile
Furnished 
Negotiable
Heating 
Central
Interior 
Open FloorplanWalk-In Closet(s)
Laundry Features 
InsideLaundry Room
Window Features 
Window CoveringsWindow Treatments
Kitchen 
Dimensions - 11x15
Living Room 
Dimensions - 21x11
Master Bedroom 
Dimensions - 15x13Features - Ceiling Fan(s)
Save
Ask
Tour
Hide
Share
Exterior Features
Construction Details 
BlockStucco
Exterior 
Dock
Fencing 
Vinyl
Lot Features 
LevelPrivateWaterfront
Other Structures 
Gazebo
Patio And Porch 
CoveredPatio
Pool Features 
In GroundGunitePrivate
Private Pool 
Yes
Roof 
Tile
View 
Water
Waterfront 
Yes
Waterview 
Water
Windows/Doors 
Window CoveringsWindow Treatments
Community Features
MLS Area 
33706 - Pass a Grille Bch/St Pete Bch/Treasure Isl
Township 
31
Financing Terms Available 
CashConventional
Roads 
Asphalt
Listing courtesy of ENGEL & VOLKERS BELLEAIR (727) 902-3090


Listing information is provided by Participants of the Stellar MLS. IDX information is provided exclusively for personal, non-commercial use, and may not be used for any purpose other than to identify prospective properties consumers may be interested in purchasing. Information is deemed reliable but not guaranteed. Properties displayed may be listed or sold by various participants in the MLS Copyright 2026, Stellar MLS.
Last checked: 2026-10-31 09:13 AM EDT

Neighborhood & Commute
Source: Walkscore
Disclosure: Community information and market data powered by Constellation Data Labs. Information is deemed reliable but not guaranteed.
Save
Ask
Tour
Hide
Share