

7912 SAILBOAT KEY BOULEVARD S 201SOUTH PASADENA, FL 33707
Mortgage Calculator
Monthly Payment (Est.)
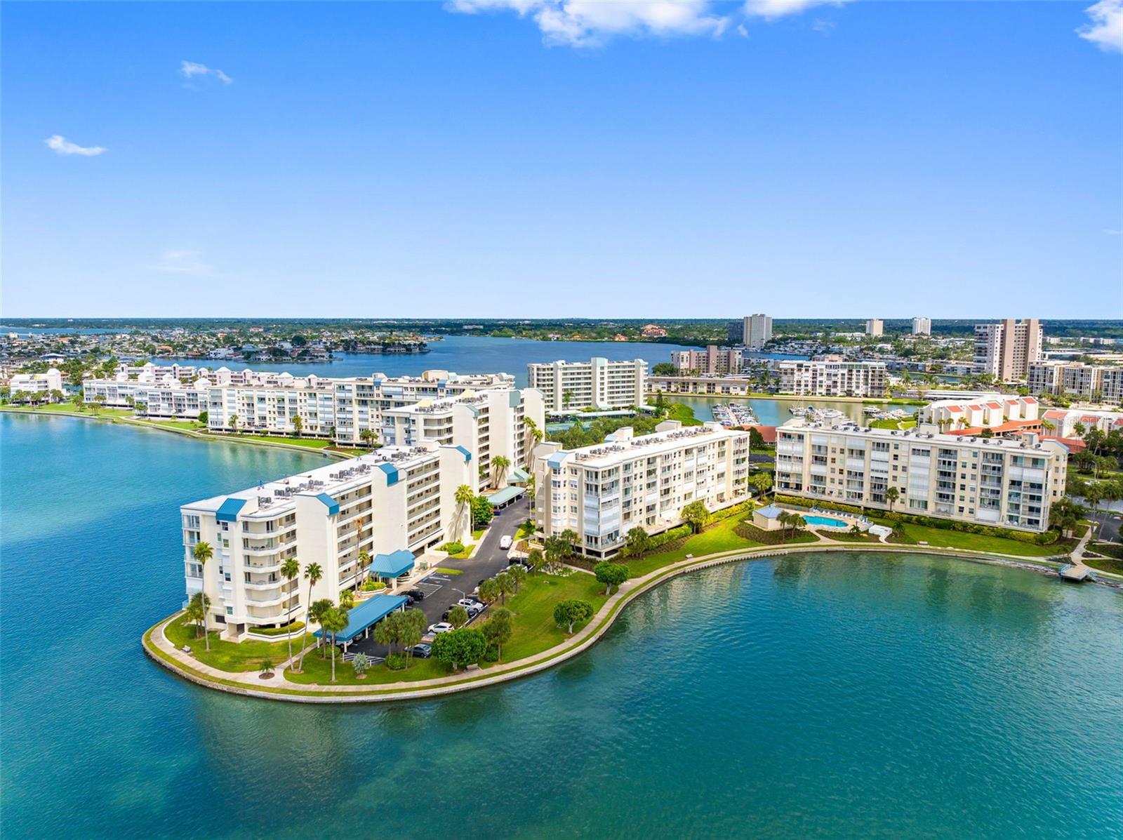
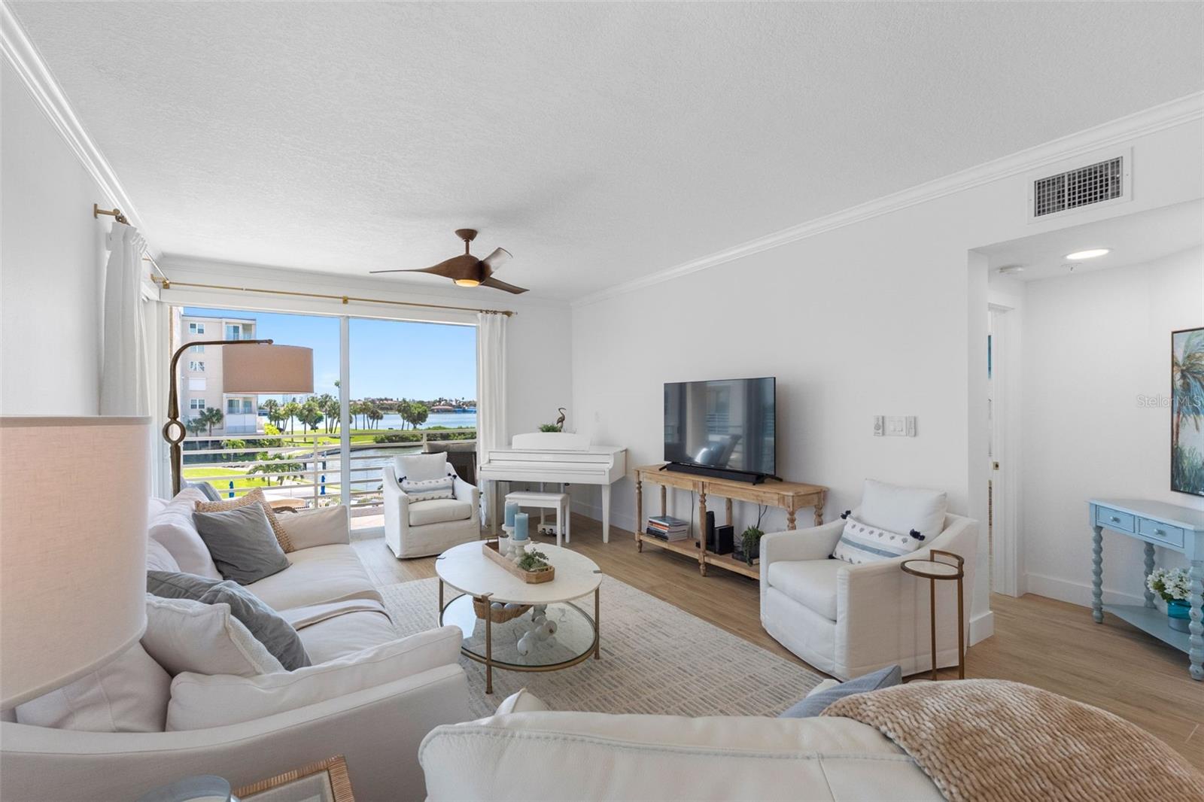
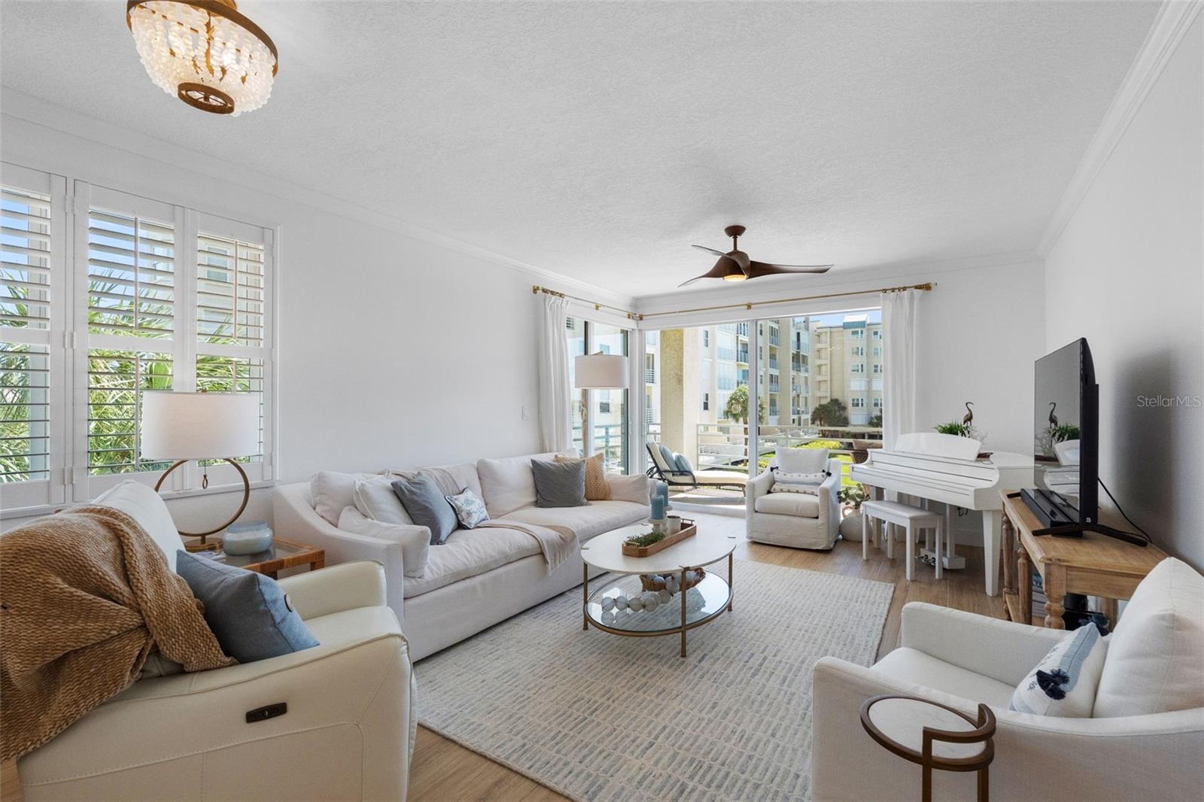
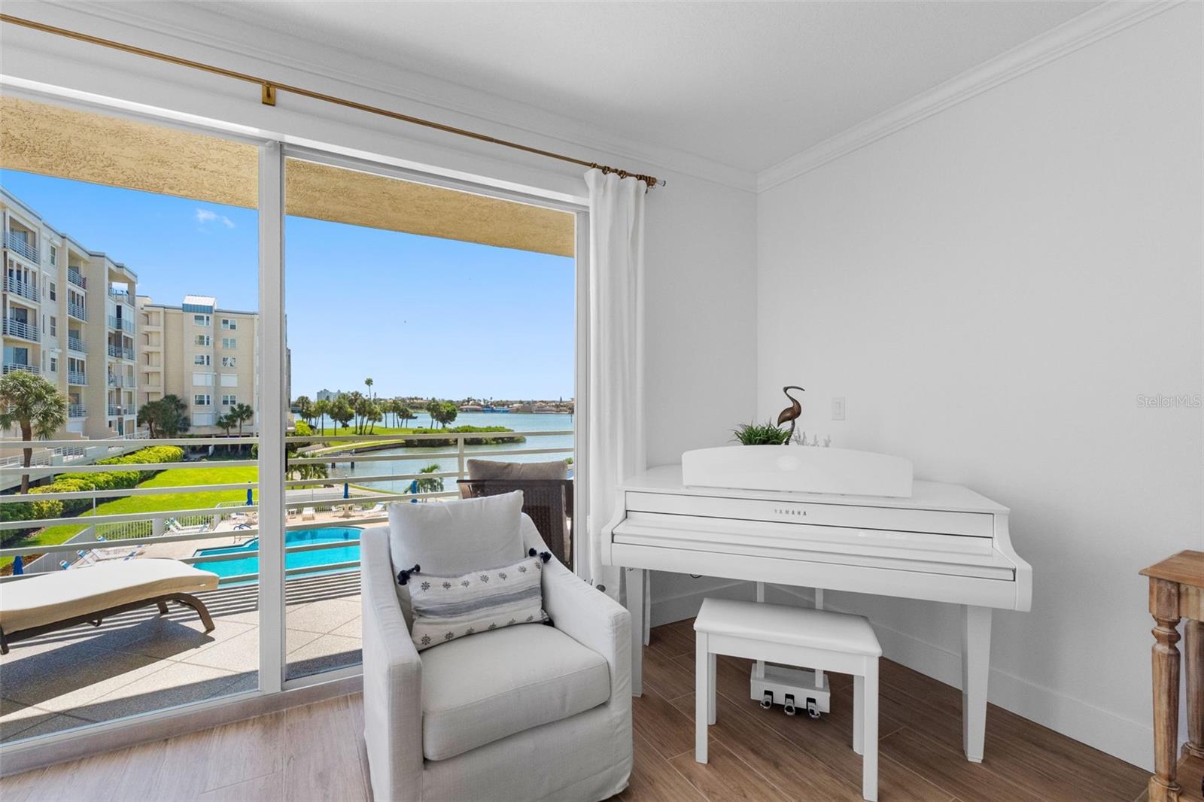
Enter an interest rate to see your estimated monthly payment.Welcome to an extraordinary waterfront lifestyle in this beautifully renovated 2-bedroom, 2-bath corner condominium with den located in the highly sought-after, resort-style community of Harbourside. With more than $200,000 invested in impressive upgrades—including new plumbing—this remarkable residence is truly in a class of its own. Adding to this rare opportunity, a deeded boat slip capable of holding a 34 ft boat with 20,000 pound lift in Dock B #21 may be purchased separately - asking price is $70,000. From your private balcony, relax and take in beautiful southeasterly views of the Intracoastal Waterway, passing boats, dolphins, manatees, pelicans, and other marine life. The water views continue inside, filling the living room and primary bedroom with an ever-changing waterfront backdrop. The spacious 1,300-square-foot open floor plan is light, bright, and inviting, featuring 9-foot ceilings, no popcorn ceilings, and elegant crown molding throughout. Extensive improvements include porcelain plank flooring, new interior doors and lighting, and a beautifully remodeled primary bathroom with upscale cabinetry and fixtures. A new HVAC system was installed in 2026. Recently installed hurricane-impact windows and sliding glass doors provide full storm protection while showcasing the spectacular views. The open-concept kitchen is designed for both everyday living and entertaining, with GE Café appliances—including a double oven—quartz countertops, expanded cabinetry, and crown molding. The guest bathroom has also been completely updated. The den offers wonderful flexibility as a home office, television room, reading retreat, or overflow guest bedroom. Storage is plentiful, with a private balcony storage area and additional storage conveniently located near the elevator. The condominium includes under-building parking space #185, along with additional guest parking in front of the building. All but bedroom furnitue is avaialble for purchase. Harbourside buildings are constructed of solid steel-reinforced concrete, providing exceptional strength and a quieter living environment. Harbourside is a pet-friendly, guard-gated private-island community offering an incredible collection of resort-style amenities. Residents enjoy beautifully landscaped grounds, a marina with 87 deeded boat slips, kayak storage, five tennis courts with pickleball, six swimming pools, shuffleboard, saunas, a hot tub, and a scenic 1.5-mile waterfront walking trail. Additional amenities include separate men’s and women’s fitness centers, a country-club-style clubhouse with an active social calendar, three car-wash stations with vacuums and air, and electric-vehicle charging stations. All of this is just a short bike ride from the beach and close to shopping, restaurants, medical facilities, entertainment, vibrant downtown St. Petersburg, world-class Gulf beaches, professional sports venues, and international airports. Close to everything—yet a world away. This is waterfront resort living at its absolute finest! Harbourside is not an age-restricted community.
| 4 days ago | Listing updated with changes from the MLS | |
| 4 days ago | Price changed to $739,900 | |
| a month ago | Status changed to Active | |
| a month ago | Listing first seen on site |

Listing information is provided by Participants of the Stellar MLS. IDX information is provided exclusively for personal, non-commercial use, and may not be used for any purpose other than to identify prospective properties consumers may be interested in purchasing. Information is deemed reliable but not guaranteed. Properties displayed may be listed or sold by various participants in the MLS Copyright 2026, Stellar MLS.
Last checked: 2026-10-31 02:22 PM EDT