Save
Ask
Tour
Hide
Share
$739,500
100 Days On Site

2912 HAMPTON PLACE COURT
PLANT CITY, FL 33566

For Sale|Single Family Residence|Active
4
Beds
3
Total Baths
3
Full Baths
3,144
SqFt
$235
/SqFt
2002
Built
Subdivision:
WALDEN LAKE
County:
Hillsborough
Call Now: 404.793.7788
Is this the listing for you? We can help make it yours.
404.793.7788
2912 HAMPTON PLACE COURT2912 HAMPTON PLACE COURT2912 HAMPTON PLACE COURT2912 HAMPTON PLACE COURT
Save
Ask
Tour
Hide
Share

Mortgage Calculator

Monthly Payment (Est.)

Enter an interest rate to see your estimated monthly payment.
Calculator powered by Showcase IDX, a Constellation1 Company. Copyright ©2026 Information is deemed reliable but not guaranteed.

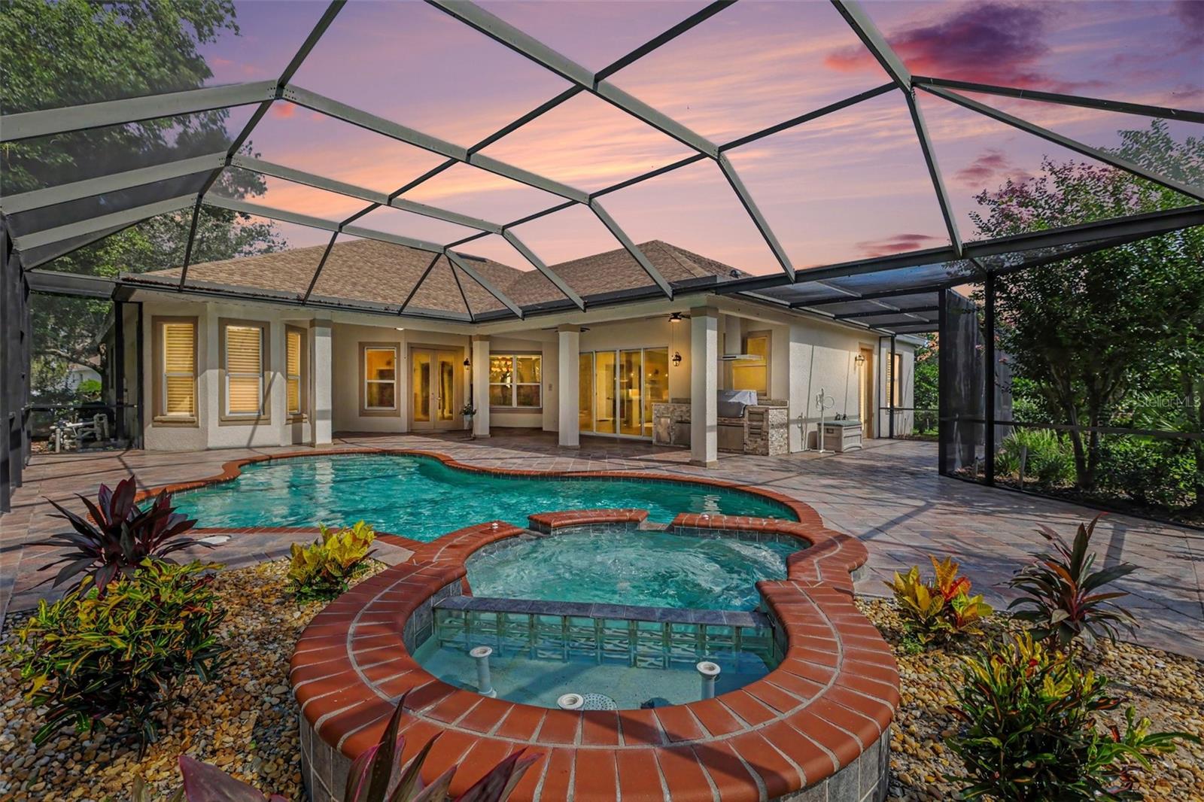
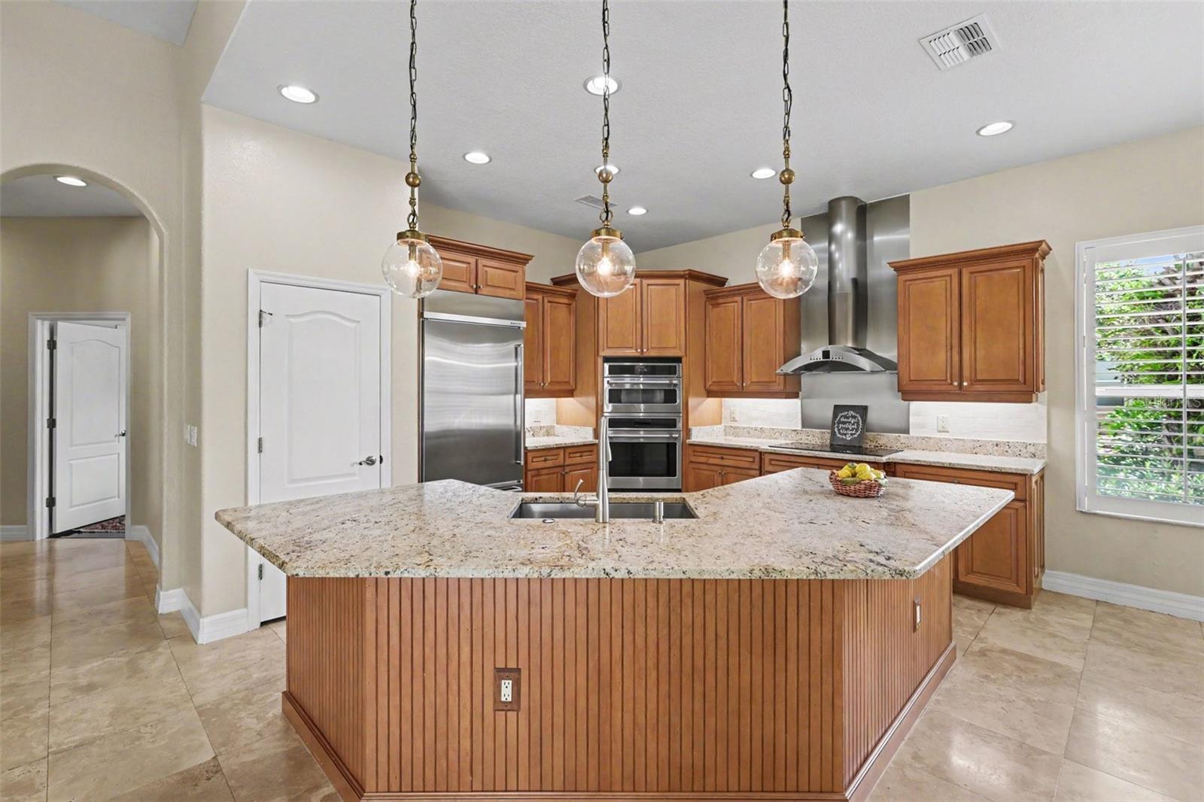
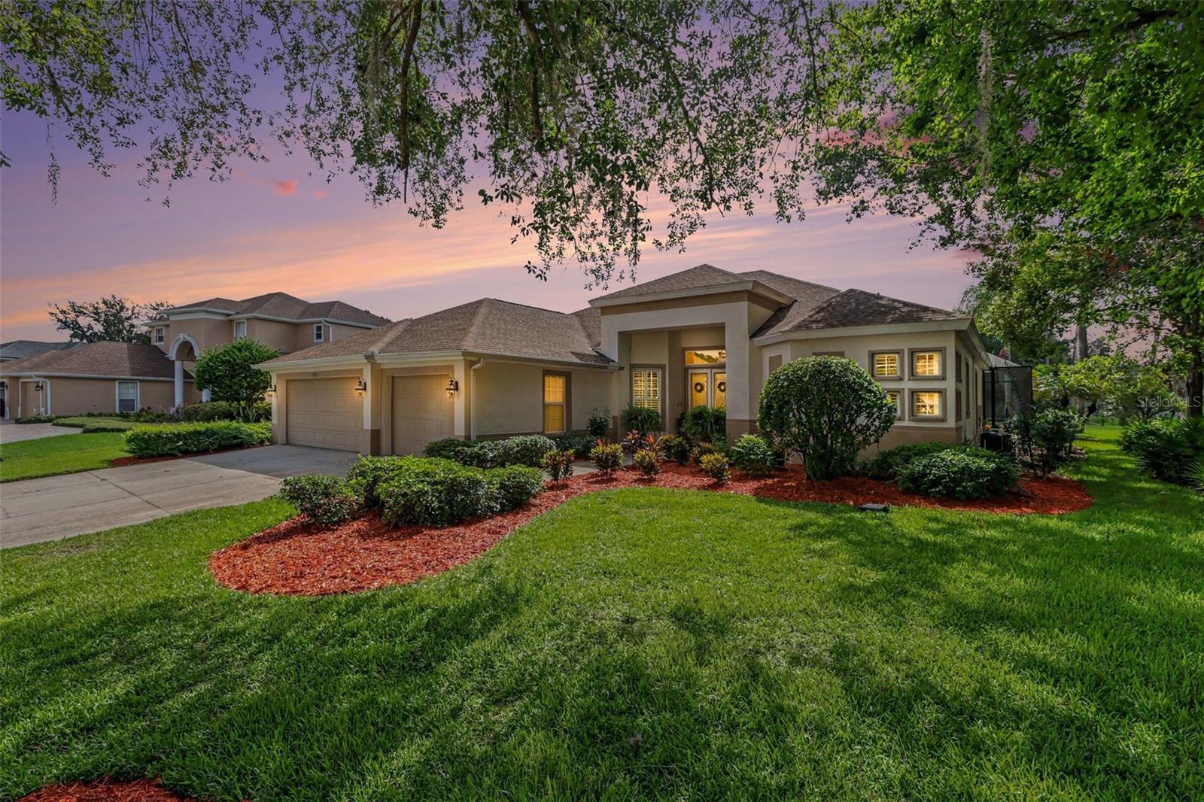
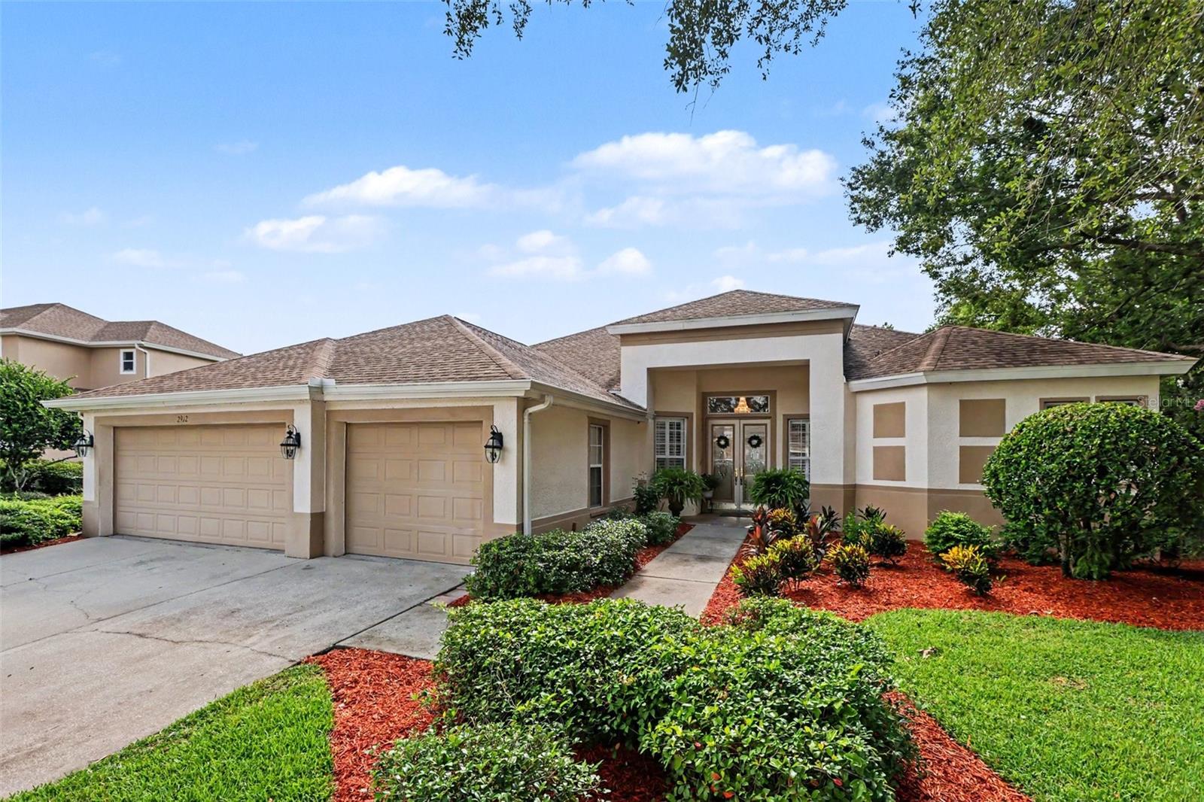
Welcome home to this Beautiful, Elegant, Updated home located in Hampton Place, the exclusive gated section of Walden Lake. Upon entering the front door you are immediately drawn to the view of the pool and the large backyard. Travertine marble flooring flows thru the formal areas into the Great Room and Kitchen. Beautiful chandelier, tray ceiling and crown molding accent the formal dining area. The open Great Room which overlooks the pool features a custom-built entertainment center. The kitchen was updated with new granite countertops, top of the line appliances and light fixtures. Elegance radiates in the Owners Retreat with crown molding and custom built-in closets. Beautiful In-Suite bathroom features double vanities with new granite countertops, garden tub and separate shower with all new fixtures. The separate Guest Suite also has an In-Suite bathroom with new granite top and new fixtures. One secondary bedroom has direct access to a full bath. Double doors open to the office which has travertine marble flooring. Enjoy great Florida living outside in the oversized screened lanai area that includes a custom built-in grill, saltwater pool and spa and overlooks the beautiful back yard. A private well is used to irrigate the lawn and shrubs. Great place to call home!

Save
Ask
Tour
Hide
Share
Listing Snapshot
Price 
$739,500
Days On Site 
100 Days
Bedrooms 
4
Inside Area (SqFt) 
3,144 sqft
Total Baths 
3
Full Baths 
3
Partial Baths 
N/A
Lot Size 
0.59 Acres
Year Built 
2002
MLS Number 
TB8531660
Status 
Active
Property Tax 
$4,976
HOA/Condo/Coop Fees 
$164.33 monthly
Sq Ft Source 
Public Records
Friends & Family
Recent Activity
3 weeks agoListing updated with changes from the MLS
4 weeks agoPrice changed to $739,500
3 months agoListing first seen on site
General Features
Acres 
0.59
Attached Garage 
Yes
Direction Faces 
West
Foundation 
Slab
Garage 
Yes
Garage Spaces 
3
Levels 
One
Parking 
Garage Door OpenerAttached
Pets 
Yes
Property Sub Type 
Single Family Residence
Security 
Gated CommunitySecurity System
Sewer 
Public Sewer
SqFt Total 
4343
Style 
Contemporary
Utilities 
Sewer Connected
Water Source 
Public
Zoning 
PD
Interior Features
Appliances 
CooktopDishwasherDisposalElectric Water HeaterExhaust FanMicrowaveRange HoodRefrigeratorWater Softener
Cooling 
Central Air
Flooring 
CarpetHardwood
Furnished 
Unfurnished
Heating 
CentralHeat Pump
Interior 
Crown MoldingWalk-In Closet(s)
Laundry Features 
InsideLaundry Room
Spa 
Yes
Window Features 
BlindsShutters
Bedroom 2 
Dimensions - 16x12Level - First
Bedroom 3 
Dimensions - 16x11Level - First
Bedroom 4 
Dimensions - 12x11Level - First
Dining Room 
Dimensions - 14x11Level - First
Great Room 
Dimensions - 22x16Level - First
Kitchen 
Dimensions - 14x13Level - First
Living Room 
Dimensions - 19x15Level - First
Master Bedroom 
Dimensions - 21x14Level - First
Office 
Dimensions - 14.6x14Level - First
Save
Ask
Tour
Hide
Share
Exterior Features
Construction Details 
BlockStucco
Lot Features 
LandscapedPavedPrivate
Patio And Porch 
CoveredFront PorchRear PorchScreened
Pool Features 
GuniteHeatedScreen EnclosurePrivate
Private Pool 
Yes
Roof 
Shingle
Spa 
Yes
Spa Features 
In Ground
Windows/Doors 
BlindsShutters
Community Features
Association Amenities 
Park
Association Fee 
$300.0
Association Fee Frequency 
Quarterly
Additional Association Fee 
$772.0
Additional Association Fee Frequency 
Annually
Community Features 
GatedPlaygroundSidewalks
MLS Area 
33566 - Plant City
Township 
29
Financing Terms Available 
CashConventional
Roads 
Paved
Schools
School District
Unknown
Elementary School
Walden Lake-HB
Middle School
Tomlin-HB
High School
Plant City-HB
Listing courtesy of BHHS FLORIDA PROPERTIES GROUP (813) 908-8788


Listing information is provided by Participants of the Stellar MLS. IDX information is provided exclusively for personal, non-commercial use, and may not be used for any purpose other than to identify prospective properties consumers may be interested in purchasing. Information is deemed reliable but not guaranteed. Properties displayed may be listed or sold by various participants in the MLS Copyright 2026, Stellar MLS.
Last checked: 2026-10-31 10:48 AM EDT

Neighborhood & Commute
Source: Walkscore
Disclosure: Community information and market data powered by Constellation Data Labs. Information is deemed reliable but not guaranteed.
Save
Ask
Tour
Hide
Share