

7600 SUN ISLAND DRIVE S 804SOUTH PASADENA, FL 33707
Mortgage Calculator
Monthly Payment (Est.)
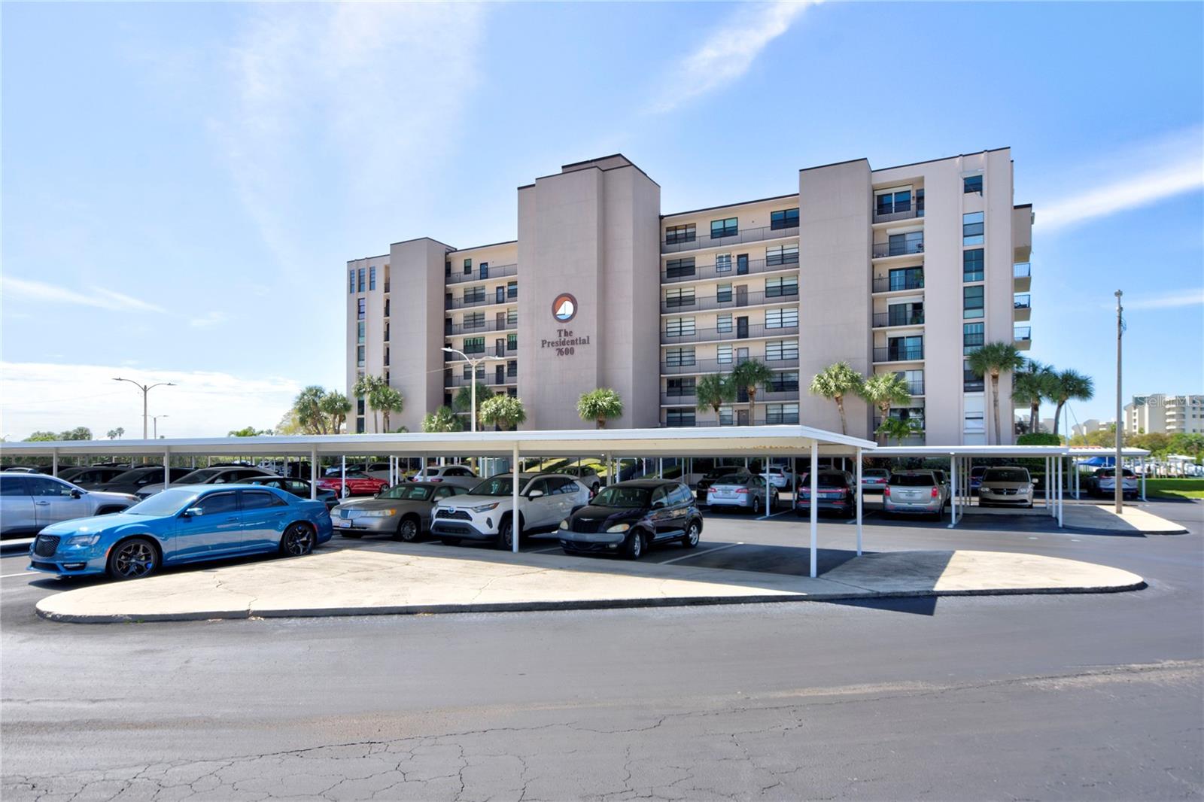
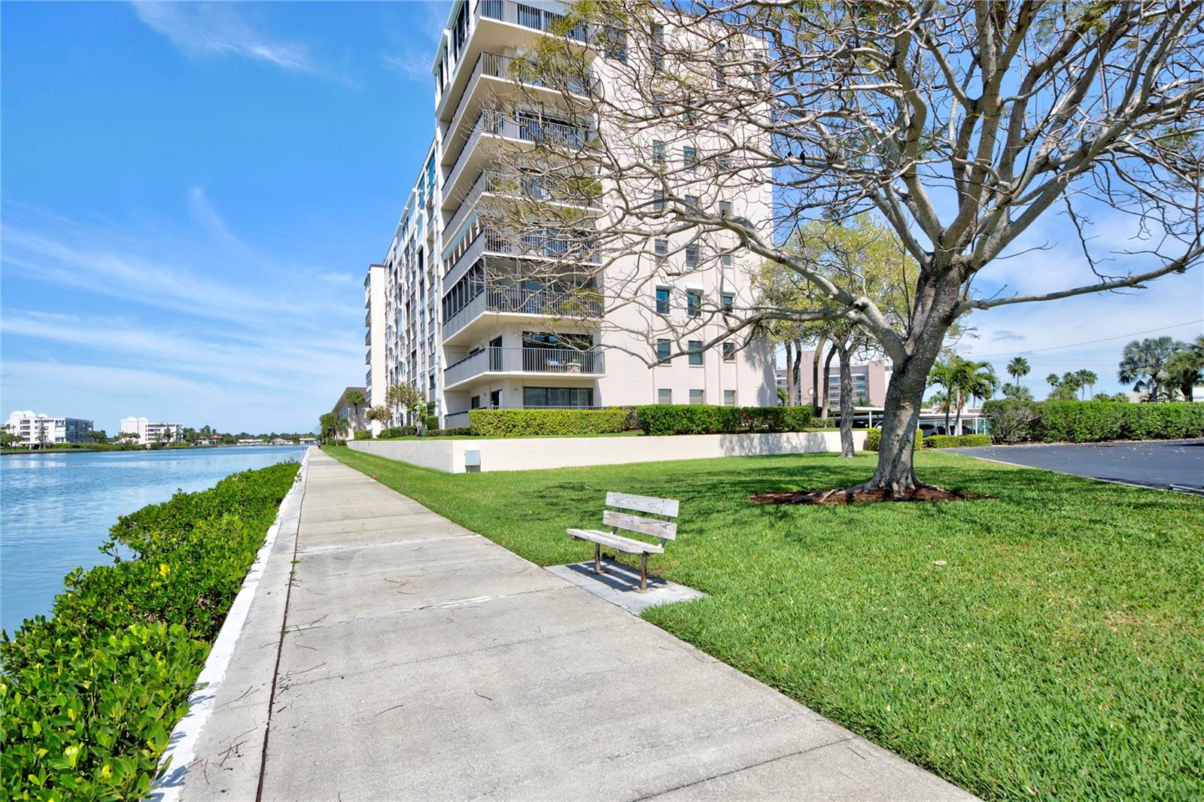
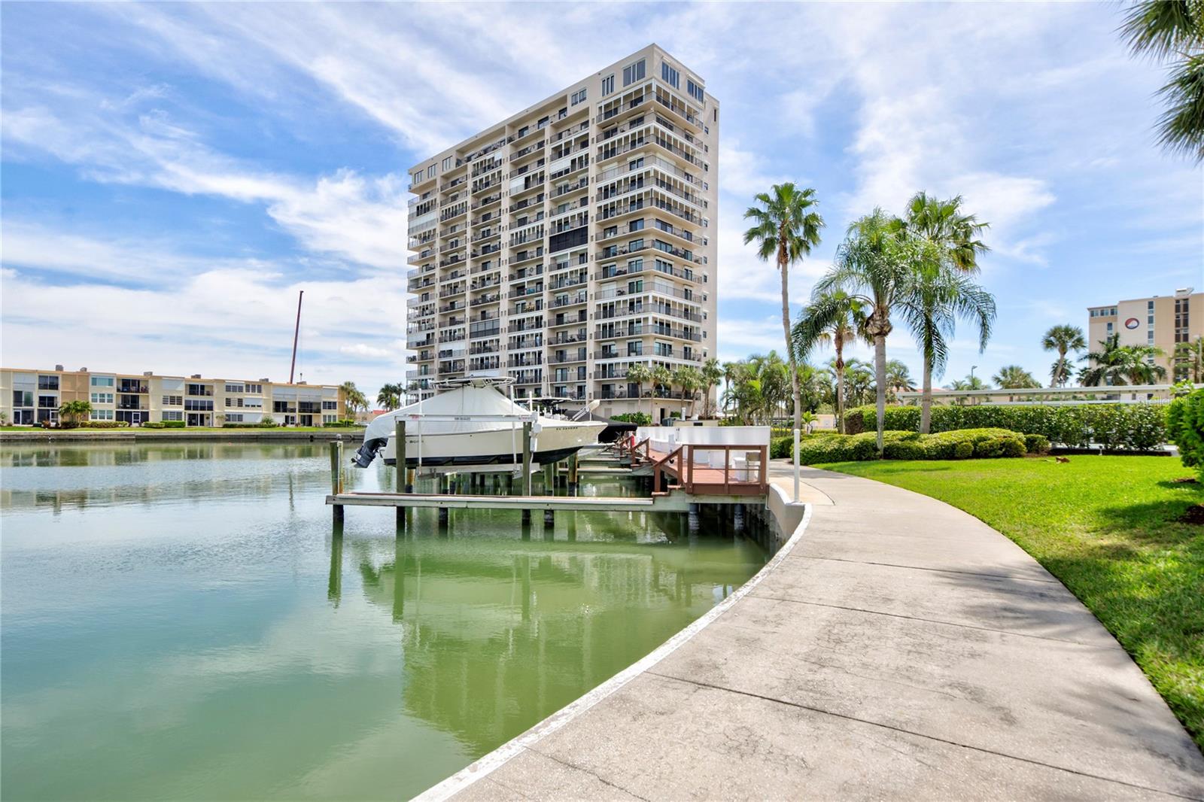
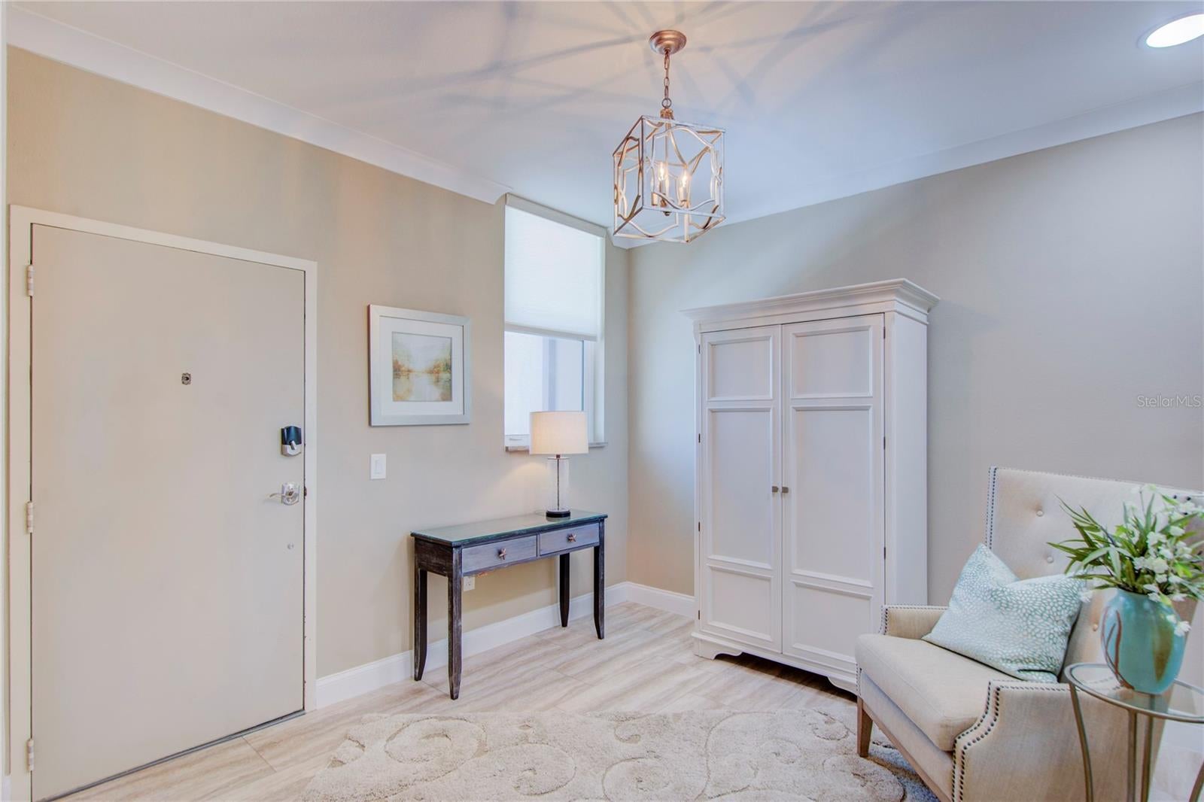
Enter an interest rate to see your estimated monthly payment.PENTHOUSE PARADISE! NO DAMAGE IN PRESIDENTIAL BUILDING FROM HURRICANES. This is a must see. SPECTACULAR 55+ waterfront living in the exclusive Bay Island 24 hour guard attended/gated community! This is an opportunity to own a penthouse unit in the Presidential building with wide open Gulf and Intercoastal water views that reach from Treasure Island to the Don Cesar on Pass-A-Grille.This HOA is on top of their game by completing the engineer reports and required repairs to satisfy state compliance, or state requirements . Enjoy watching sailboats, dolphins, manatees, and stingrays while soaking in those gorgeous gulf sunsets . This one-of-a kind unit was just remodeled from top to bottom. Roof was replaced 6 months ago. Interior remodeling includes: 17 sleek shaker doors, frames and brushed nickel hardware, all popcorn ceilings removed, elevated the ceilings in bathrooms, crown molding, can lighting replaced with recessed LED lighting, all non-carpeted floors changed to high end luxury vinyl and carpeting in all 3 bedrooms, 5 inch baseboards in every room, all new flat side toilets (4), 2 new AC units and handlers with google nest remote programmable thermostats, all duct work inspected, roof 1 year, new stainless steel appliances including: flat-top stove, microwave, large single sink, dishwasher, washer and dryer (2024), new kitchen island w/waterfall, 2 water heaters (2024), all floor to ceiling PGT hurricane windows throughout entire condo replaced, electronic shades, all new quartzite counters and backsplash in kitchen including new counter-height master bathroom vanity with quartzite counter 28ft of living room space feels like your sitting on the water . This unit is perfection from décor to stunning views. Bay Island Amenities include a marina, 5 pools, Jacuzzis, 4 tennis and pickle ball courts, outdoor grills with tikihut picnic areas, club house with ball room for rent, pool tables , Ping-Pong tables, dart board room ,card room, shuffle board court, saunas and showers, a his and hers fitness center with the updated equipment, a mile+ of waterfront sidewalks and a Social Director with multiple dances/community gatherings year round. In close proximity to restaurants, shopping, Sun Runner bus right at gated entrance. 2 front row covered parking spots near entrance with 2 elevator access.This HOA is on top of their game by completing the engineer reports and required repairs to satisfy state compliance, or state requirements . THIS IS A MUST VIEW.
| 2 days ago | Listing updated with changes from the MLS | |
| 2 days ago | Status changed to Active | |
| 3 months ago | Listing first seen on site |

Listing information is provided by Participants of the Stellar MLS. IDX information is provided exclusively for personal, non-commercial use, and may not be used for any purpose other than to identify prospective properties consumers may be interested in purchasing. Information is deemed reliable but not guaranteed. Properties displayed may be listed or sold by various participants in the MLS Copyright 2026, Stellar MLS.
Last checked: 2026-10-31 03:12 PM EDT
Did you know? You can invite friends and family to your search. They can join your search, rate and discuss listings with you.