

485 ADAMS VIEW LANEAUBURNDALE, FL 33823
Mortgage Calculator
Monthly Payment (Est.)
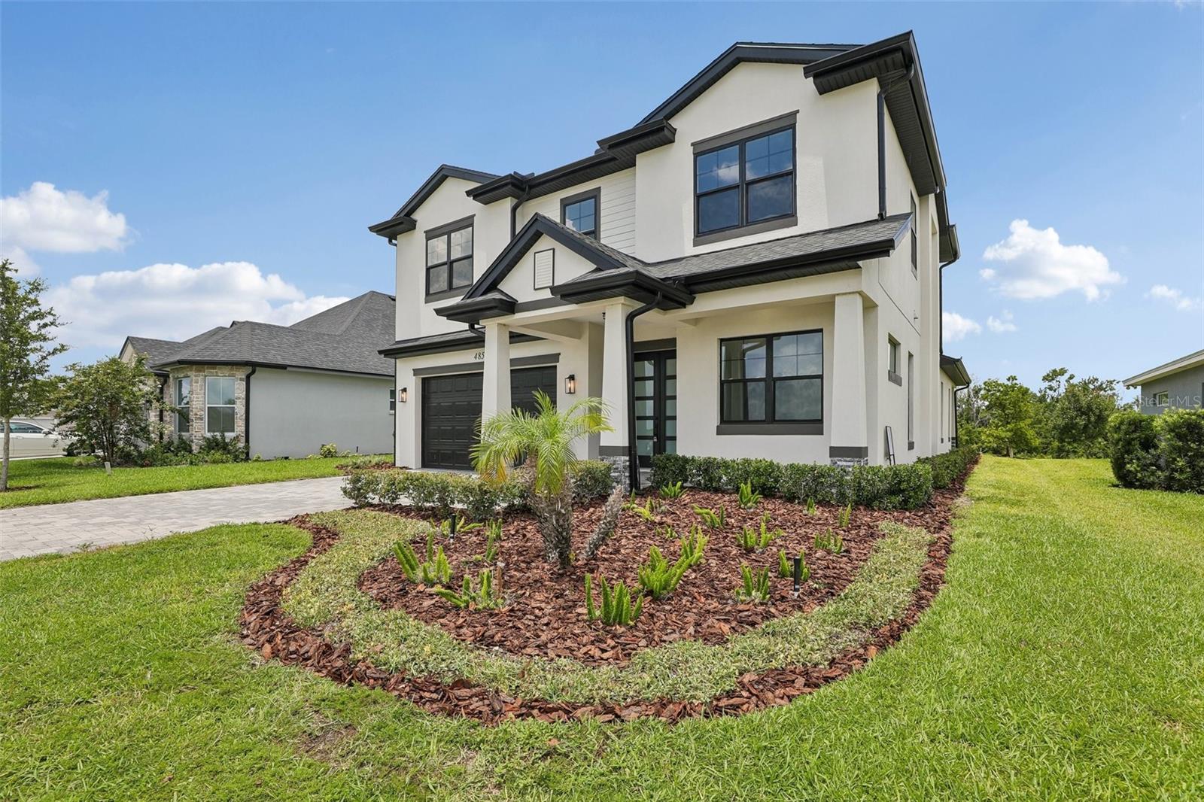
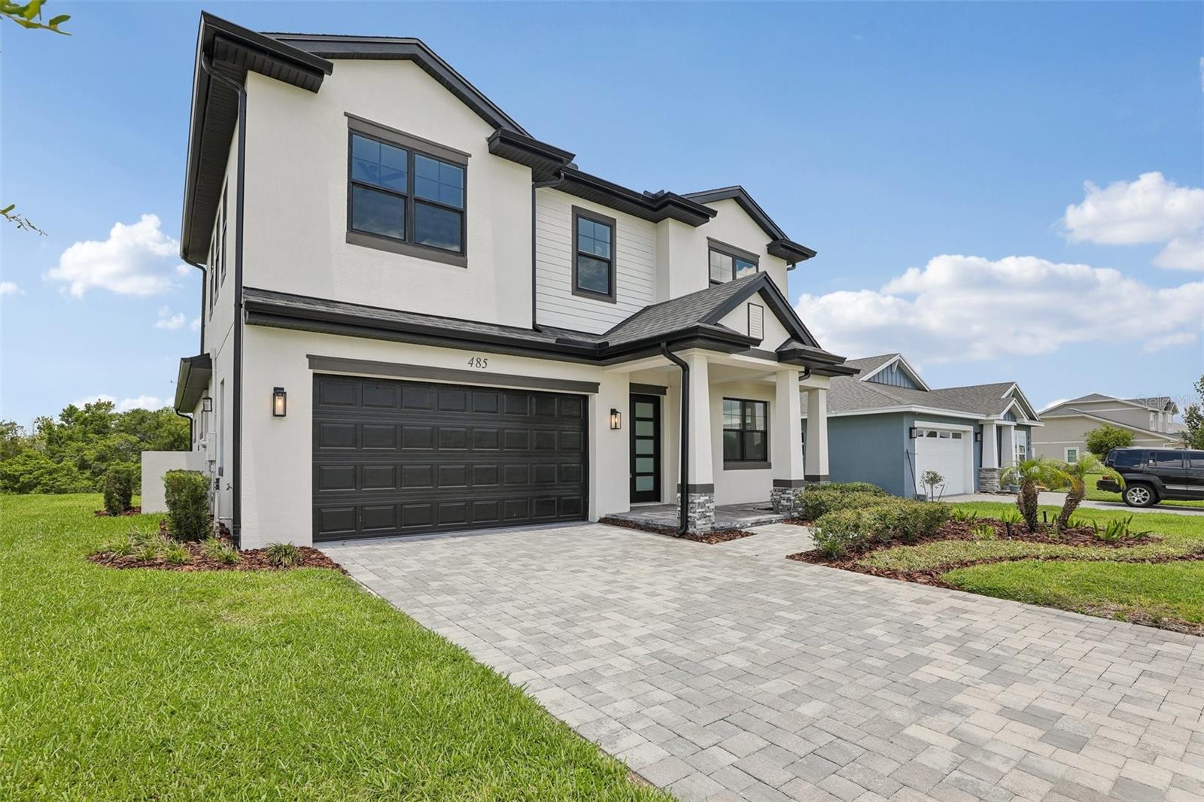
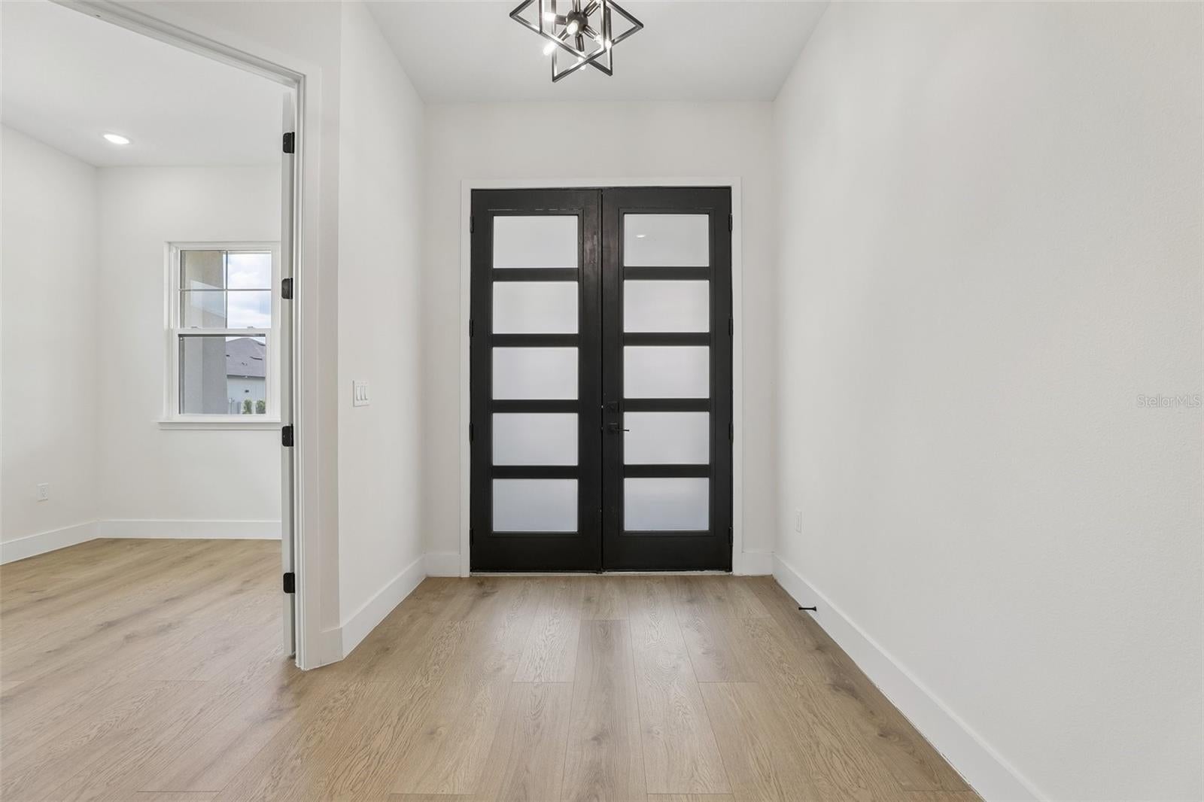
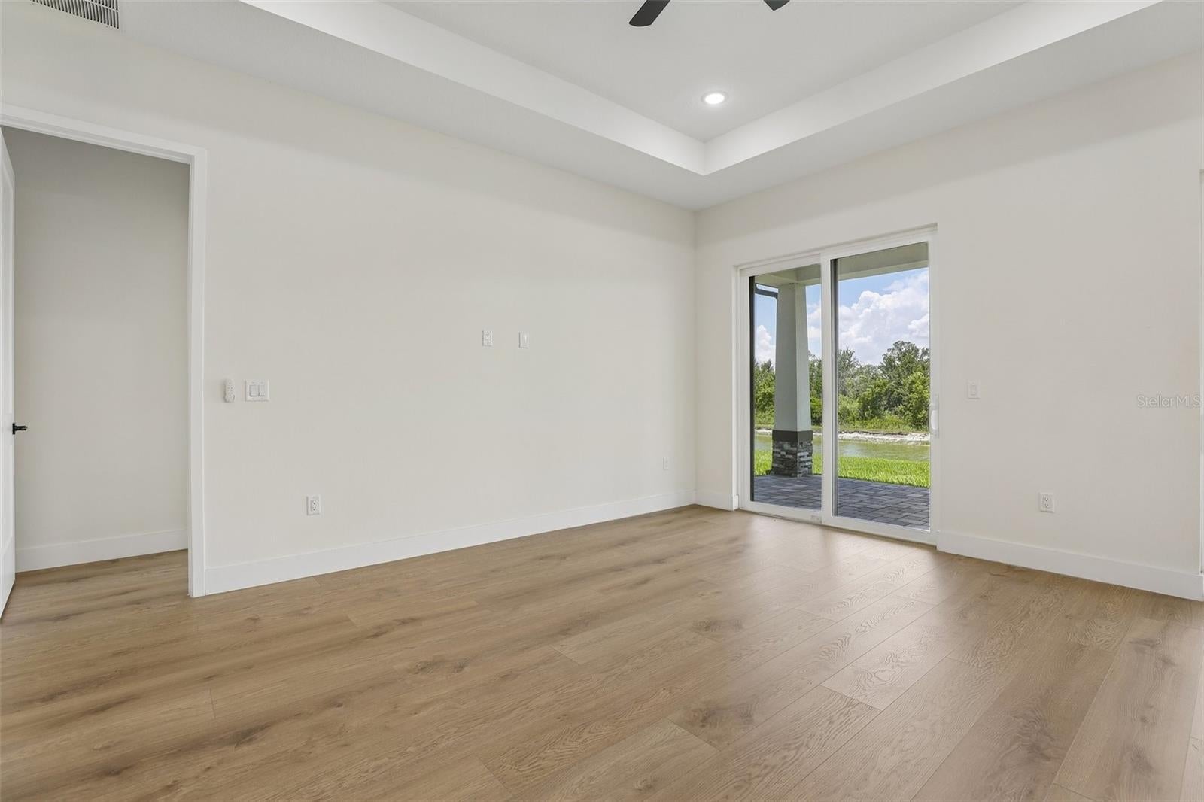
Enter an interest rate to see your estimated monthly payment.Completed in 2024 and never lived in, this impeccably finished new construction home in the gated, amenity-rich Water Ridge community offers the kind of elevated design and thoughtful detail that is genuinely hard to find at any price point. From the moment you pull up to the striking white and black exterior — with its clean architectural lines, manicured landscaping, and paver driveway — it is clear this home was built with intention. Step inside and the kitchen immediately commands attention. Floor-to-ceiling white shaker cabinetry, a dramatic waterfall quartz island with a contrasting dark base, a built-in double oven, cooktop with a stainless steel range hood, and a dedicated wine refrigerator come together to create a space that is as functional as it is stunning. Generous bonus storage room just off the kitchen — an unexpected and highly functional space, complete with wood-look flooring, built-in shelving, and vaulted ceiling, perfect for a pantry, hobby room, or organized storage. Pendant lighting, recessed cans, and warm wood-look flooring carry the eye through the open-concept living and dining areas, where natural light pours in and the space flows effortlessly — perfect for everyday living and entertaining alike. Both bathrooms are finished to a spa-like standard. The primary bath features a double vanity with quartz countertops, custom cabinetry with matte black hardware, designer globe lighting, and a floor-to-ceiling marble-look tile walk-in shower with a glass enclosure and mosaic tile flooring. The secondary bath mirrors the same elevated finishes with its own walk-in shower, quartz vanity, and natural light from a bright window. The primary bedroom is conveniently located on the main floor and includes a generous walk-in closet, tray ceiling, and smart home integration throughout. Life in Water Ridge is a community experience unlike most. As a gated lakefront community, residents enjoy access to a community boat ramp, lake and water access, a clubhouse, fitness center, resort-style pool, tennis courts, park, and golf cart-friendly streets — all set within a beautifully maintained, deed-restricted neighborhood with reclaimed water irrigation. This is new construction quality with immediate availability — no wait lists, no builder timelines, just a move-in ready home that feels brand new because it is.
| 3 months ago | Listing updated with changes from the MLS | |
| 3 months ago | Price changed to $699,000 | |
| 4 months ago | Status changed to Active | |
| 4 months ago | Listing first seen on site |

Listing information is provided by Participants of the Stellar MLS. IDX information is provided exclusively for personal, non-commercial use, and may not be used for any purpose other than to identify prospective properties consumers may be interested in purchasing. Information is deemed reliable but not guaranteed. Properties displayed may be listed or sold by various participants in the MLS Copyright 2026, Stellar MLS.
Last checked: 2026-10-30 06:18 PM EDT