

905 SQUARE LAKE DRIVEBARTOW, FL 33830
Mortgage Calculator
Monthly Payment (Est.)
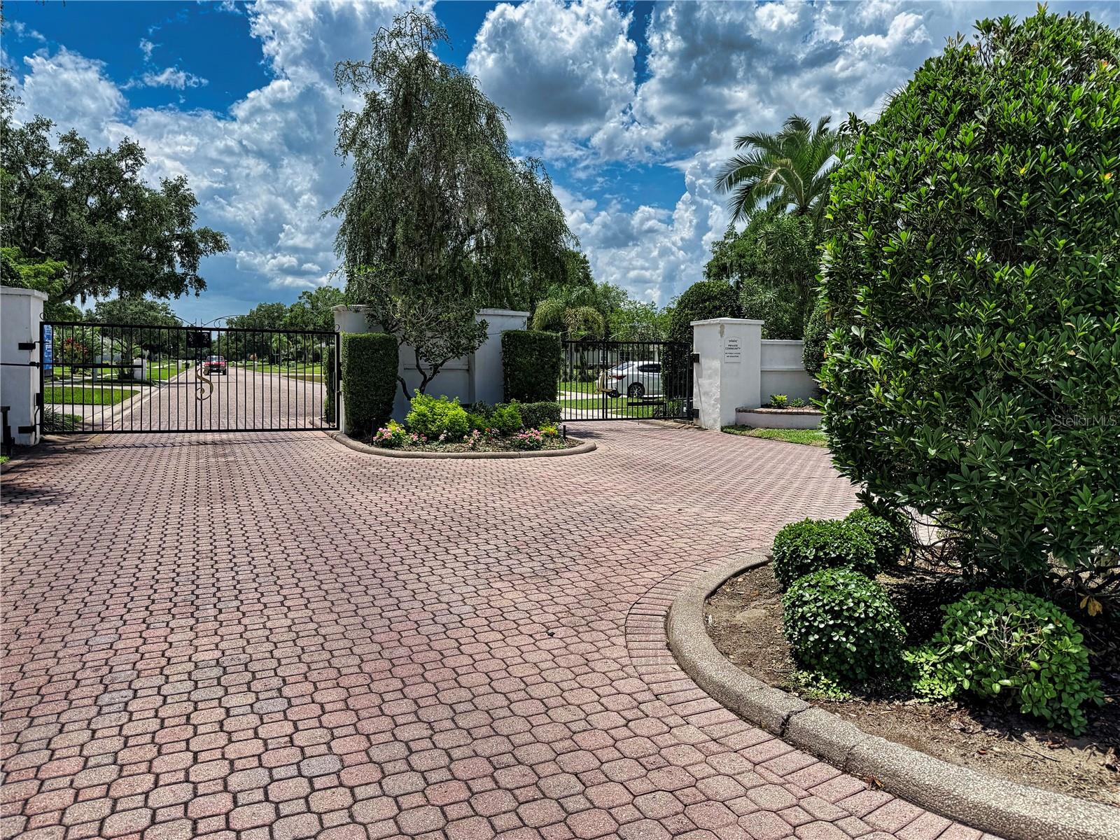
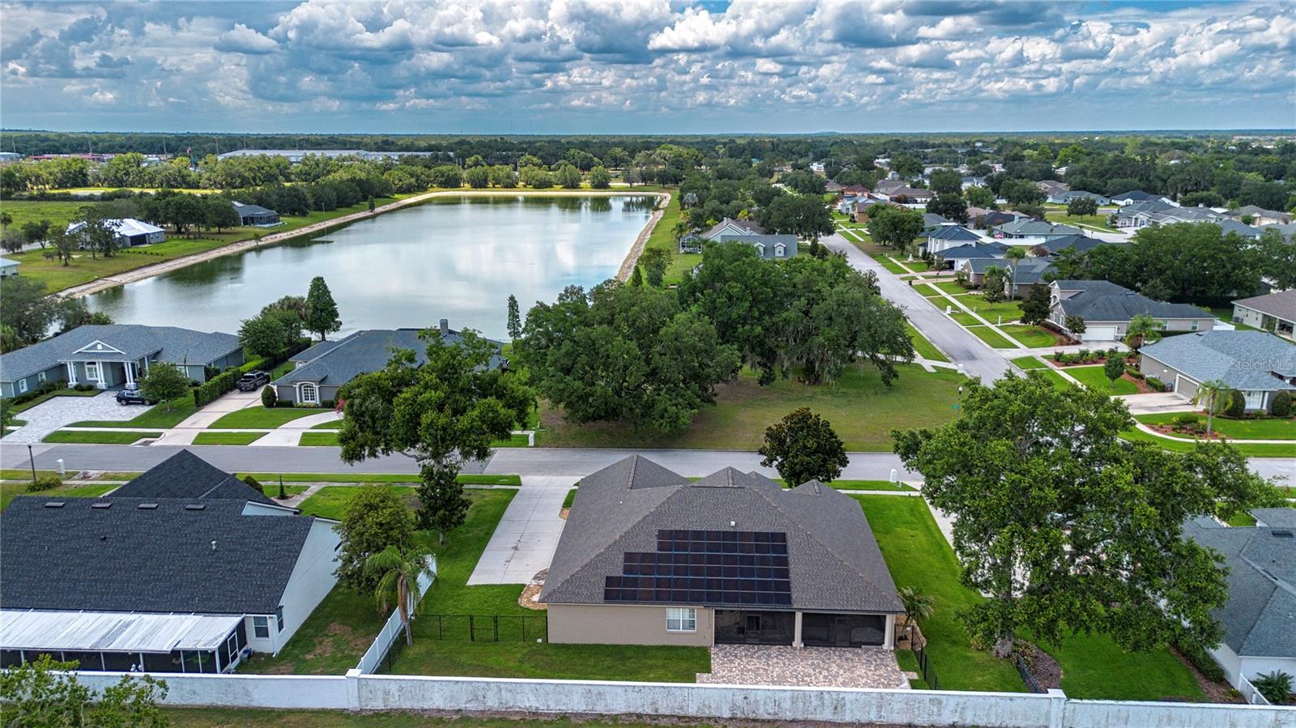
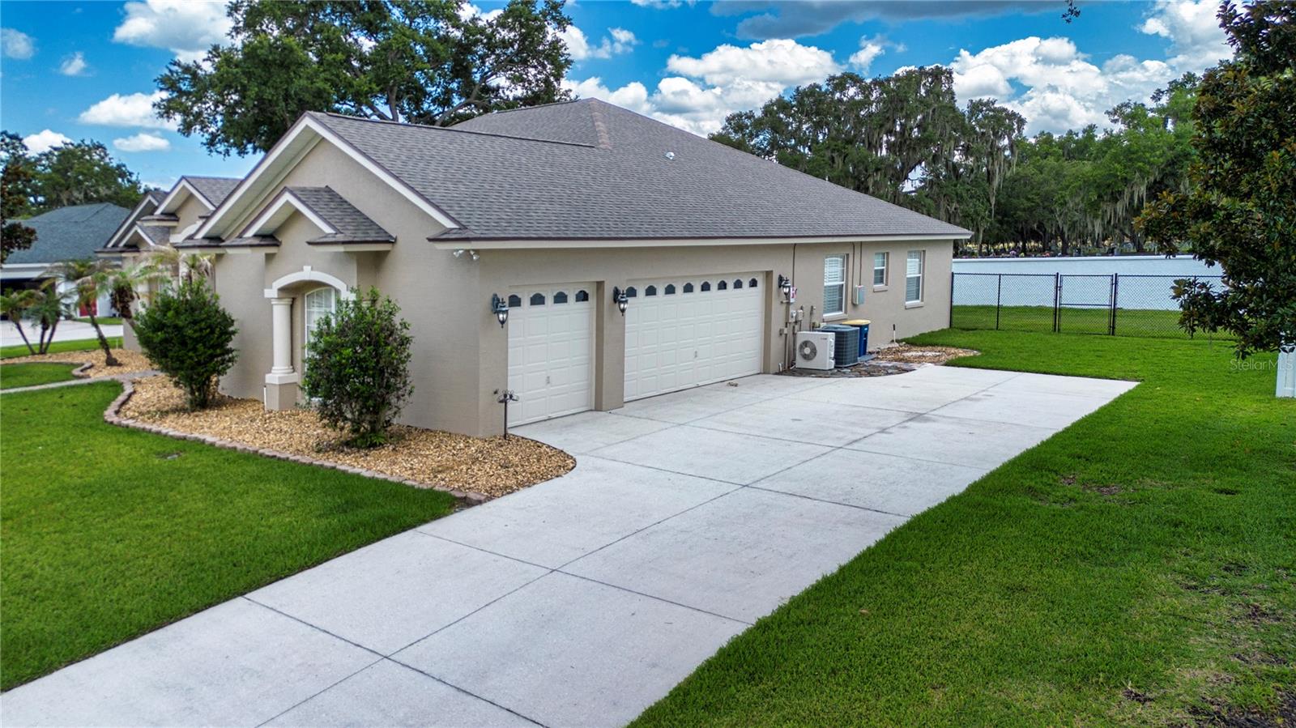
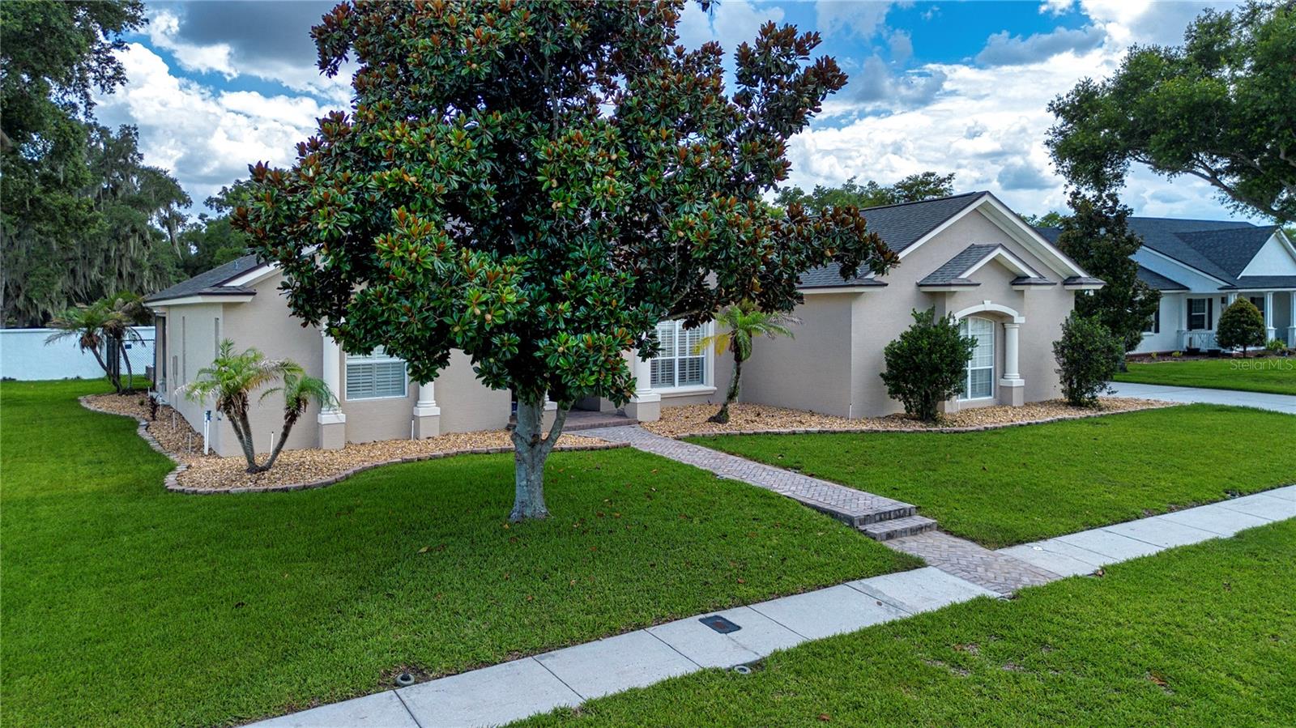
Enter an interest rate to see your estimated monthly payment.Virtually Staged. Custom Ernie White Built Home | Gated Community of Square Lake | Bartow, FL Crafted by award-winning Ernie White Construction — a Polk County builder with 45+ years of craftsmanship and 3,000+ homes to his name — 905 Square Lake Dr is a cherished, custom home in the private gated community of Square Lake. Offering 2,711 sq ft of refined living, 3 bedrooms, 2.5 baths, a side-entry 3-Car Garage, and a spectacular Screened Lanai, this home delivers both gracious entertaining and genuine everyday comfort. A grand Foyer with soaring ceilings sets an elegant tone, opening to formal living and dining rooms finished in stunning hardwood floors. The Kitchen features custom Wellborn wood cabinetry, granite counters, a center island, breakfast bar, walk-in pantry, breakfast nook, and quality stainless steel appliances. In the spacious Family Room, a built-in granite Bar with wine chiller, ice maker, and lighted cabinetry elevates entertaining to an art form. The Primary Suite is a true retreat — complete with a private reading nook, Lanai access, and generous his-and-her walk-in closets with built-in shelving. The spa-like en suite bath features a walk-in shower, garden soaking tub, and dual granite vanities. Two additional spacious bedrooms share a well-appointed second bath, while a convenient half bath serves guests just off the Family Room. The Laundry Room provides a utility sink, counter, and abundant cabinetry for added storage. Interior craftsmanship shines throughout: crown molding in living areas and Primary Suite, hardwood floors across all living spaces, plantation shutters, ceiling fans, and French doors. Step outside to the spectacular 33x36 Screened Lanai with pavers and a waterfall feature — perfect for morning coffee or al fresco evenings. Outdoor highlights include a fenced backyard, mature landscaping with palm trees, a timed irrigation system, and rain gutters. Square Lake is a deed-restricted, gated community featuring private roads and sidewalks — ideal for evening strolls and biking. Low HOA of just $850/year. Minutes to Bartow's charming historic district, BayCare Regional Medical Center, shopping, dining, and the Fort Fraser Trail. The Polk Parkway and Hwy 60 connect you easily to Lakeland (20 min), Tampa (40 min), and Orlando (55 min). Zoned for Bartow schools, including the nationally recognized International Baccalaureate program at Bartow High School.
| 3 weeks ago | Listing updated with changes from the MLS | |
| 4 months ago | Price changed to $639,900 | |
| 4 months ago | Listing first seen on site |

Listing information is provided by Participants of the Stellar MLS. IDX information is provided exclusively for personal, non-commercial use, and may not be used for any purpose other than to identify prospective properties consumers may be interested in purchasing. Information is deemed reliable but not guaranteed. Properties displayed may be listed or sold by various participants in the MLS Copyright 2026, Stellar MLS.
Last checked: 2026-10-30 05:10 PM EDT