Save
Ask
Tour
Hide
Share
$774,000
141 Days On Site

2317 5TH STREET E
PALMETTO, FL 34221

For Sale|Single Family Residence|Active
3
Beds
3
Total Baths
2
Full Baths
1
Partial Bath
2,230
SqFt
$347
/SqFt
2018
Built
Subdivision:
SANCTUARY COVE
County:
Manatee
Call Now: 404.793.7788
Is this the listing for you? We can help make it yours.
404.793.7788
2317 5TH STREET E2317 5TH STREET E2317 5TH STREET E2317 5TH STREET E
Save
Ask
Tour
Hide
Share

Mortgage Calculator

Monthly Payment (Est.)

Enter an interest rate to see your estimated monthly payment.
Calculator powered by Showcase IDX, a Constellation1 Company. Copyright ©2026 Information is deemed reliable but not guaranteed.

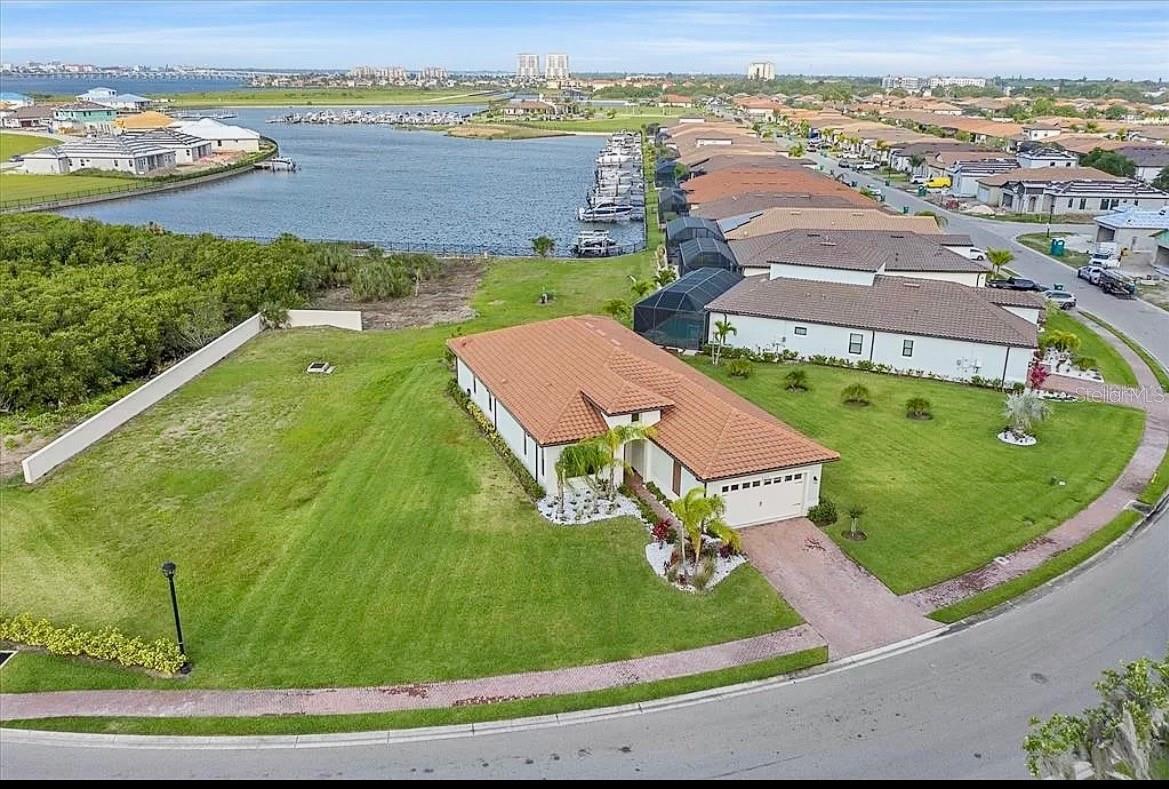
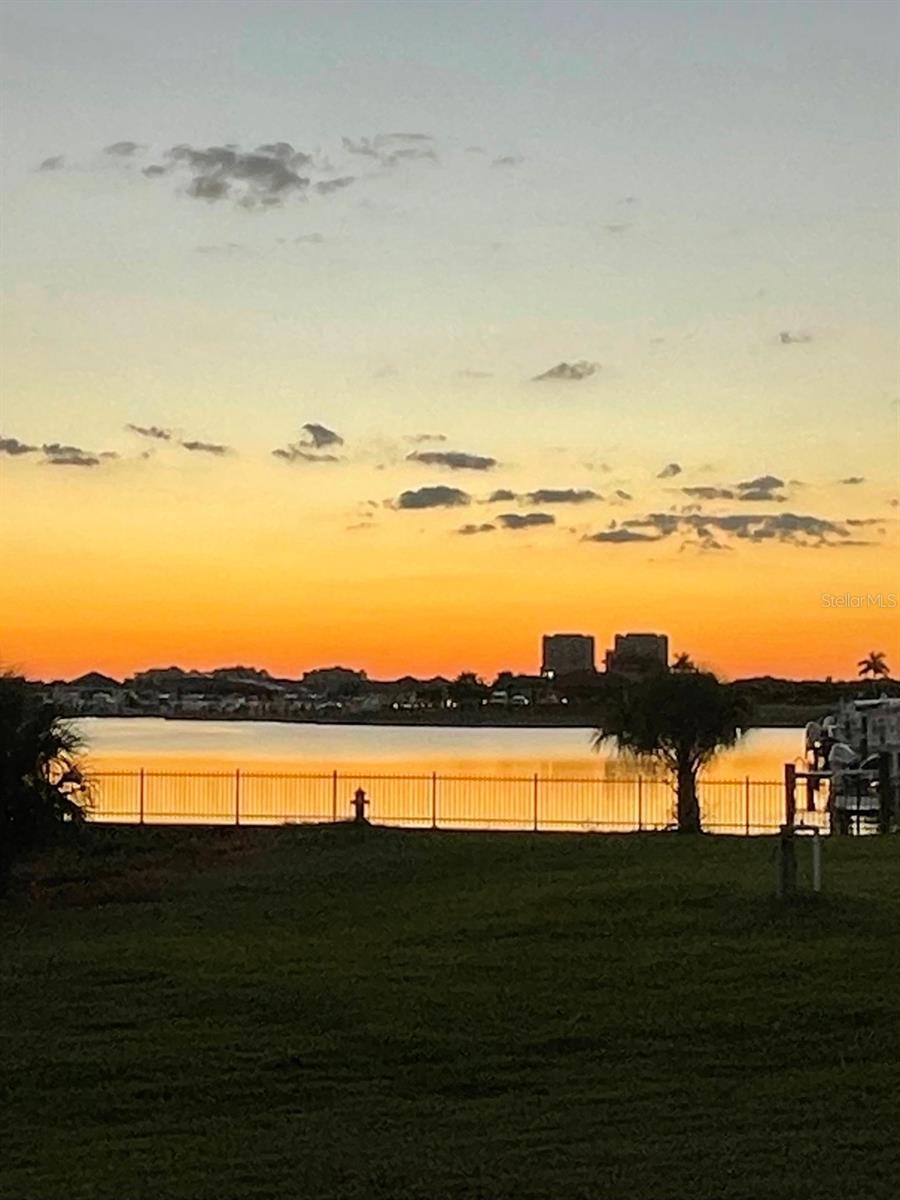
BOAT SLIP RENTAL AVAILABLE WITHIN THE COMMUNITY! Located in the gated boating community of Sanctuary Cove Riverfront Estates, this San Remo floor plan offers 3 bedrooms, 2.5 baths, a flex room, and an open layout designed for comfortable everyday living and entertaining. The center-island kitchen overlooks the spacious family room, where a full wall of hurricane-rated sliding glass doors opens to the covered, screened lanai, creating seamless indoor-outdoor living. The primary suite is privately located at the rear of the home and features a spa-like walk-in shower, double vanity, and oversized custom walk-in closet. Two secondary bedrooms share a full bath and are situated away from the main living area for added privacy. Additional features include quartz countertops, a gas range, tall ceilings, custom closets throughout, on-demand hot water, whole-home water filtration system, brick paver driveway, and an outdoor kitchen. Situated on an oversized lot next to a protected conservation area, the home offers added privacy along with canal views and beautiful western sunsets. Enjoy watching the Fourth of July fireworks over the Manatee River right from your lanai. Sanctuary Cove is a waterfront community with a 210-slip marina offering quick and easy access to the Manatee River. Boat ownership is not required, and slips are available for lease. Residents enjoy a wide range of amenities, including an 8,600-square-foot clubhouse with internet café, fitness center, resort-style pool, game room, riverfront park, nature preserve, kayak launch, and beach area for kayaking and paddleboarding. Lawn maintenance is included, making it easy to enjoy the Florida lifestyle without the upkeep. Whether you enjoy boating, fishing, kayaking, staying active, or simply relaxing by the water, Sanctuary Cove offers a lifestyle that is hard to match.

Save
Ask
Tour
Hide
Share
Listing Snapshot
Price 
$774,000
Days On Site 
141 Days
Bedrooms 
3
Inside Area (SqFt) 
2,230 sqft
Total Baths 
3
Full Baths 
2
Partial Baths 
1
Lot Size 
0.3 Acres
Year Built 
2018
MLS Number 
TB8515609
Status 
Active
Property Tax 
$11,594
HOA/Condo/Coop Fees 
$266.08 monthly
Sq Ft Source 
Public Records
Friends & Family
Recent Activity
3 weeks agoListing updated with changes from the MLS
3 weeks agoPrice changed to $774,000
5 months agoListing first seen on site
General Features
Acres 
0.3
Attached Garage 
Yes
Direction Faces 
East
Foundation 
Slab
Garage 
Yes
Garage Spaces 
2
Levels 
One
Parking 
DrivewayGarage Door OpenerAttached
Pets 
Breed RestrictionsYes
Property Sub Type 
Single Family Residence
Security 
Security SystemSmoke Detector(s)Gated Community
Sewer 
Public Sewer
SqFt Total 
3003
Style 
Florida
Utilities 
Natural Gas AvailableNatural Gas ConnectedSewer AvailableSewer ConnectedCable AvailableUnderground UtilitiesWater ConnectedElectricity AvailableElectricity Connected
Water Source 
Public
Zoning 
X500
Interior Features
Appliances 
MicrowaveRangeRange HoodRefrigeratorTankless Water HeaterWasherDishwasherDisposalDryer
Cooling 
Central Air
Flooring 
Ceramic Tile
Furnished 
Unfurnished
Heating 
Central
Interior 
Crown MoldingOpen FloorplanSmart HomeStone CountersWalk-In Closet(s)Built-in Features
Laundry Features 
Laundry RoomGas Dryer HookupInside
Window Features 
Storm Window(s)
Bedroom 2 
Dimensions - 13x11Level - First
Bedroom 3 
Dimensions - 13x10Level - First
Den 
Dimensions - 11x13Level - First
Kitchen 
Dimensions - 21x11Level - First
Living Room 
Dimensions - 26x18Level - First
Master Bedroom 
Dimensions - 17x14Level - First
Save
Ask
Tour
Hide
Share
Exterior Features
Construction Details 
StuccoBlock
Exterior 
Outdoor GrillOutdoor KitchenPrivate YardRain Gutters
Lot Features 
LevelPavedPrivateCorner Lot
Other Structures 
Outdoor Kitchen
Patio And Porch 
CoveredScreenedEnclosedFront PorchPatioPorchRear Porch
Roof 
Tile
View 
WaterTrees/Woods
Waterfront Features 
Beach Access
Waterview 
WaterTrees/Woods
Windows/Doors 
Storm Window(s)
Community Features
Association Fee 
$324.45
Association Fee Frequency 
Quarterly
Additional Association Fee 
$1895.13
Additional Association Fee Frequency 
Annually
Community Features 
GatedClubhouseFitness CenterPoolSidewalksStreet Lights
MLS Area 
34221 - Palmetto/Rubonia
Township 
345
Financing Terms Available 
CashConventionalFHAVA Loan
Roads 
Paved
Schools
School District
Unknown
Elementary School
Palmetto Elementary-MN
Middle School
Lincoln Middle
High School
Palmetto High
Listing courtesy of SMITH & ASSOCIATES REAL ESTATE (813) 484-8116


Listing information is provided by Participants of the Stellar MLS. IDX information is provided exclusively for personal, non-commercial use, and may not be used for any purpose other than to identify prospective properties consumers may be interested in purchasing. Information is deemed reliable but not guaranteed. Properties displayed may be listed or sold by various participants in the MLS Copyright 2026, Stellar MLS.
Last checked: 2026-10-31 11:57 AM EDT

Neighborhood & Commute
Source: Walkscore
Disclosure: Community information and market data powered by Constellation Data Labs. Information is deemed reliable but not guaranteed.
Save
Ask
Tour
Hide
Share