Save
Ask
Tour
Hide
Share
$445,000
155 Days On Site

117 BRENT CIRCLE
OLDSMAR, FL 34677

For Sale|Townhouse|Active
3
Beds
3
Total Baths
3
Full Baths
1,834
SqFt
$243
/SqFt
2004
Built
Subdivision:
SEASIDE ESTATES
County:
Pinellas
Call Now: 404.793.7788
Is this the listing for you? We can help make it yours.
404.793.7788
Upcoming Open Houses
Sat, Oct 31, 10:30 AM - 12:30 PM
117 BRENT CIRCLE117 BRENT CIRCLE117 BRENT CIRCLE117 BRENT CIRCLE
Save
Ask
Tour
Hide
Share

Mortgage Calculator

Monthly Payment (Est.)

Enter an interest rate to see your estimated monthly payment.
Calculator powered by Showcase IDX, a Constellation1 Company. Copyright ©2026 Information is deemed reliable but not guaranteed.

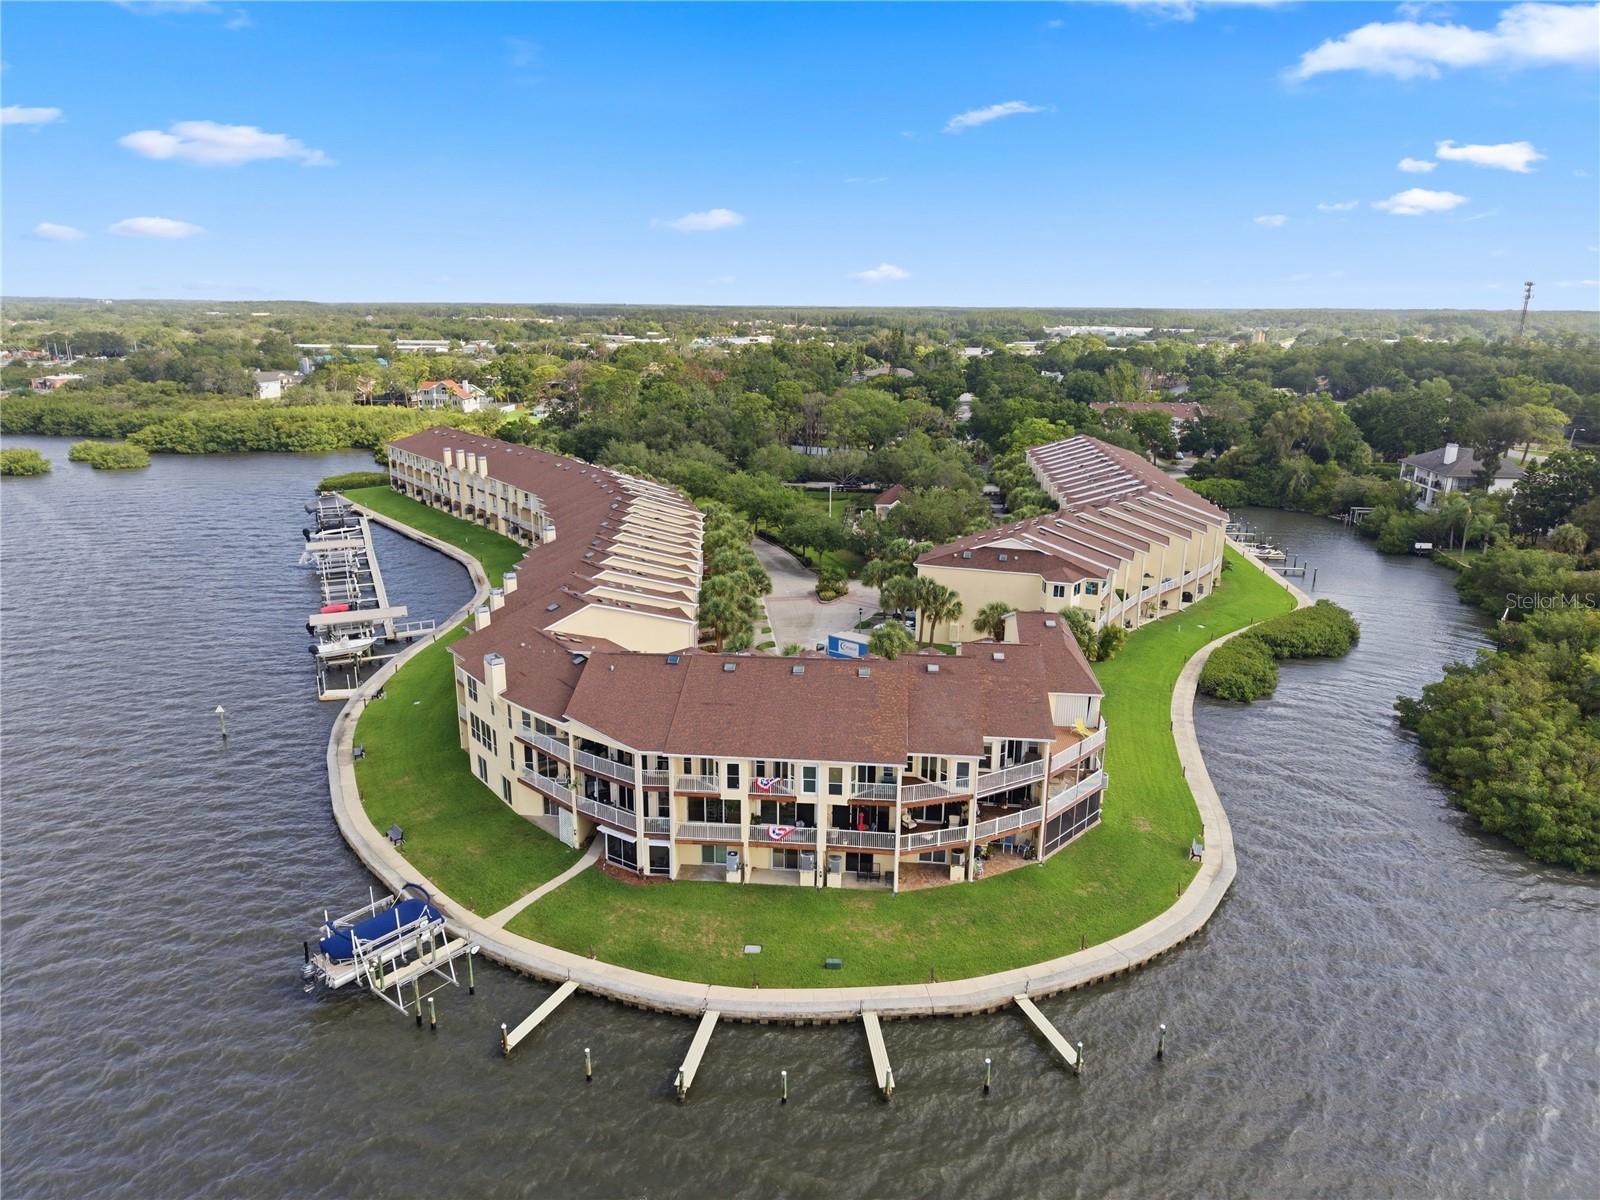
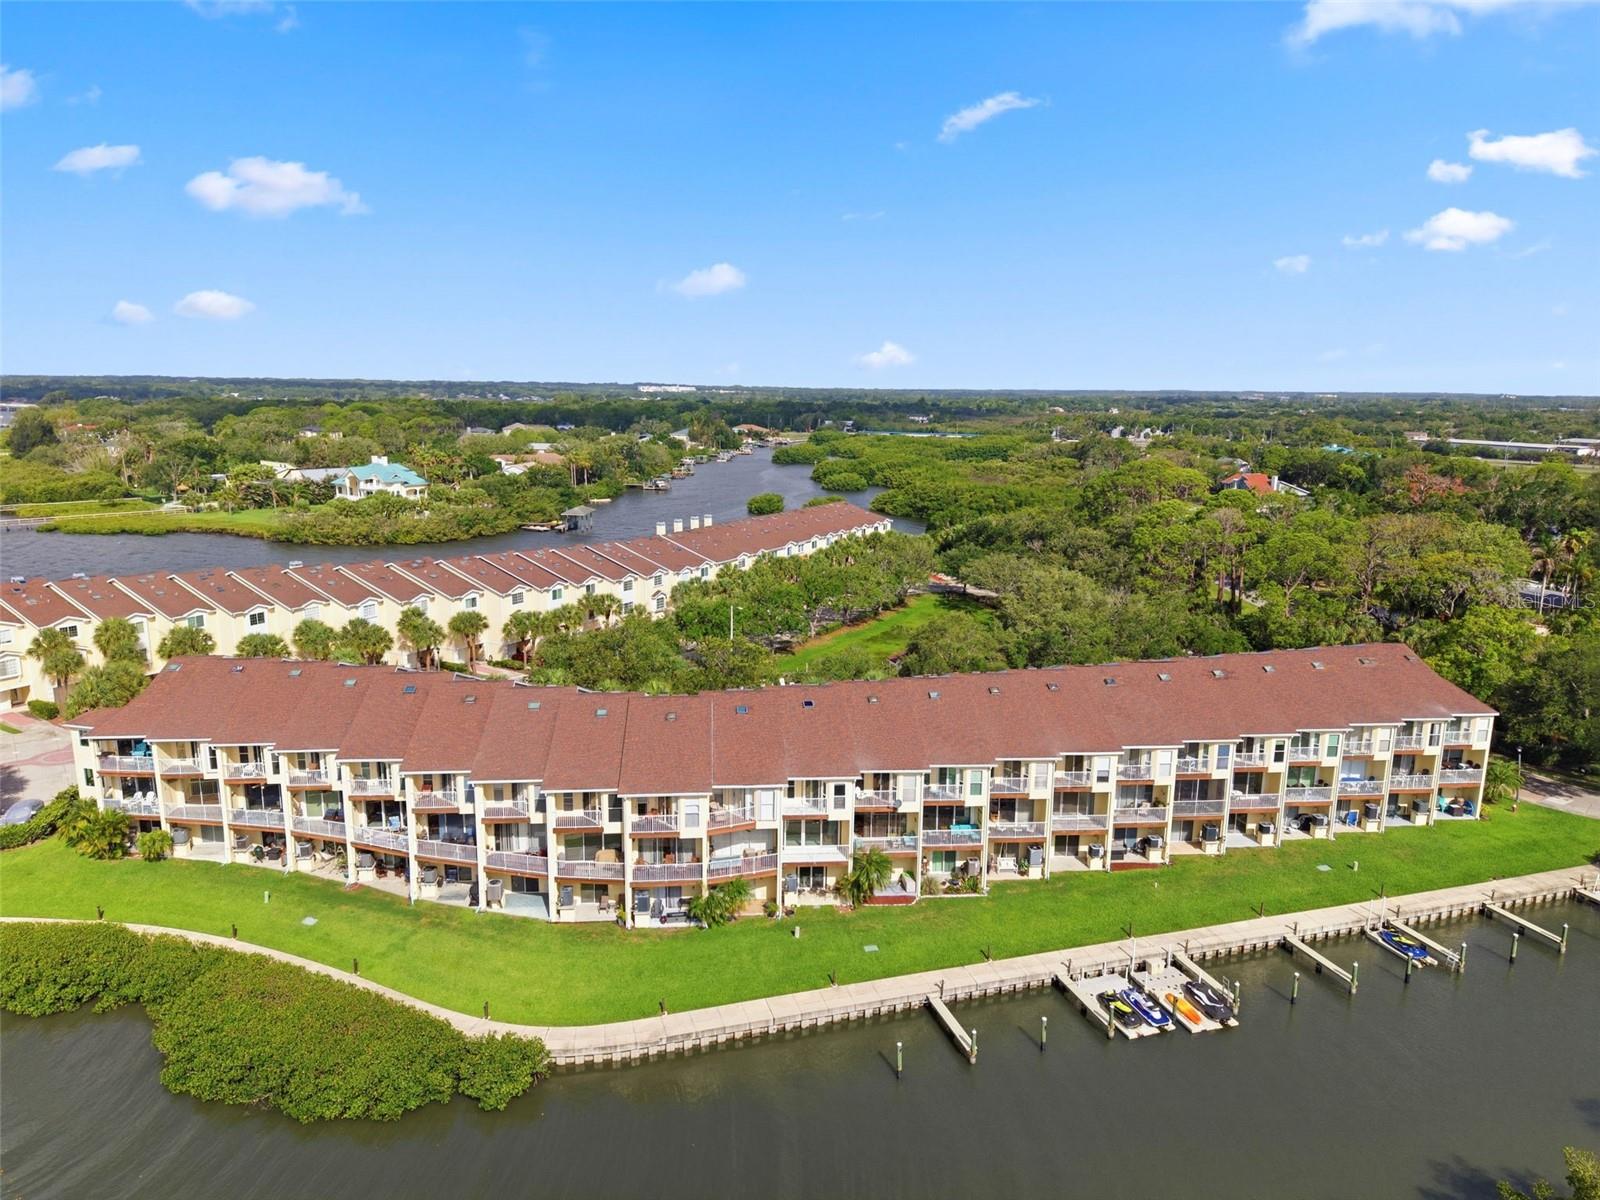
PRICE IMPROVEMENT! Waterfront Living at Its Best! Live the Florida lifestyle you’ve been dreaming of in this inviting 3-bedroom, 3-bathroom waterfront townhouse offering 1,834 square feet of comfortable, maintenance-free living across three levels. With beautiful water views, two private balconies, and a thoughtfully designed layout, this home is the perfect place to relax, entertain, and enjoy the best of coastal living. Start your mornings overlooking the water, unwind with a good book, or simply take in the peaceful surroundings. Skylights bring in an abundance of natural light, creating a bright and welcoming atmosphere throughout the home. Located within a desirable gated community, this waterfront retreat offers an impressive collection of amenities, including private tennis courts, a playground, and a community pool. Even better, the property includes your own deeded dock and a new seawall, making it easy to embrace the waterfront lifestyle right from your doorstep. The spacious garage accommodates up to three vehicles, offering exceptional parking flexibility and not just additional storage but the ability to create your own home gym space and or workshop. With endless water views, desirable community amenities, and the added value of a deeded dock and new seawall, this is an opportunity to enjoy the Florida lifestyle in a home designed for years of enjoyment. NO OUTSTANDING ASSESSMENTS. Now offered with a price improvement—come see the possibilities and make this waterfront retreat your own!

Save
Ask
Tour
Hide
Share
Listing Snapshot
Price 
$445,000
Days On Site 
155 Days
Bedrooms 
3
Inside Area (SqFt) 
1,834 sqft
Total Baths 
3
Full Baths 
3
Partial Baths 
N/A
Lot Size 
0.02 Acres
Year Built 
2004
MLS Number 
TB8513394
Status 
Active
Property Tax 
$4,403.89
HOA/Condo/Coop Fees 
$473 monthly
Sq Ft Source 
Public Records
Friends & Family
Recent Activity
20 hours agoListing updated with changes from the MLS
2 weeks agoPrice changed to $445,000
5 months agoListing first seen on site
General Features
Acres 
0.02
Attached Garage 
Yes
Direction Faces 
North
Foundation 
Concrete Perimeter
Garage 
Yes
Garage Spaces 
3
Levels 
Three Or More
Number Of Stories 
3
Parking 
Garage Door OpenerGolf Cart GarageGuestWorkshop in GarageAttached
Pets 
Size Limit
Property Sub Type 
Townhouse
Sewer 
Public Sewer
SqFt Total 
1834
Utilities 
Cable AvailableCable ConnectedElectricity ConnectedWater Connected
Water Source 
Public
Interior Features
Appliances 
DishwasherDryerElectric Water HeaterExhaust FanFreezerMicrowaveRange HoodRefrigerator
Cooling 
Central Air
Flooring 
Ceramic Tile
Furnished 
Unfurnished
Heating 
BaseboardCentral
Interior 
Eat-in KitchenOpen FloorplanWalk-In Closet(s)
Laundry Features 
Laundry Closet
Spa 
Yes
Window Features 
Skylight(s)Shutters
Balcony/Porch/Lanai 
Dimensions - 14x5.6
Bathroom 1 
Dimensions - 7.6x7.5
Bedroom 1 
Dimensions - 14x10.5Features - Ceiling Fan(s)
Bedroom 3 
Dimensions - 12.4x12.5Level - Third
Kitchen 
Dimensions - 10.8x12.11Features - Breakfast Bar
Laundry 
Dimensions - 3x4.11Level - Third
Living Room 
Dimensions - 13.11x19.1
Master Bathroom 
Level - ThirdFeatures - Double Vanity
Master Bedroom 
Dimensions - 13.1x28.2Level - ThirdFeatures - Ceiling Fan(s)
Save
Ask
Tour
Hide
Share
Exterior Features
Construction Details 
StuccoFrame
Exterior 
BalconyLightingOutdoor GrillPrivate EntranceTennis Court(s)Dock
Patio And Porch 
DeckPatioPorch
Pool Features 
In Ground
Roof 
Shingle
Spa 
Yes
View 
CanalWater
Waterview 
CanalWater
Windows/Doors 
Skylight(s)Shutters
Community Features
Association Amenities 
Basketball CourtGatedPlaygroundPoolTennis Court(s)
Association Fee 
$473.0
Association Fee Frequency 
Monthly
Community Features 
GatedParkPlaygroundPoolTennis Court(s)
MLS Area 
34677 - Oldsmar
Township 
28
Financing Terms Available 
CashConventionalFHA
Roads 
Concrete
Schools
School District
Unknown
Elementary School
Oldsmar Elementary-PN
Middle School
Carwise Middle-PN
High School
East Lake High-PN
Listing courtesy of BLAKE REAL ESTATE INC (847) 660-3256


Listing information is provided by Participants of the Stellar MLS. IDX information is provided exclusively for personal, non-commercial use, and may not be used for any purpose other than to identify prospective properties consumers may be interested in purchasing. Information is deemed reliable but not guaranteed. Properties displayed may be listed or sold by various participants in the MLS Copyright 2026, Stellar MLS.
Last checked: 2026-10-31 11:57 AM EDT

Neighborhood & Commute
Source: Walkscore
Disclosure: Community information and market data powered by Constellation Data Labs. Information is deemed reliable but not guaranteed.
Save
Ask
Tour
Hide
Share