

2105 DORMAN ROCK PLACEPLANT CITY, FL 33565
Mortgage Calculator
Monthly Payment (Est.)
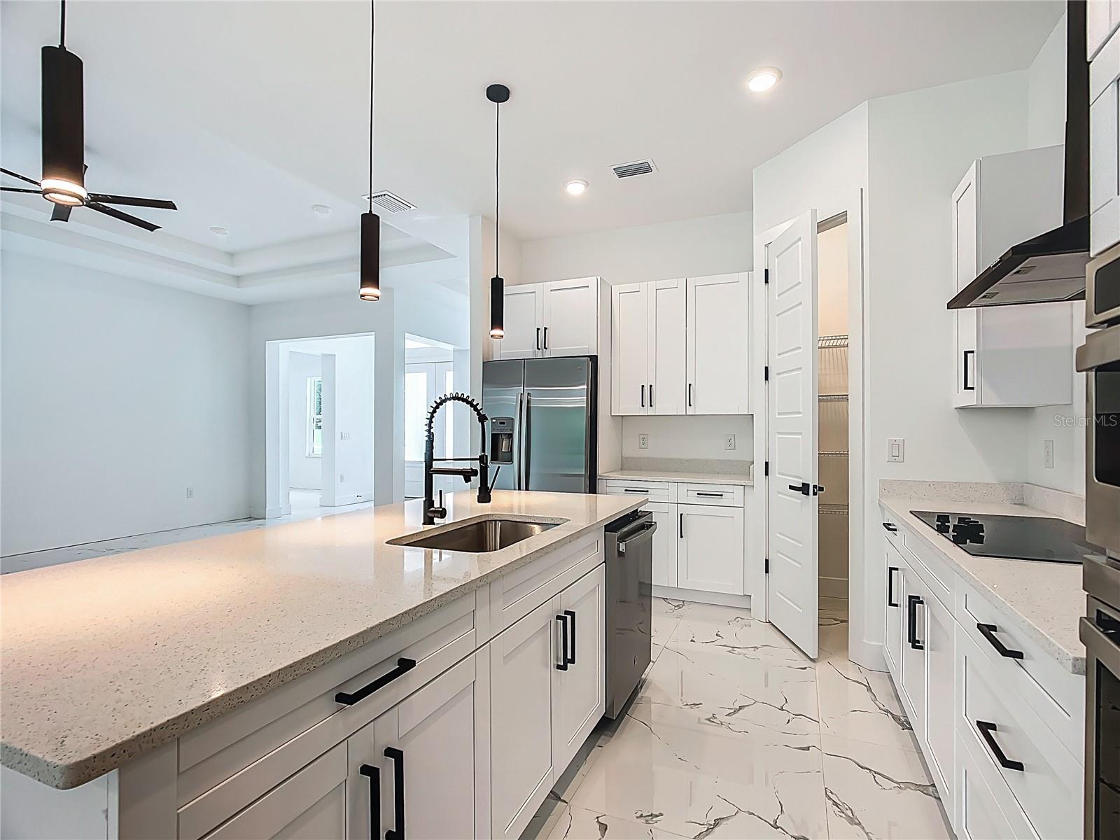
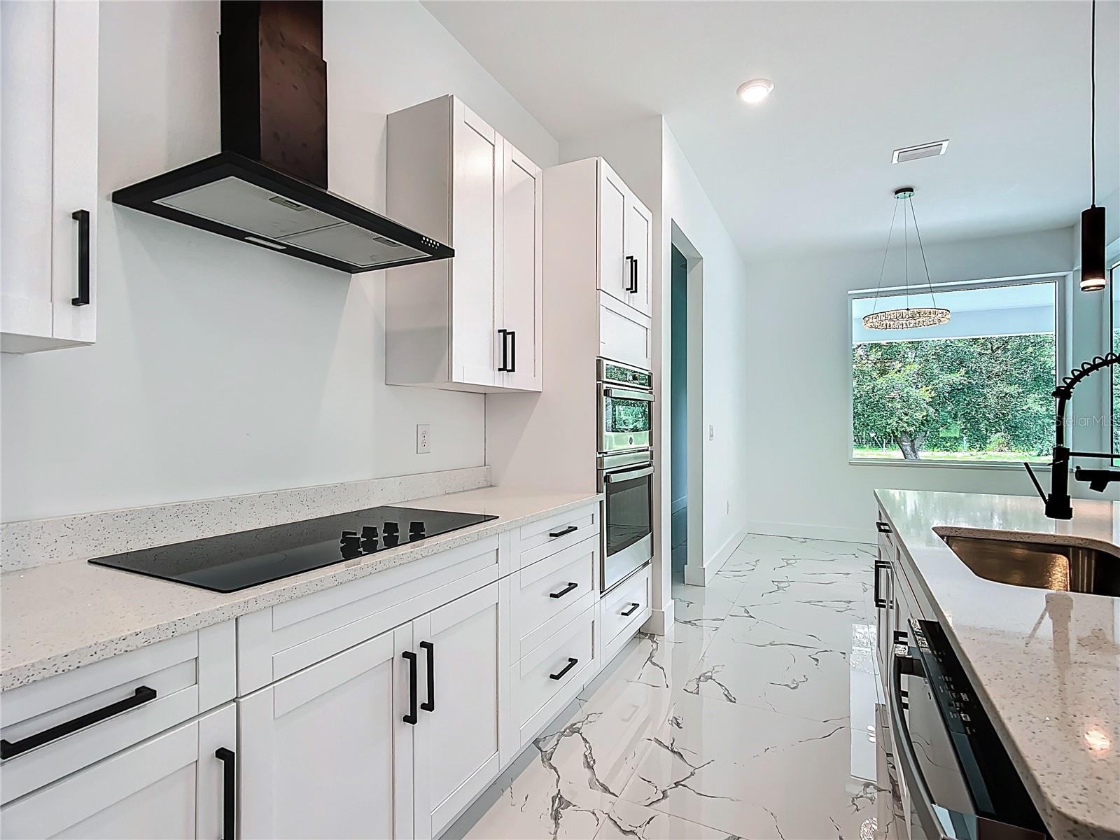
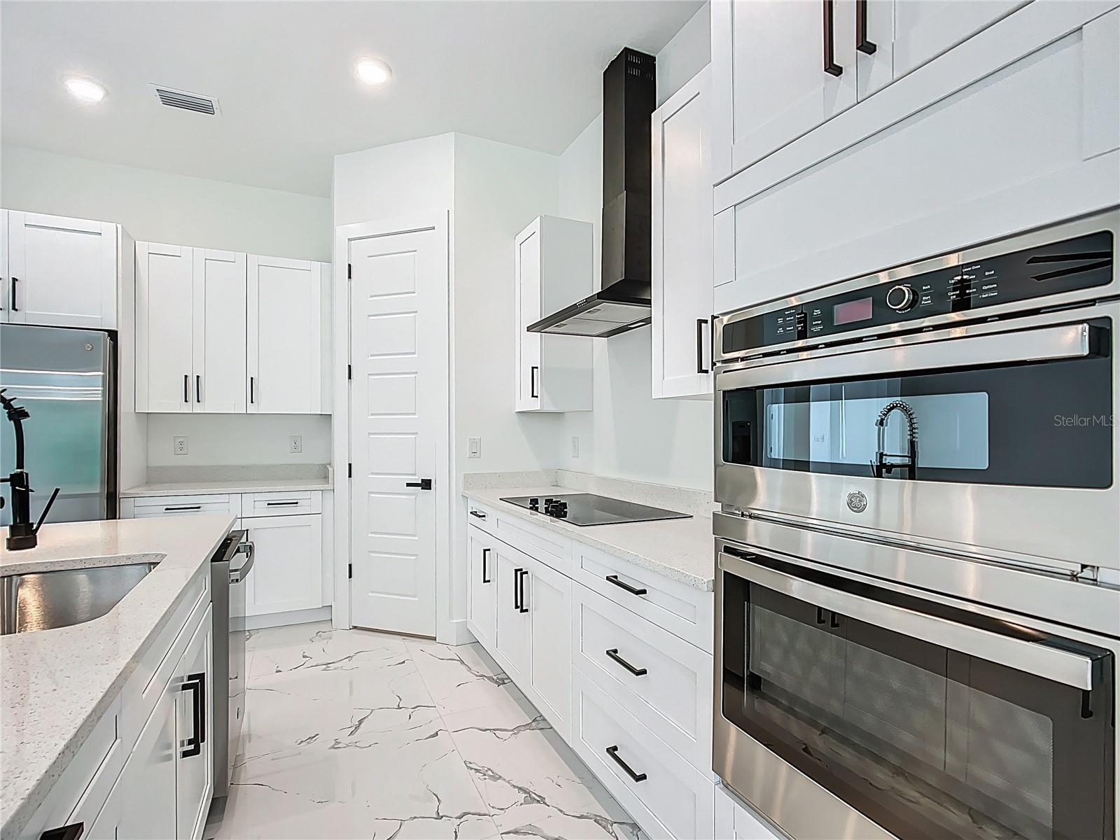
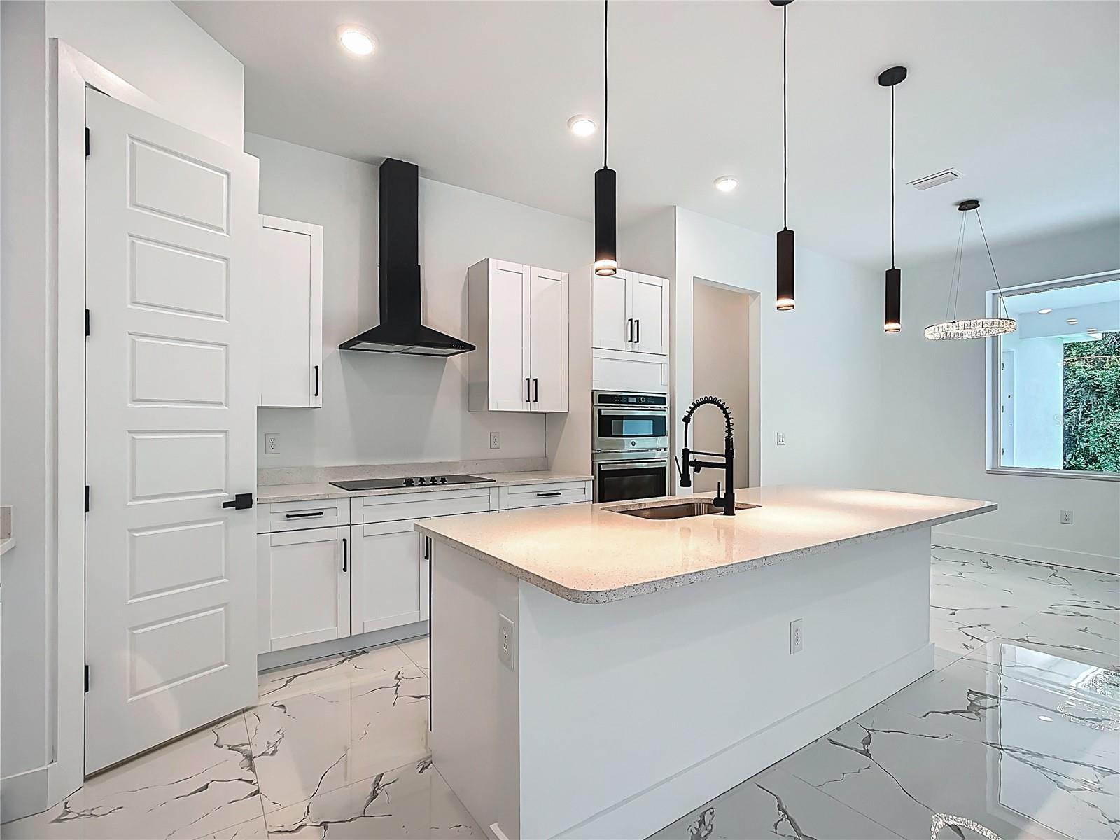
Enter an interest rate to see your estimated monthly payment.NEW CONSTRUCTION + 2 ACRES + NO HOA + NO CDD — AND THE SELLER IS READY TO MAKE A DEAL! If you’ve been waiting for the right combination of SPACE, PRIVACY, NEW CONSTRUCTION and VALUE, this is the one you need to see. Welcome to 2105 Dorman Rock Place in Plant City — a beautifully built 4-bedroom, 3-bath home offering more than 2,600 sq. ft. of living space on approximately TWO FULL ACRES. From the moment you arrive, you’ll appreciate the oversized homesite, side-entry 2-car garage and the freedom that comes with NO HOA and NO CDD fees. Inside, the home offers a spacious open floor plan designed for both everyday living and entertaining. The kitchen features quartz countertops, beautiful cabinetry, a large walk-in pantry and appliances, all opening into the main living area. With NO CARPET throughout, this home is both stylish and easy to maintain. Need more space? You’ll have plenty. In addition to four bedrooms and three full baths, this home includes a PRIVATE OFFICE, FORMAL DINING ROOM and BONUS/FLEX ROOM — perfect for working from home, entertaining, a media room, playroom, gym or whatever fits your lifestyle. Step outside to the covered lanai and start imagining the possibilities of TWO ACRES of your own. Want a pool? Workshop? Garden? Space for your RV, boat, trailer or recreational vehicles? Here, you have room to create the lifestyle you want without being packed into a typical subdivision. Additional features include a TANKLESS WATER HEATER, split-bedroom floor plan, spacious primary suite and convenient access to I-4, Plant City, Lakeland and the greater Tampa Bay area. HERE’S WHAT MAKES THIS OPPORTUNITY EVEN BETTER: THE SELLER IS WILLING TO ASSIST WITH BUYER CLOSING COSTS OR AN INTEREST-RATE BUYDOWN WITH AN ACCEPTABLE CONTRACT. Use that assistance to potentially reduce your cash needed at closing or lower your monthly payment. Why buy a home on a small lot with HOA and CDD fees when you can own NEW CONSTRUCTION on TWO ACRES? 4 BEDROOMS. 3 BATHROOMS. 2+ ACRES. NO HOA. NO CDD. NEW CONSTRUCTION. SELLER INCENTIVES AVAILABLE. The seller is motivated, the home is ready, and opportunities like this are hard to duplicate. Don’t wait for someone else to recognize the value — schedule your private showing today and BRING YOUR CONTRACT.
| yesterday | Listing updated with changes from the MLS | |
| 3 weeks ago | Price changed to $749,900 | |
| 4 months ago | Status changed to Active | |
| 6 months ago | Listing first seen on site |

Listing information is provided by Participants of the Stellar MLS. IDX information is provided exclusively for personal, non-commercial use, and may not be used for any purpose other than to identify prospective properties consumers may be interested in purchasing. Information is deemed reliable but not guaranteed. Properties displayed may be listed or sold by various participants in the MLS Copyright 2026, Stellar MLS.
Last checked: 2026-10-31 10:00 AM EDT
Did you know? You can invite friends and family to your search. They can join your search, rate and discuss listings with you.