Save
Ask
Tour
Hide
Share
$1,250,000
204 Days On Site

3752 OLD KEYSTONE ROAD
TARPON SPRINGS, FL 34688

For Sale|Single Family Residence|Active
6
Beds
4
Total Baths
4
Full Baths
3,730
SqFt
$335
/SqFt
1942
Built
County:
Pinellas
Call Now: 404.793.7788
Is this the listing for you? We can help make it yours.
404.793.7788
3752 OLD KEYSTONE ROAD3752 OLD KEYSTONE ROAD3752 OLD KEYSTONE ROAD3752 OLD KEYSTONE ROAD
Save
Ask
Tour
Hide
Share

Mortgage Calculator

Monthly Payment (Est.)

Enter an interest rate to see your estimated monthly payment.
Calculator powered by Showcase IDX, a Constellation1 Company. Copyright ©2026 Information is deemed reliable but not guaranteed.

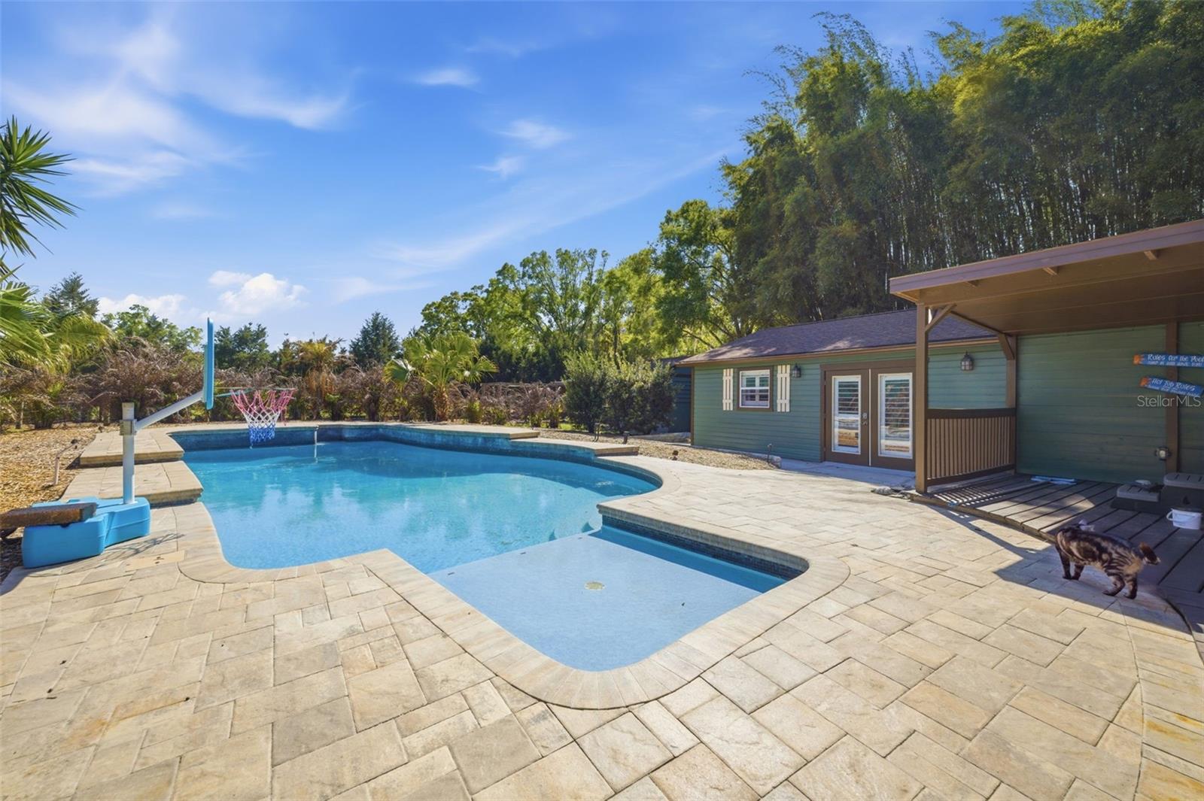
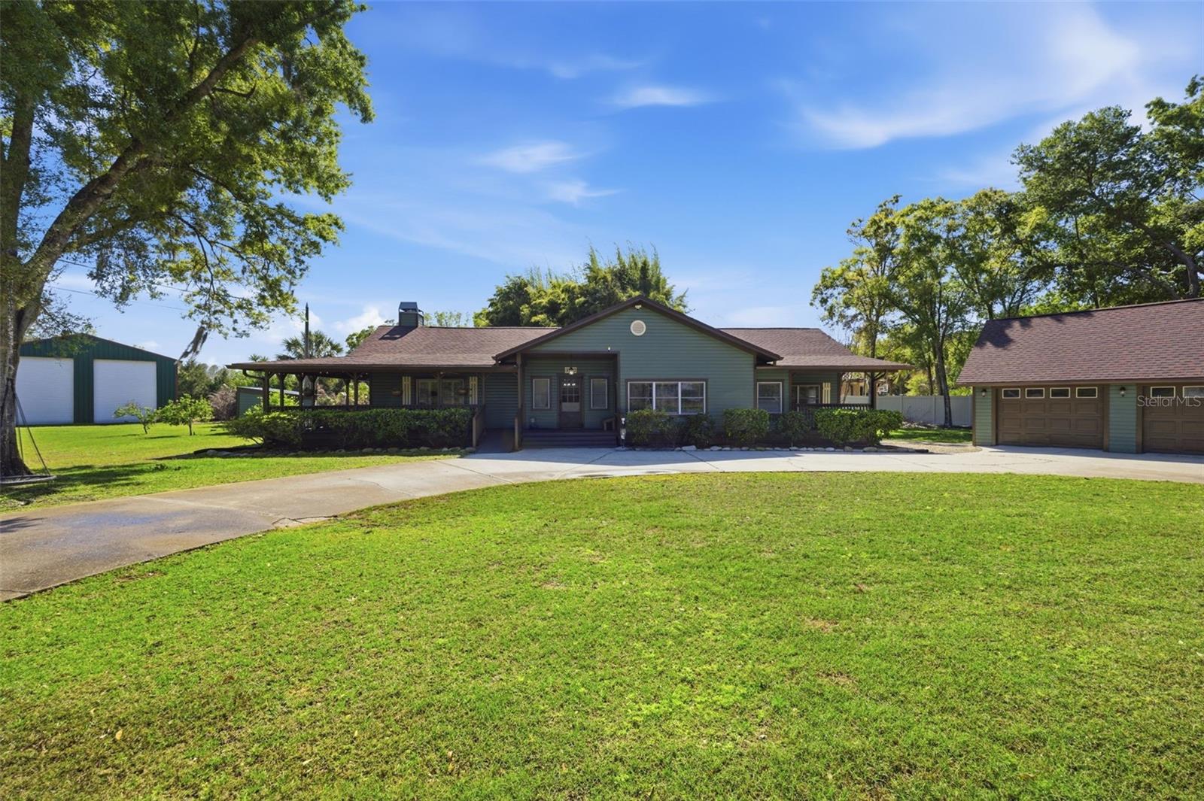
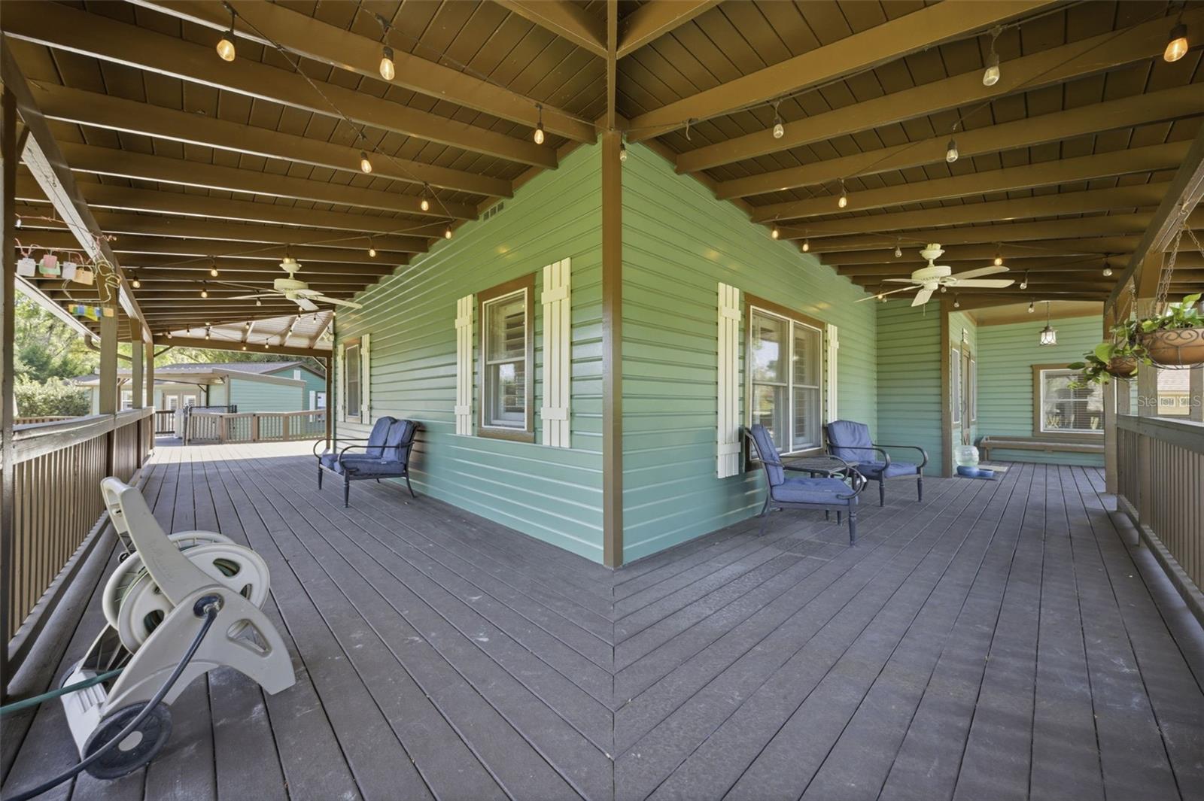
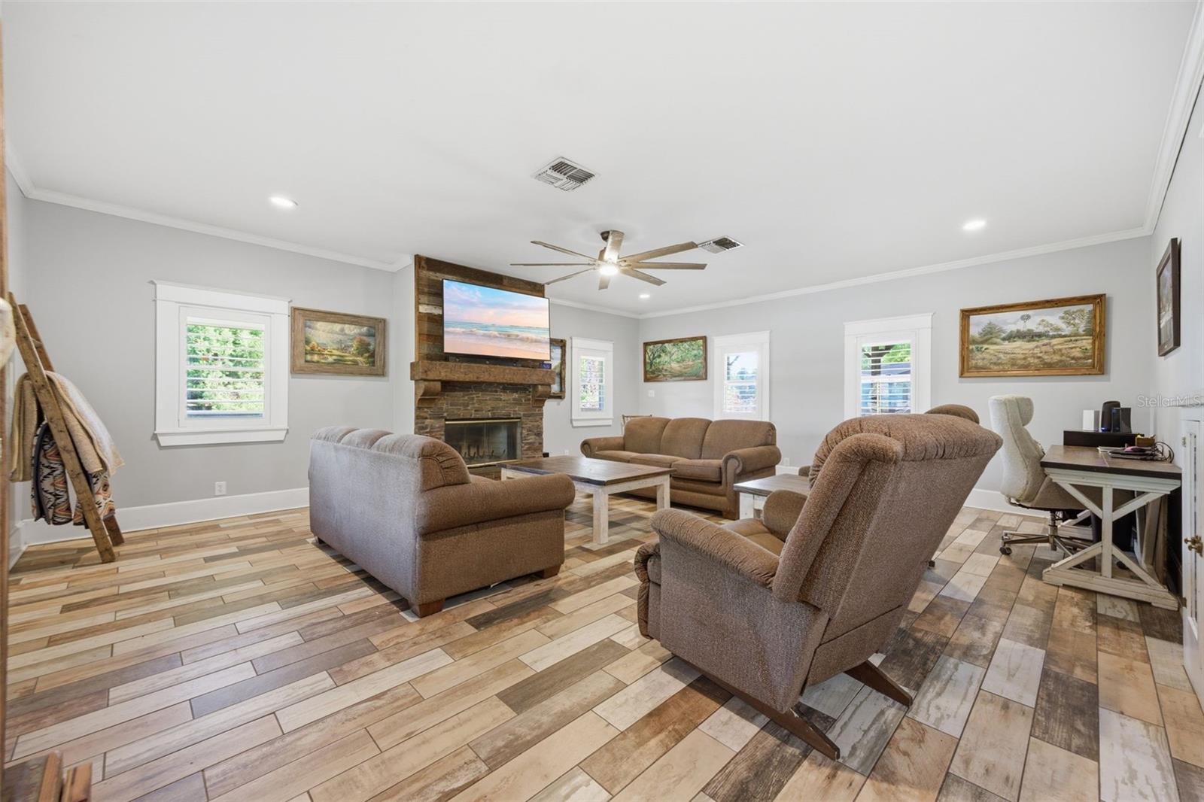
One or more photo(s) has been virtually staged. RARE N. PINELLAS COMPOUND: 1 Fully Fenced Acre | Main House + Detached Guest House | 40x50 RV Garage | Pool & Spa | NO HOA | FLOOD ZONE X Welcome to a rare, gated 1-acre private oasis in North Pinellas offering unmatched flexibility, freedom, and space! Whether you need a multi-generational setup, room for an RV/boat, or equestrian facilities, this property delivers it all with NO HOA, NO CDD, and NO required Flood Insurance (Flood Zone X). PROPERTY HIGHLIGHTS & VERSATILITY: MAIN RESIDENCE (3,252 SQ FT): Single-story Craftsman charm featuring a full wraparound porch, tongue-and-groove wood details, crown molding, and wood-look porcelain tile throughout. Offers 5 spacious bedrooms, 3 full baths, a cozy masonry wood-burning fireplace, and a private primary suite with double walk-in closets. DETACHED GUEST HOUSE (600 SQ FT): Fully self-contained 1-bedroom, 1-bathroom guest home with a kitchenette and private entrance—ideal for multi-generational living, a home office, or guest quarters. THE ULTIMATE GARAGE & WORKSHOP SPACE: A massive 40x50 double RV garage with 30-amp service, PLUS an attached 3-car garage. Endless room for classic cars, RVs, boats, or a trade/hobby workshop. RESORT OUTDOOR LIVING: Newly remodeled gunite pool & heated spa, expansive patio deck, circular drive, mature oak trees, fruit trees, and bamboo framing the gated perimeter. EQUESTRIAN / ACREAGE: 2-stall barn with feed shed, corral, and pasture space—zoned for horses! SMART UTILITIES & EFFICIENCY: Public city water for household use, irrigation well (saves hundreds on water bills), 3 central A/C units, and zero flood insurance requirement. Vacant, immaculate, and easy to show. Schedule your tour today to experience true estate living with modern freedom in Tarpon Springs! *All Measurements dimensions and square footage are approximate and deemed accurate, however buyer and buyers agent are responsible to verify.*

Save
Ask
Tour
Hide
Share
Listing Snapshot
Price 
$1,250,000
Days On Site 
204 Days
Bedrooms 
6
Inside Area (SqFt) 
3,730 sqft
Total Baths 
4
Full Baths 
4
Partial Baths 
N/A
Lot Size 
1 Acre
Year Built 
1942
MLS Number 
TB8461683
Status 
Active
Property Tax 
$9,499.86
HOA/Condo/Coop Fees 
N/A
Sq Ft Source 
Public Records
Friends & Family
Recent Activity
18 hours agoListing updated with changes from the MLS
2 months agoPrice changed to $1,250,000
7 months agoListing first seen on site
General Features
Acres 
1
Direction Faces 
North
Garage 
Yes
Garage Spaces 
3
Levels 
One
Parking 
Circular DrivewayDrivewayGarage Door OpenerOversizedRV GarageRV Access/Parking
Property Sub Type 
Single Family Residence
Security 
Security Gate
Sewer 
Public Sewer
SqFt Total 
5017
Style 
CraftsmanRanch
Utilities 
Cable AvailableElectricity ConnectedPhone AvailableSewer ConnectedWater Connected
Water Source 
PrivatePublicWell
Interior Features
Appliances 
Convection OvenCooktopDishwasherDisposalElectric Water HeaterExhaust FanIce MakerMicrowaveRefrigeratorWater Softener
Basement 
Crawl Space
Cooling 
Central Air
Fireplace 
Yes
Fireplace Features 
Family RoomMasonryWood Burning
Flooring 
Tile
Furnished 
Unfurnished
Heating 
Central
Interior 
Built-in FeaturesCrown MoldingEat-in KitchenHigh CeilingsStone CountersWalk-In Closet(s)In-Law Floorplan
Laundry Features 
Electric Dryer HookupIn GarageInsideLaundry RoomWasher Hookup
Spa 
Yes
Window Features 
Insulated Windows
Bathroom 2 
Dimensions - 5.6x8.1
Bathroom 3 
Dimensions - 8.1x5.3
Bedroom 2 
Dimensions - 15x12.1Features - Ceiling Fan(s)
Bedroom 3 
Dimensions - 13.7x11.4Features - Ceiling Fan(s)
Bedroom 4 
Dimensions - 11.11x17.4Features - Ceiling Fan(s)
Bedroom 5 
Dimensions - 12.5x13.11Features - Ceiling Fan(s)
Dining Room 
Dimensions - 11.6x12
Kitchen 
Dimensions - 20.5x7.11
Living Room 
Dimensions - 19.4x23.7
Master Bathroom 
Dimensions - 6.5x9.8Features - Double Vanity, Granite Counters
Master Bedroom 
Dimensions - 18.4x15.5Features - Ceiling Fan(s)
Save
Ask
Tour
Hide
Share
Exterior Features
Construction Details 
Frame
Exterior 
LightingPrivate EntrancePrivate YardRV HookupStorage
Fencing 
FencedWire
Lot Features 
ClearedFarmLandscapedPasturePrivatePaved
Other Structures 
Barn(s)Corral(s)Guest HouseShed(s)Storage
Patio And Porch 
CoveredDeckFront PorchRear PorchSide PorchWrap Around
Pool Features 
GuniteIn GroundPrivate
Private Pool 
Yes
Roof 
Shingle
Spa 
Yes
Spa Features 
Above GroundHeated
View 
Park/GreenbeltTrees/Woods
Waterview 
Park/GreenbeltTrees/Woods
Windows/Doors 
Insulated Windows
Community Features
Accessibility Features 
Accessible EntranceAccessible Approach with RampAccessible BedroomAccessible ClosetsAccessible Common AreaAccessible Full Bath
Community Features 
Stable(s)Street Lights
MLS Area 
34688 - Tarpon Springs
Township 
27
Horse Property 
Stable(s)
Financing Terms Available 
CashConventionalFHA
Roads 
Paved
Horse Allowed 
Yes
Schools
School District
Unknown
Elementary School
Brooker Creek Elementary-PN
Middle School
Tarpon Springs Middle-PN
High School
East Lake High-PN
Listing courtesy of KELLER WILLIAMS TAMPA PROP. (813) 279-1312


Listing information is provided by Participants of the Stellar MLS. IDX information is provided exclusively for personal, non-commercial use, and may not be used for any purpose other than to identify prospective properties consumers may be interested in purchasing. Information is deemed reliable but not guaranteed. Properties displayed may be listed or sold by various participants in the MLS Copyright 2026, Stellar MLS.
Last checked: 2026-10-31 10:00 AM EDT

Neighborhood & Commute
Source: Walkscore
Disclosure: Community information and market data powered by Constellation Data Labs. Information is deemed reliable but not guaranteed.
Save
Ask
Tour
Hide
Share