
Save
Ask
Tour
Hide
Share
$470,000
309 Days On Site

5127 BAY BOULEVARD
PORT RICHEY, FL 34668

For Sale|Single Family Residence|Active
4
Beds
3
Total Baths
2
Full Baths
1
Partial Bath
2,162
SqFt
$217
/SqFt
2001
Built
Subdivision:
MARTHAS VINEYARD
County:
Pasco
Call Now: 404.793.7788
Is this the listing for you? We can help make it yours.
404.793.7788
5127 BAY BOULEVARD5127 BAY BOULEVARD5127 BAY BOULEVARD5127 BAY BOULEVARD
Save
Ask
Tour
Hide
Share

Mortgage Calculator

Monthly Payment (Est.)

Enter an interest rate to see your estimated monthly payment.
Calculator powered by Showcase IDX, a Constellation1 Company. Copyright ©2026 Information is deemed reliable but not guaranteed.

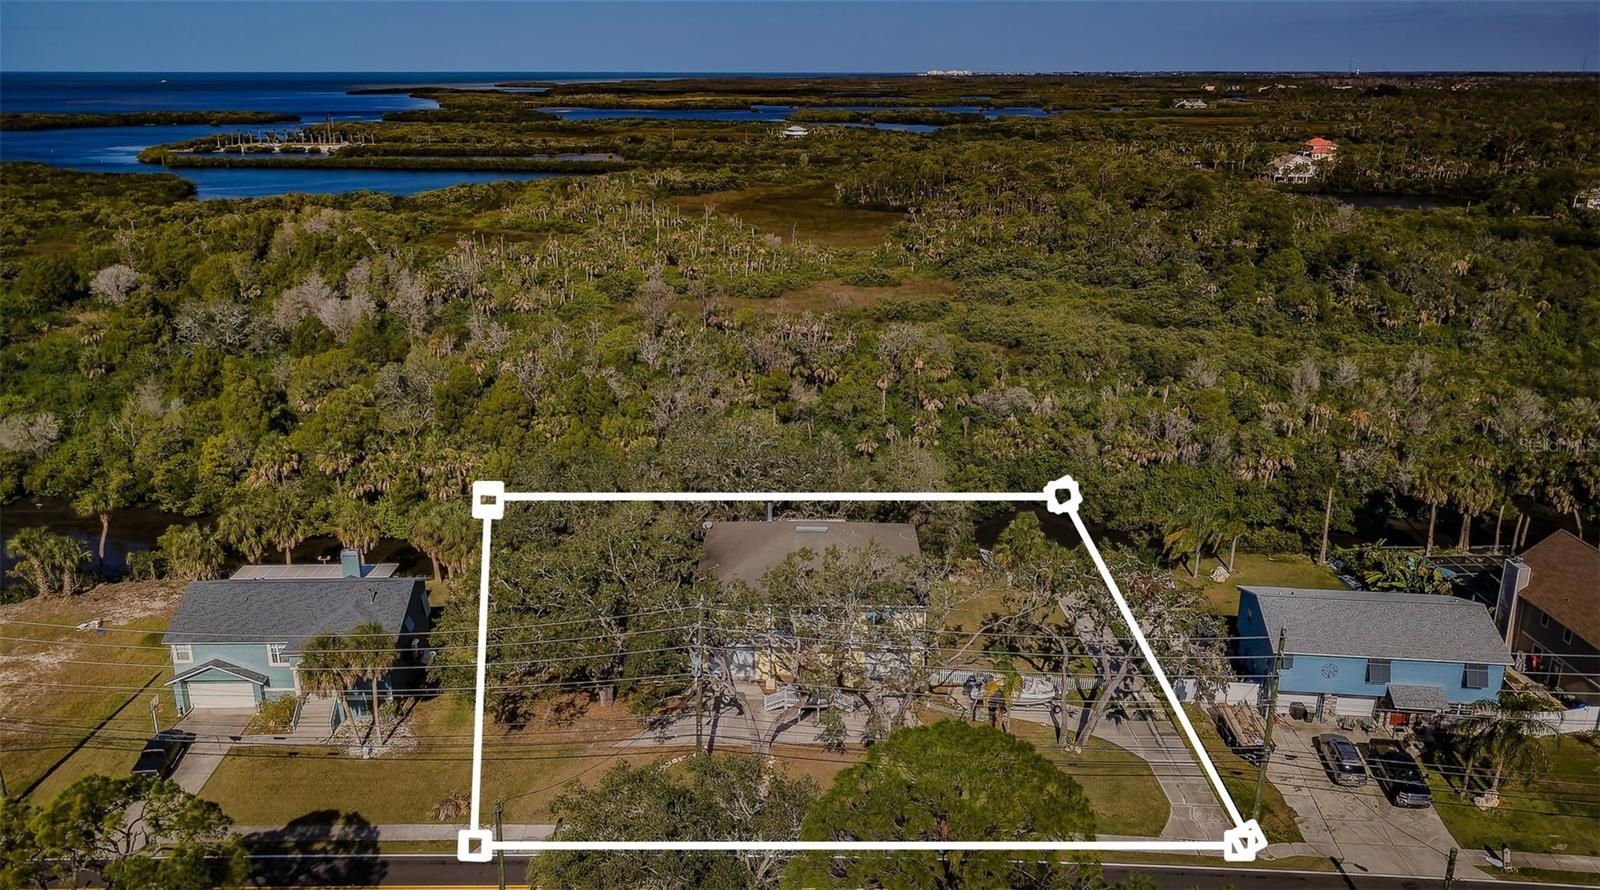
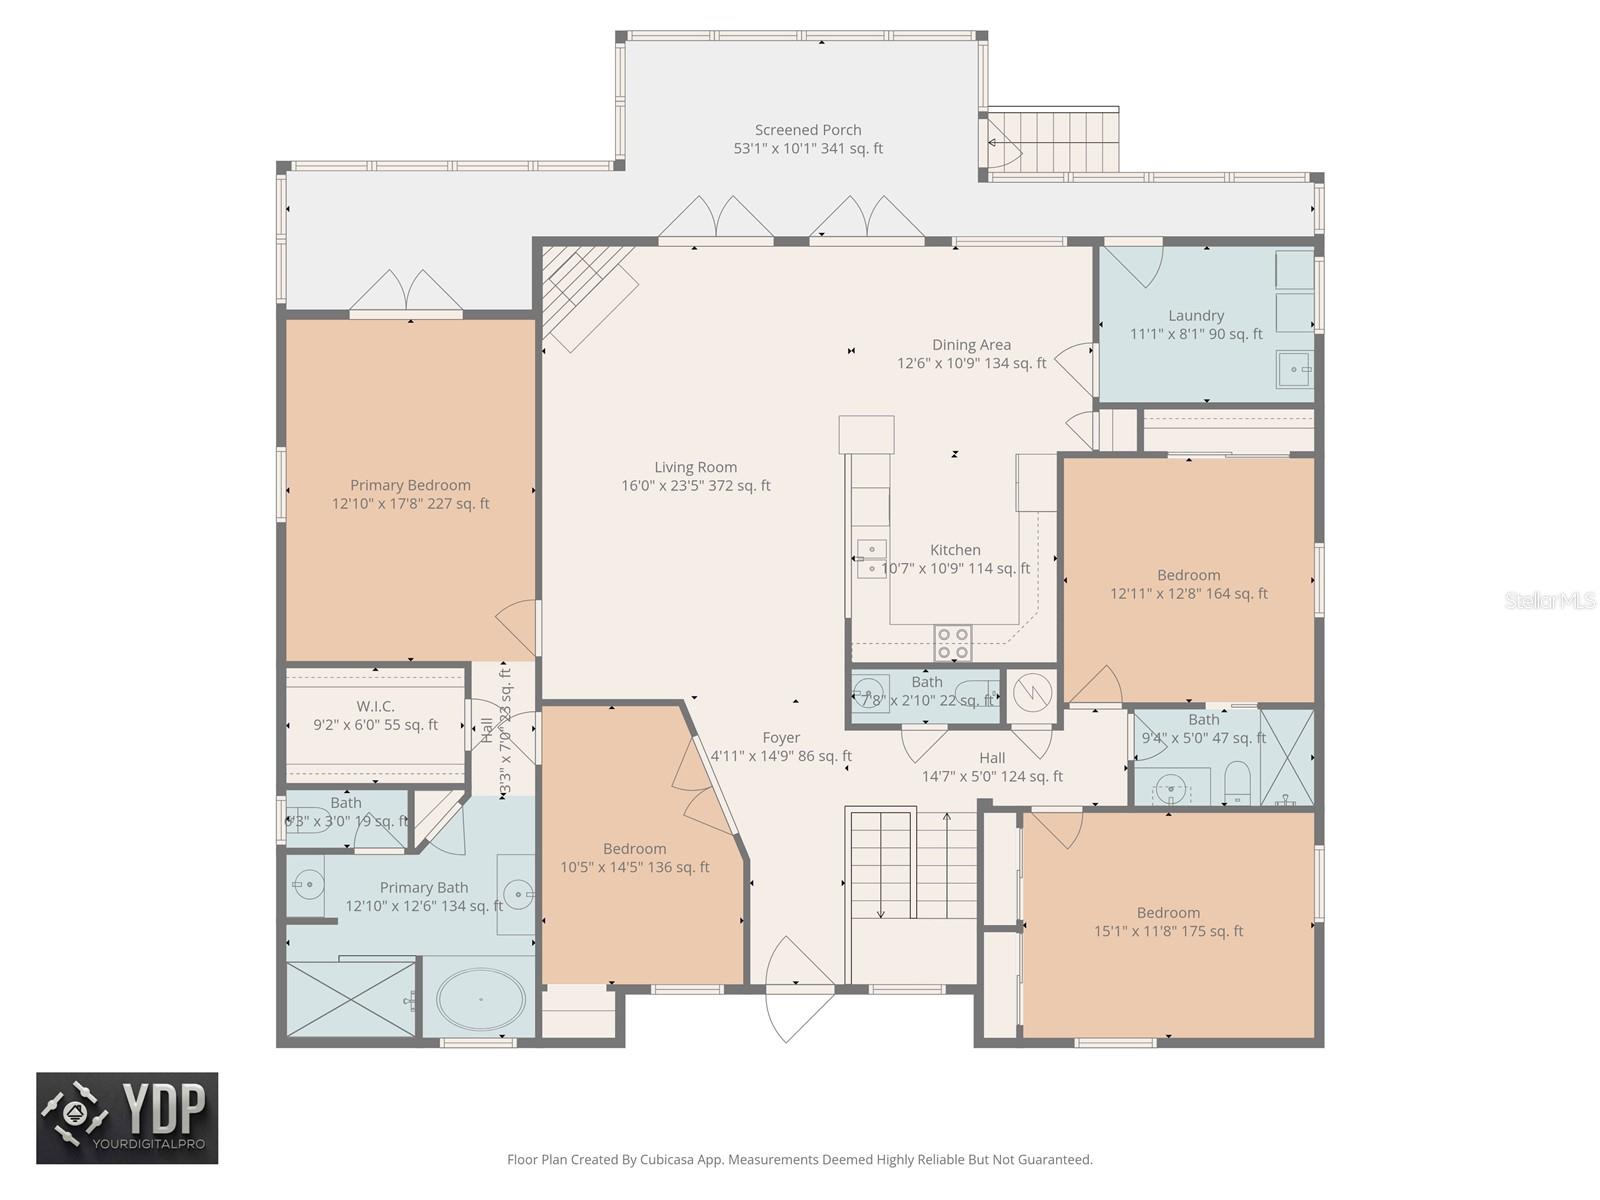
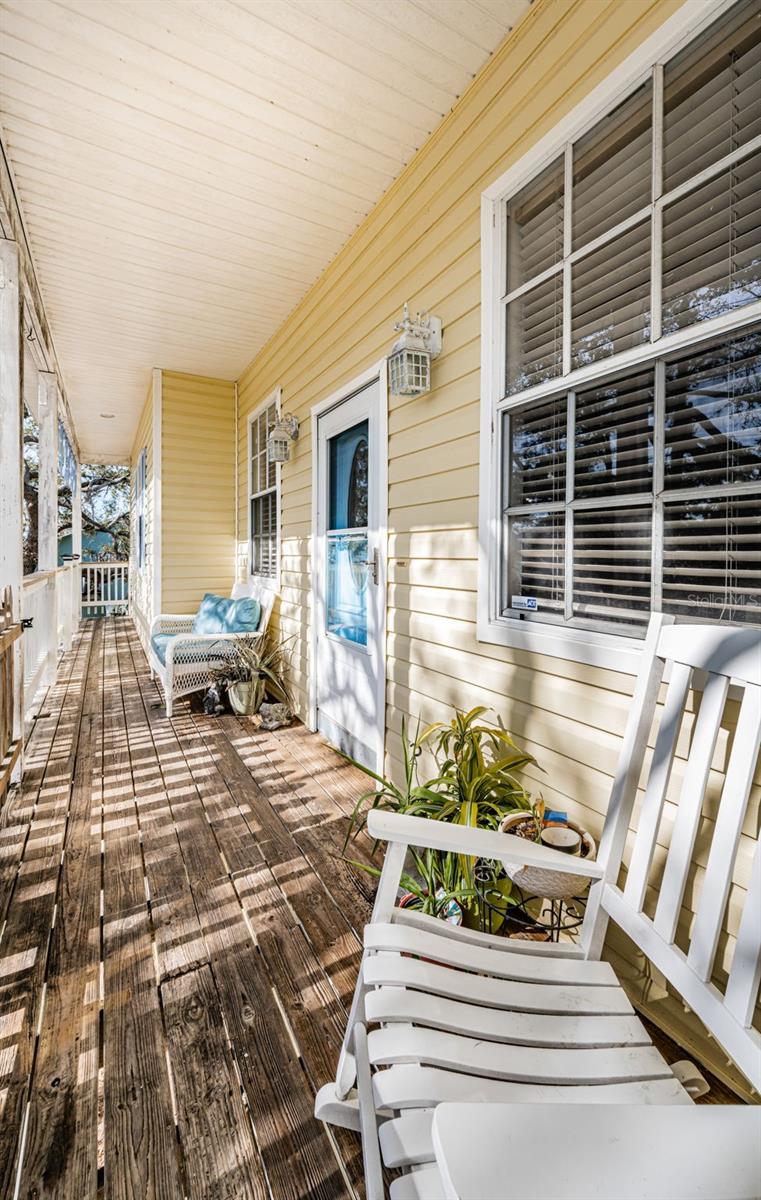
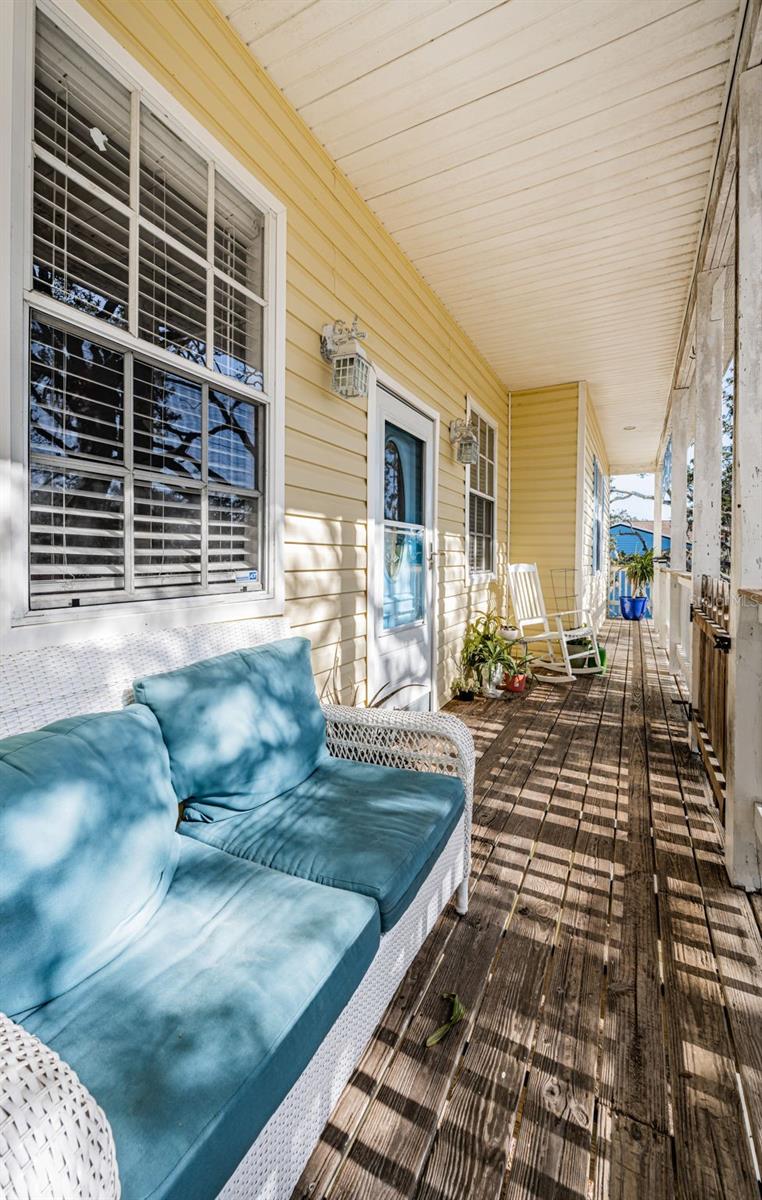
Set on a rare 0.48-acre saltwater canal lot in Port Richey's Martha's Vineyard waterfront community, this Key West-style home delivers the coastal Florida lifestyle at a price that still makes sense. Four bedrooms, 2.5 bathrooms, and 2,162 square feet of open, airy living space with high ceilings, a wood-burning fireplace, and a true split-bedroom layout built for real life. Outside is where this property separates itself. A private boat ramp with canal access toward the Gulf of Mexico, a waterfront fire pit, screened retreat, wraparound porches, and a private deck all on a lot large enough to accommodate boat parking, RV parking, and every vehicle in the family. The lower level adds serious flexibility: dual garages plus a bonus space with its own private entrance, ready to serve as a guest suite, in-law quarters, home office, or income-producing rental. Minutes from Downtown New Port Richey, waterfront dining, marinas, and US-19 with easy connectivity to Tampa and Clearwater.

Save
Ask
Tour
Hide
Share
Listing Snapshot
Price 
$470,000
Days On Site 
309 Days
Bedrooms 
4
Inside Area (SqFt) 
2,162 sqft
Total Baths 
3
Full Baths 
2
Partial Baths 
1
Lot Size 
0.48 Acres
Year Built 
2001
MLS Number 
TB8459057
Status 
Active
Property Tax 
$4,560.61
HOA/Condo/Coop Fees 
N/A
Sq Ft Source 
Public Records
Friends & Family
Recent Activity
5 days agoListing updated with changes from the MLS
5 days agoStatus changed to Active
2 months agoPrice changed to $470,000
10 months agoListing first seen on site
General Features
Acres 
0.48
Attached Garage 
Yes
Direction Faces 
South
Foundation 
Slab
Garage 
Yes
Garage Spaces 
4
Home Warranty 
Yes
Levels 
Two
Number Of Stories 
1
Parking 
DrivewayGuestRV Access/ParkingGarageBasementWorkshop in GarageAttached
Pets 
Cats OKDogs OKYes
Property Sub Type 
Single Family Residence
Sewer 
Private Sewer
SqFt Total 
2162
Style 
Key West
Utilities 
Cable AvailableElectricity AvailableElectricity ConnectedWater AvailableWater Connected
Water Source 
Private
Zoning 
R1
Interior Features
Appliances 
CooktopDishwasherDisposalDryerFreezerMicrowaveRangeRange HoodRefrigeratorWasher
Cooling 
Central Air
Fireplace 
Yes
Fireplace Features 
Living RoomWood Burning
Flooring 
Ceramic TileLaminate
Furnished 
Negotiable
Heating 
CentralElectric
Interior 
Cathedral Ceiling(s)Crown MoldingHigh CeilingsOpen FloorplanVaulted Ceiling(s)Walk-In Closet(s)
Laundry Features 
Electric Dryer HookupInsideLaundry RoomWasher Hookup
Bathroom 3 
Features - Ceiling Fan(s)
Bedroom 2 
Bedroom 4 
Features - Ceiling Fan(s)
Kitchen 
Laundry 
Living Room 
Features - Ceiling Fan(s)
Master Bedroom 
Save
Ask
Tour
Hide
Share
Exterior Features
Construction Details 
BlockVinyl SidingFrame
Exterior 
Fire PitOtherPrivate EntrancePrivate YardDock
Lot Features 
ClearedNear Golf CourseNear Public TransitPavedWaterfront
Patio And Porch 
DeckFront PorchPatioPorchRear PorchScreened
Roof 
Shingle
View 
CanalWaterTrees/Woods
Waterfront 
Yes
Waterfront Features 
Canal Front
Waterview 
CanalWaterTrees/Woods
Windows/Doors 
French DoorsSliding Doors
Community Features
Community Features 
ParkPlaygroundRestaurantSidewalksStreet Lights
MLS Area 
34668 - Port Richey
Township 
25S
Roads 
Paved
Schools
School District
Unknown
Elementary School
Richey Elementary School
Middle School
Chasco Middle-PO
High School
Gulf High-PO
Listing courtesy of REAL BROKER, LLC (727) 753-8731


Listing information is provided by Participants of the Stellar MLS. IDX information is provided exclusively for personal, non-commercial use, and may not be used for any purpose other than to identify prospective properties consumers may be interested in purchasing. Information is deemed reliable but not guaranteed. Properties displayed may be listed or sold by various participants in the MLS Copyright 2026, Stellar MLS.
Last checked: 2026-10-31 01:04 PM EDT

Neighborhood & Commute
Source: Walkscore
Disclosure: Community information and market data powered by Constellation Data Labs. Information is deemed reliable but not guaranteed.
Save
Ask
Tour
Hide
Share