
Save
Ask
Tour
Hide
Share
$480,000
352 Days On Site

5415 MILES BOULEVARD
PORT RICHEY, FL 34668

For Sale|Single Family Residence|Active
4
Beds
3
Total Baths
3
Full Baths
2,520
SqFt
$190
/SqFt
1960
Built
Subdivision:
RICHEY COVE
County:
Pasco
Call Now: 404.793.7788
Is this the listing for you? We can help make it yours.
404.793.7788
5415 MILES BOULEVARD5415 MILES BOULEVARD5415 MILES BOULEVARD5415 MILES BOULEVARD
Save
Ask
Tour
Hide
Share

Mortgage Calculator

Monthly Payment (Est.)

Enter an interest rate to see your estimated monthly payment.
Calculator powered by Showcase IDX, a Constellation1 Company. Copyright ©2026 Information is deemed reliable but not guaranteed.

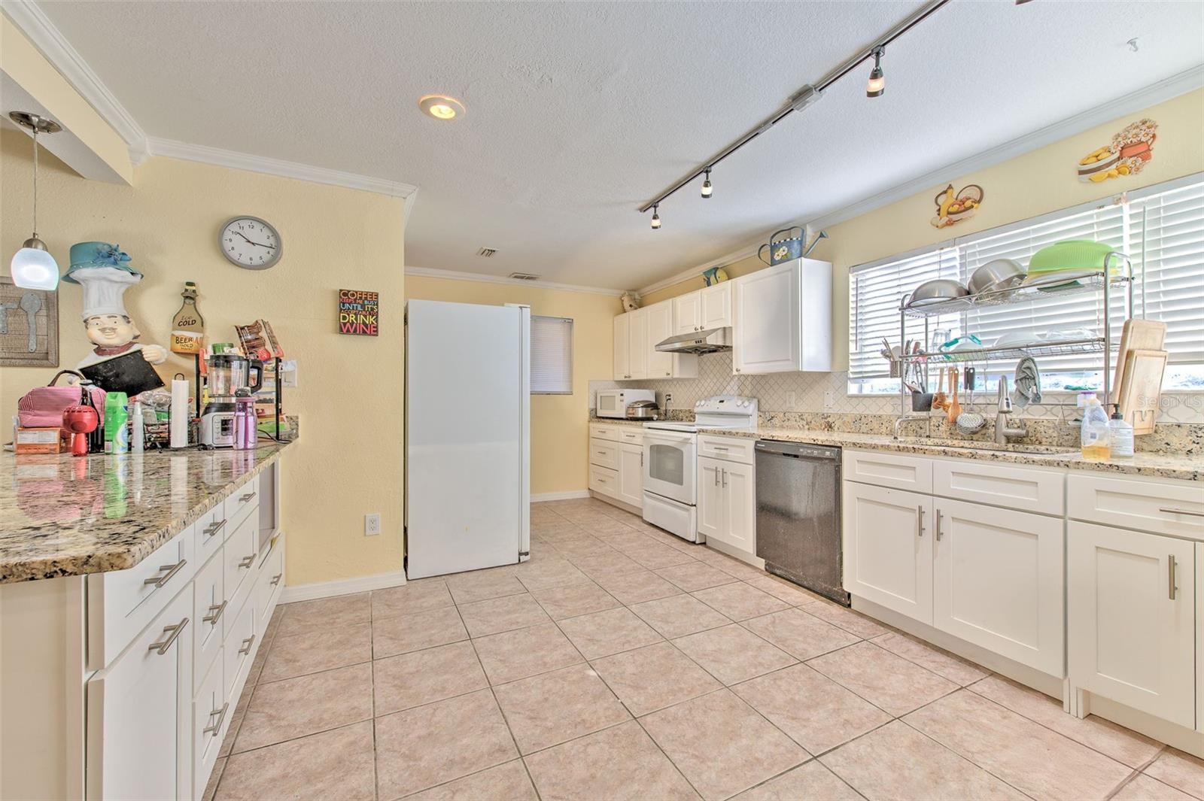
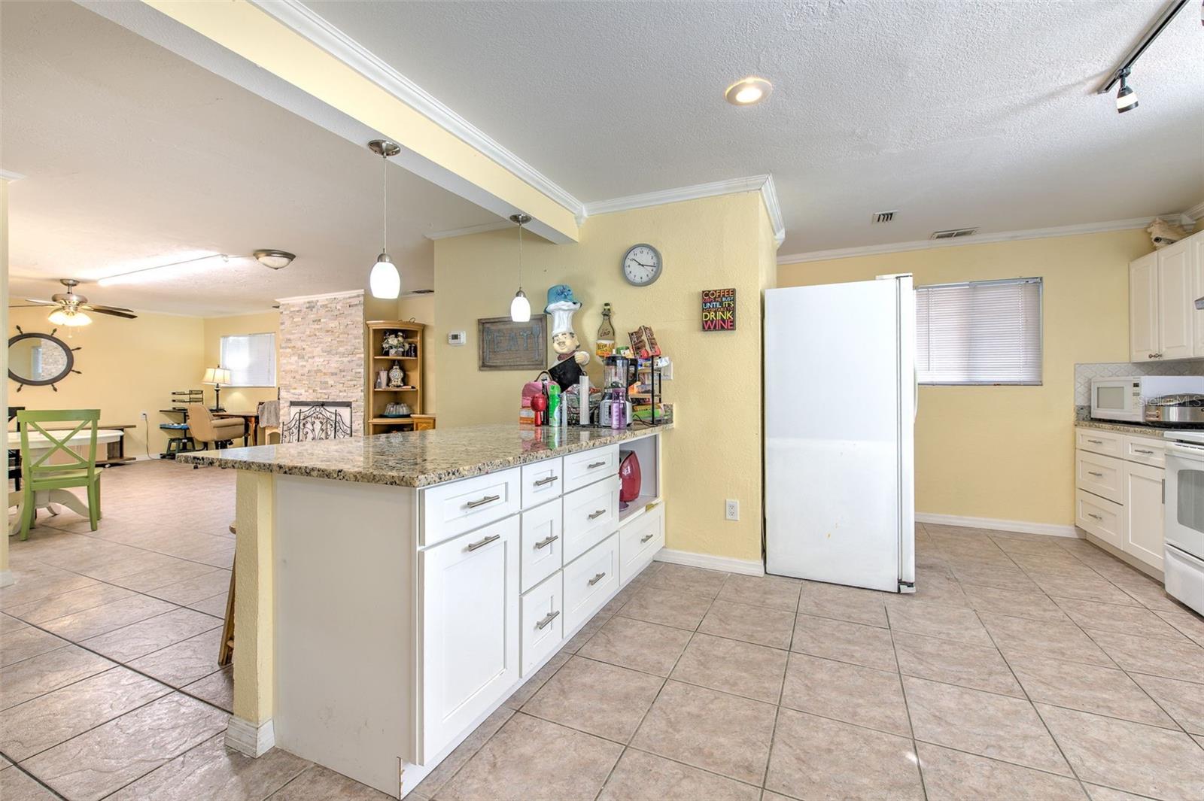
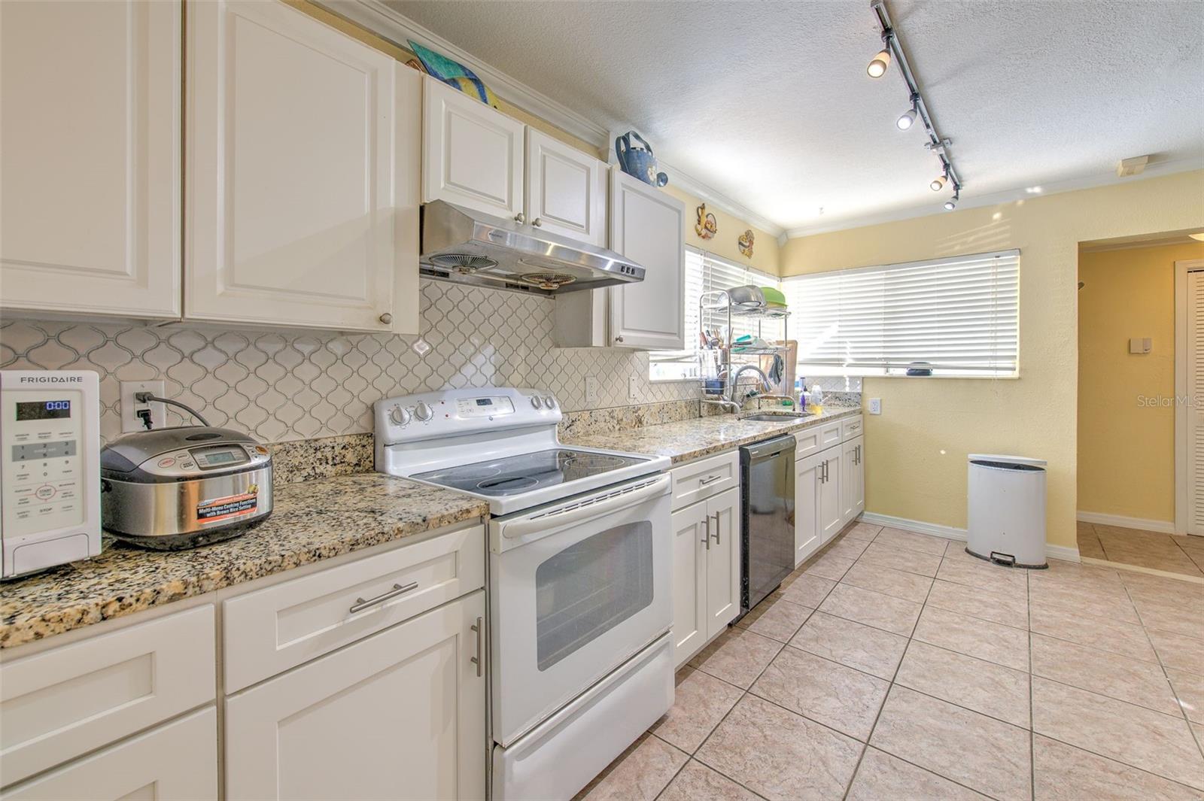
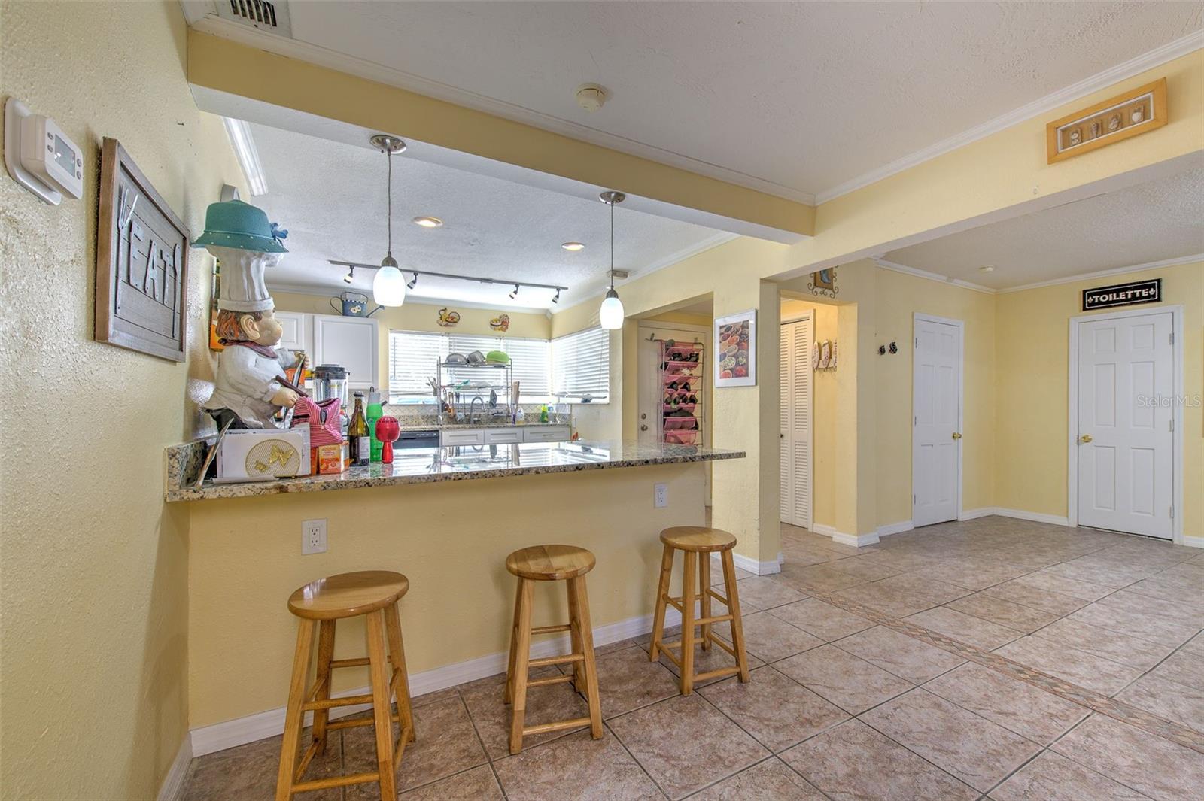
Beautiful Waterfront Home with Gulf Access This stunning waterfront residence features 4 bedrooms and 3 bathrooms, including one brand-new bath and two beautifully updated baths. The spacious open-concept layout offers a large, modern kitchen with stone countertops and ample space for entertaining. Expansive sliding glass doors open to a patio and fenced backyard—ideal for outdoor dining and relaxation. Enjoy 50 feet of seawall along the canal with private boat access and no bridges to the Gulf or Anclote Key. Upstairs, you’ll find a finished fourth bedroom and a rooftop deck with a balcony, perfect for taking in serene water views. This property also offers excellent potential as a vacation rental or long-term rental opportunity. Recent upgrades include a new A/C system with transferable warranty, paid-off solar panels, heated pool, unfinished boat lift, new marble pool deck, screened lanai, rooftop deck, tile flooring throughout the first floor, sprinkler system, and water softener. An oversized driveway and garage provide plenty of room for vehicles, a golf cart, and storage. Located on a quiet cul-de-sac in an HOA-free, golf cart–friendly neighborhood near parks, a dog park, playground, waterfront restaurants, and a public boat ramp. Move-in ready and perfect for boating enthusiasts!

Save
Ask
Tour
Hide
Share
Listing Snapshot
Price 
$480,000
Days On Site 
352 Days
Bedrooms 
4
Inside Area (SqFt) 
2,520 sqft
Total Baths 
3
Full Baths 
3
Partial Baths 
N/A
Lot Size 
0.16 Acres
Year Built 
1960
MLS Number 
TB8442649
Status 
Active
Property Tax 
$7,737.99
HOA/Condo/Coop Fees 
N/A
Sq Ft Source 
Owner
Friends & Family
Recent Activity
2 months agoListing updated with changes from the MLS
3 months agoPrice changed to $480,000
5 months agoStatus changed to Active
12 months agoListing first seen on site
General Features
Acres 
0.16
Attached Garage 
Yes
Direction Faces 
South
Energy Features 
Solar
Foundation 
Slab
Garage 
Yes
Garage Spaces 
1
Levels 
Two
Number Of Stories 
2
Parking 
BoatDrivewayGuestOff StreetOversizedAttached
Pets 
Yes
Property Sub Type 
Single Family Residence
Sewer 
Public Sewer
SqFt Total 
2952
Utilities 
Cable AvailableElectricity ConnectedSewer Connected
Water Source 
Public
Zoning 
R1
Interior Features
Appliances 
DishwasherDryerElectric Water HeaterExhaust FanMicrowaveRangeRange HoodRefrigeratorWasherWater Softener
Cooling 
Central Air
Fireplace 
Yes
Fireplace Features 
Family RoomWood Burning
Flooring 
Tile
Furnished 
Unfurnished
Heating 
Active SolarCentralElectricHeat PumpSolar
Interior 
Eat-in KitchenOpen FloorplanStone Counters
Laundry Features 
Electric Dryer HookupLaundry RoomWasher Hookup
Window Features 
Aluminum FramesBlinds
Balcony/Porch/Lanai 
Dimensions - 11x19Level - Second
Bathroom 1 
Dimensions - 10x5Level - FirstFeatures - Stone Counters
Bathroom 2 
Dimensions - 6x6Level - FirstFeatures - Stone Counters
Bathroom 3 
Dimensions - 13x5Level - SecondFeatures - Stone Counters
Bedroom 1 
Dimensions - 12x9Level - FirstFeatures - Ceiling Fan(s)
Bedroom 2 
Dimensions - 11x9Level - First
Bedroom 3 
Dimensions - 12x9Level - FirstFeatures - Ceiling Fan(s)
Bonus Room 
Dimensions - 10x15Level - Second
Dining Room 
Dimensions - 27x12Level - First
Kitchen 
Dimensions - 12x10Level - FirstFeatures - Breakfast Bar, Double Vanity, Pantry, Stone Counters
Laundry 
Dimensions - 8x7Level - First
Living Room 
Dimensions - 35x18Level - First
Master Bedroom 
Dimensions - 27x18Level - SecondFeatures - Ceiling Fan(s)
Save
Ask
Tour
Hide
Share
Exterior Features
Construction Details 
Stucco
Exterior 
Rain Gutters
Fencing 
FencedVinyl
Lot Features 
Waterfront
Patio And Porch 
CoveredDeckPatioPorchRear PorchScreenedSide Porch
Pool Features 
GuniteHeatedIn GroundPool SweepPrivate
Private Pool 
Yes
Roof 
Shingle
View 
CanalWater
Waterfront 
Yes
Waterfront Features 
Canal FrontBeach Access
Waterview 
CanalWater
Windows/Doors 
Aluminum FramesBlinds
Community Features
Community Features 
ParkPlaygroundRestaurant
MLS Area 
34668 - Port Richey
Township 
25S
Financing Terms Available 
CashConventional
Roads 
Asphalt
Listing courtesy of CHARLES RUTENBERG REALTY INC (813) 417-4254


Listing information is provided by Participants of the Stellar MLS. IDX information is provided exclusively for personal, non-commercial use, and may not be used for any purpose other than to identify prospective properties consumers may be interested in purchasing. Information is deemed reliable but not guaranteed. Properties displayed may be listed or sold by various participants in the MLS Copyright 2026, Stellar MLS.
Last checked: 2026-10-31 12:59 PM EDT

Neighborhood & Commute
Source: Walkscore
Disclosure: Community information and market data powered by Constellation Data Labs. Information is deemed reliable but not guaranteed.
Save
Ask
Tour
Hide
Share