Save
Ask
Tour
Hide
Share
$865,000
393 Days On Site

1502 AZALEA STREET
PLANT CITY, FL 33563

For Sale|Single Family Residence|Active
6
Beds
4
Total Baths
3
Full Baths
1
Partial Bath
4,516
SqFt
$192
/SqFt
1978
Built
Subdivision:
ROSELAND PARK
County:
Hillsborough
Call Now: 404.793.7788
Is this the listing for you? We can help make it yours.
404.793.7788
1502 AZALEA STREET1502 AZALEA STREET1502 AZALEA STREET1502 AZALEA STREET
Save
Ask
Tour
Hide
Share

Mortgage Calculator

Monthly Payment (Est.)

Enter an interest rate to see your estimated monthly payment.
Calculator powered by Showcase IDX, a Constellation1 Company. Copyright ©2026 Information is deemed reliable but not guaranteed.

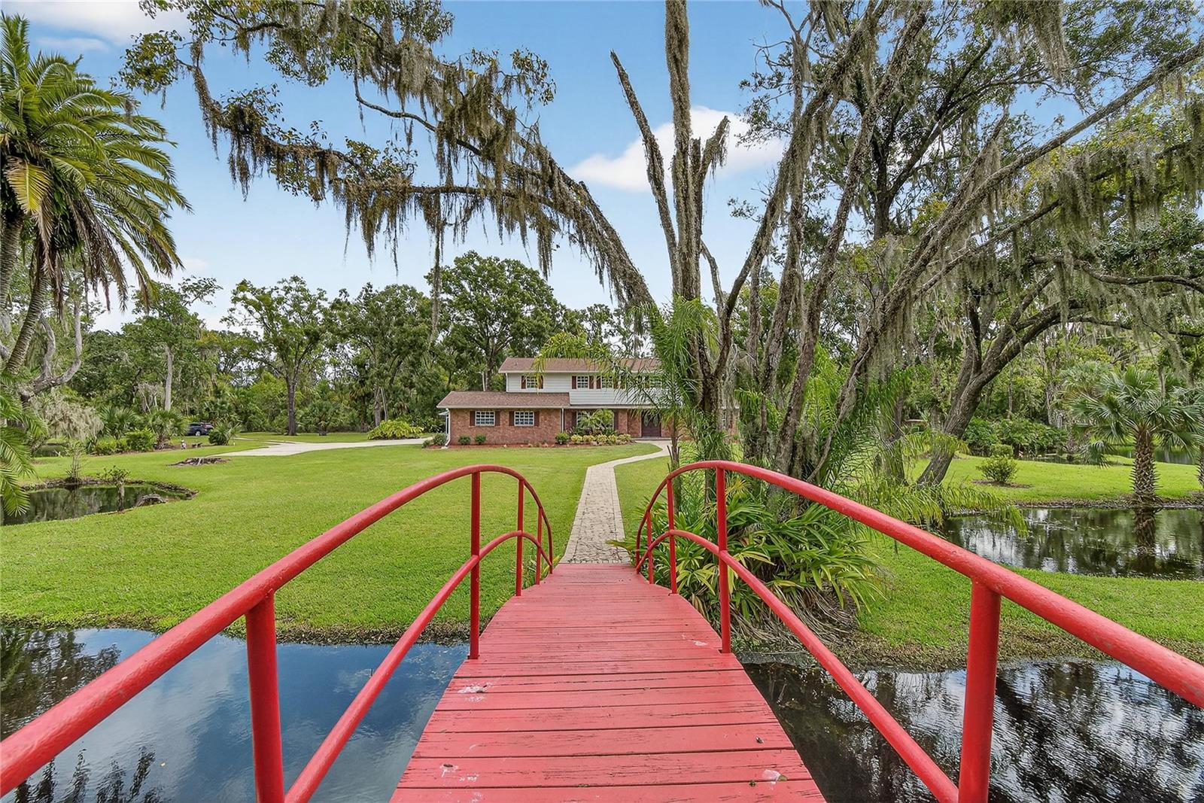
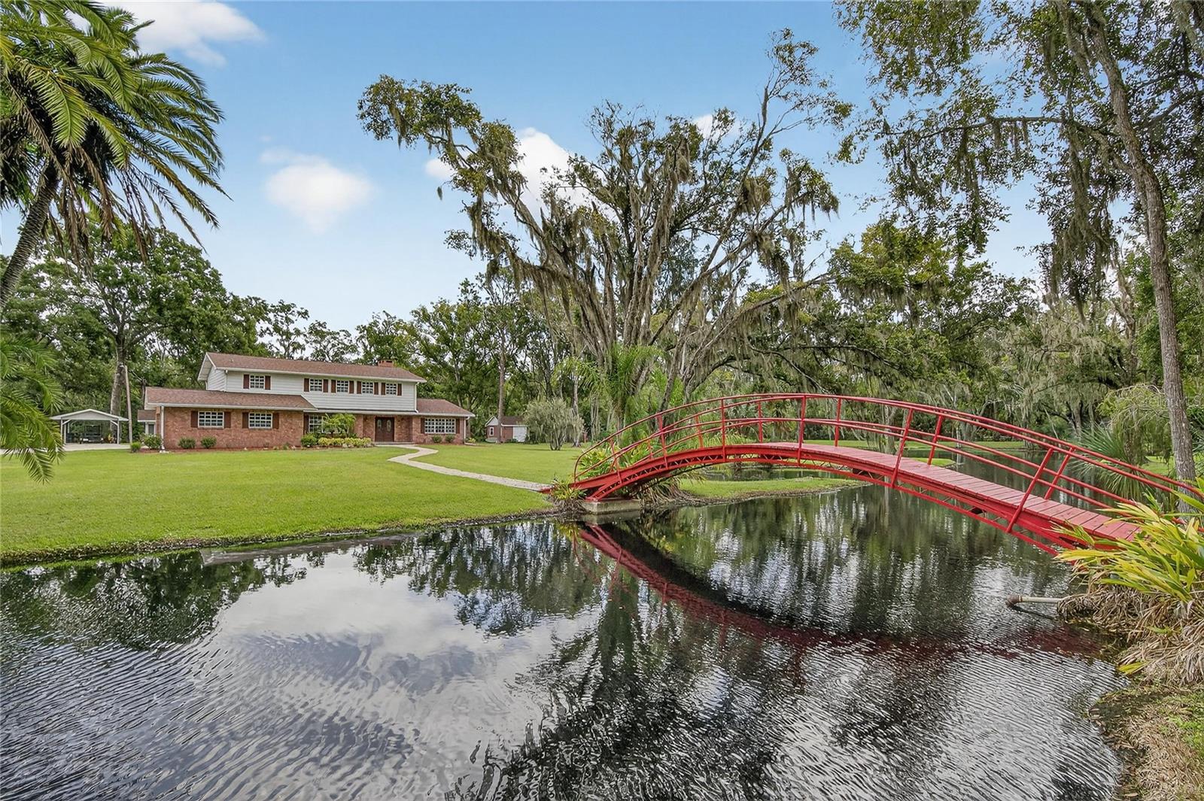
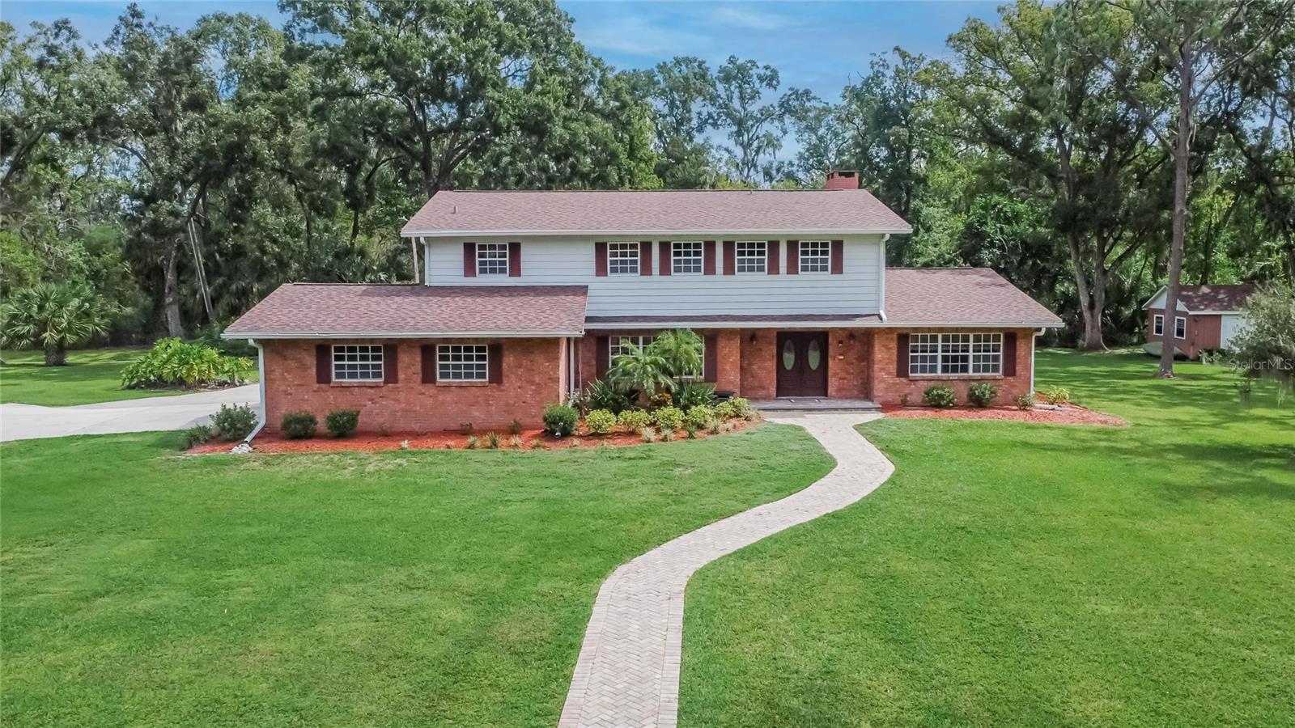
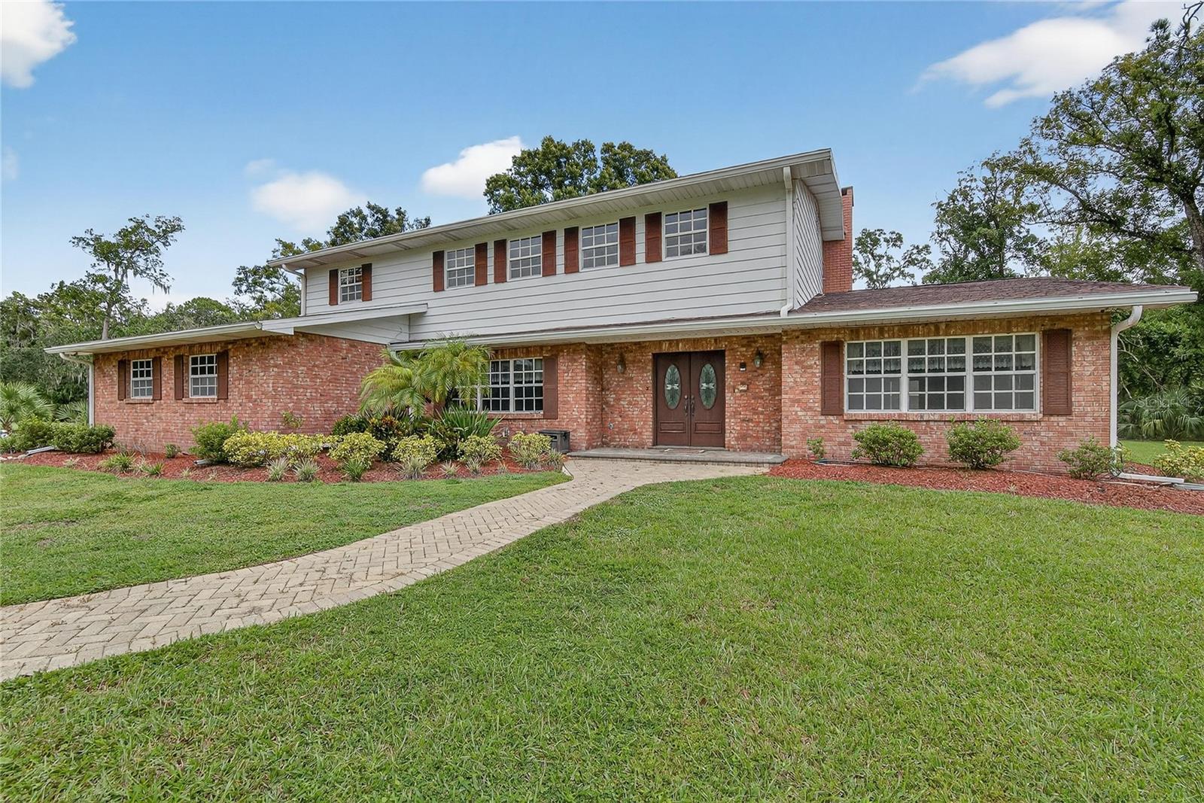
Priced below Appraisal. Discover a rare opportunity to own approximately 4.5 acres inside the city limits, complete with a private pond and charming bridge. This remodeled two-story home offers 5 bedrooms, 2.5 bathrooms, and modern updates throughout. The kitchen features granite countertops, while the spacious floor plan includes a gas fireplace, inside laundry with convenient chute, and an epoxy-finished two-car garage. Newer roofs and HVAC systems provide peace of mind. The detached “mother-in-law” suite is ideal for extended family or visitors, offering a full kitchen, bathroom, washer/dryer hook up, and its own one-car carport. Additional highlights include a storage shed, fully fenced property, and golf cart and trailer to convey with a full-price offer. Washer and dryer remain with the home with full price offer as well. This unique property combines country privacy with city convenience—complete with ample parking, fenced grounds, and multiple living options. Truly a must-see estate with character, function, and flexibility.

Save
Ask
Tour
Hide
Share
Listing Snapshot
Price 
$865,000
Days On Site 
393 Days
Bedrooms 
6
Inside Area (SqFt) 
4,516 sqft
Total Baths 
4
Full Baths 
3
Partial Baths 
1
Lot Size 
4.47 Acres
Year Built 
1978
MLS Number 
TB8434025
Status 
Active
Property Tax 
$3,808.62
HOA/Condo/Coop Fees 
N/A
Sq Ft Source 
Public Records
Friends & Family
Recent Activity
2 months agoListing updated with changes from the MLS
3 months agoPrice changed to $865,000
8 months agoStatus changed to Active
a year agoListing first seen on site
General Features
Acres 
4.47
Attached Garage 
Yes
Carport 
1
Direction Faces 
West
Foundation 
Slab
Garage 
Yes
Garage Spaces 
2
Levels 
Two
Number Of Stories 
2
Parking 
DrivewayGarage Door OpenerOversizedAttached
Property Sub Type 
Single Family Residence
Sewer 
Public Sewer
SqFt Total 
5762
Style 
Traditional
Utilities 
Cable AvailableElectricity ConnectedPhone AvailableSewer ConnectedWater Connected
Water Source 
Public
Zoning 
R-1A
Interior Features
Appliances 
CooktopDishwasherDisposalDryerElectric Water HeaterMicrowaveRefrigeratorWasher
Cooling 
Central Air
Fireplace 
Yes
Fireplace Features 
GasLiving Room
Flooring 
CarpetLaminateTile
Furnished 
Unfurnished
Heating 
CentralElectric
Interior 
Built-in FeaturesHigh CeilingsIn-Law Floorplan
Laundry Features 
Electric Dryer HookupInsideLaundry ChuteLaundry RoomWasher Hookup
Window Features 
Window CoveringsBlindsWindow Treatments
Den 
Dimensions - 16x13Level - First
Dining Room 
Dimensions - 16x14Level - First
Family Room 
Dimensions - 20x16Level - First
Kitchen 
Dimensions - 16x20Level - First
Living Room 
Dimensions - 16x14Level - First
Master Bedroom 
Dimensions - 20x14Level - Second
Save
Ask
Tour
Hide
Share
Exterior Features
Construction Details 
BrickFrame
Fencing 
Chain Link
Lot Features 
LevelPavedWaterfront
Other Structures 
Guest HouseShed(s)
Patio And Porch 
CoveredRear PorchScreened
Roof 
Shingle
View 
PondWaterTrees/Woods
Waterfront 
Yes
Waterfront Features 
Pond
Waterview 
PondWaterTrees/Woods
Windows/Doors 
Window CoveringsBlindsWindow Treatments
Community Features
MLS Area 
33563 - Plant City
Township 
28
Financing Terms Available 
CashConventional
Roads 
Paved
Schools
School District
Unknown
Elementary School
Burney-HB
Middle School
Marshall-HB
High School
Plant City-HB
Listing courtesy of MCGRATH POPPELL & CO., INC. (813) 967-1820


Listing information is provided by Participants of the Stellar MLS. IDX information is provided exclusively for personal, non-commercial use, and may not be used for any purpose other than to identify prospective properties consumers may be interested in purchasing. Information is deemed reliable but not guaranteed. Properties displayed may be listed or sold by various participants in the MLS Copyright 2026, Stellar MLS.
Last checked: 2026-10-31 09:08 AM EDT

Neighborhood & Commute
Source: Walkscore
Disclosure: Community information and market data powered by Constellation Data Labs. Information is deemed reliable but not guaranteed.
Save
Ask
Tour
Hide
Share