Save
Ask
Tour
Hide
Share
$329,900
422 Days On Site

11121 PEPPERTREE LANE
PORT RICHEY, FL 34668

For Sale|Single Family Residence|Active
4
Beds
2
Total Baths
2
Full Baths
1,634
SqFt
$202
/SqFt
1977
Built
Subdivision:
DRIFTWOOD VILLAGE
County:
Pasco
Call Now: 404.793.7788
Is this the listing for you? We can help make it yours.
404.793.7788
11121 PEPPERTREE LANE11121 PEPPERTREE LANE11121 PEPPERTREE LANE11121 PEPPERTREE LANE
Save
Ask
Tour
Hide
Share

Mortgage Calculator

Monthly Payment (Est.)

Enter an interest rate to see your estimated monthly payment.
Calculator powered by Showcase IDX, a Constellation1 Company. Copyright ©2026 Information is deemed reliable but not guaranteed.

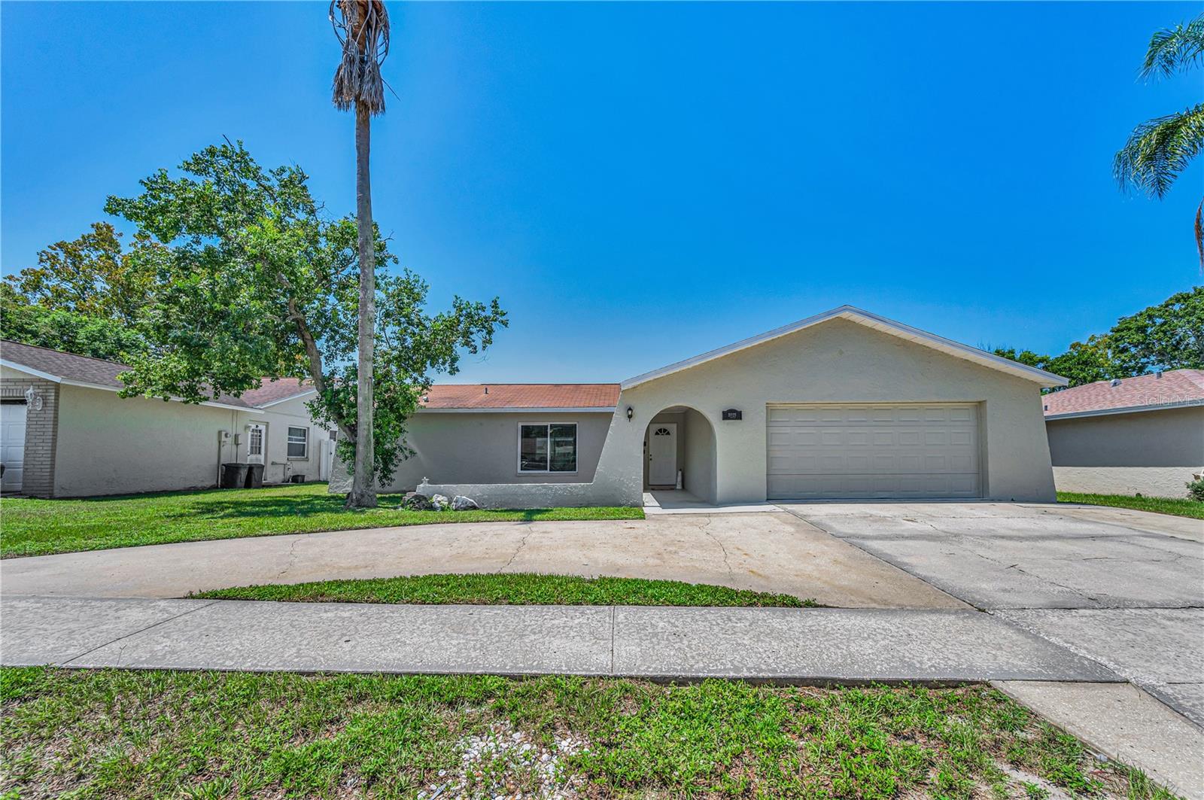
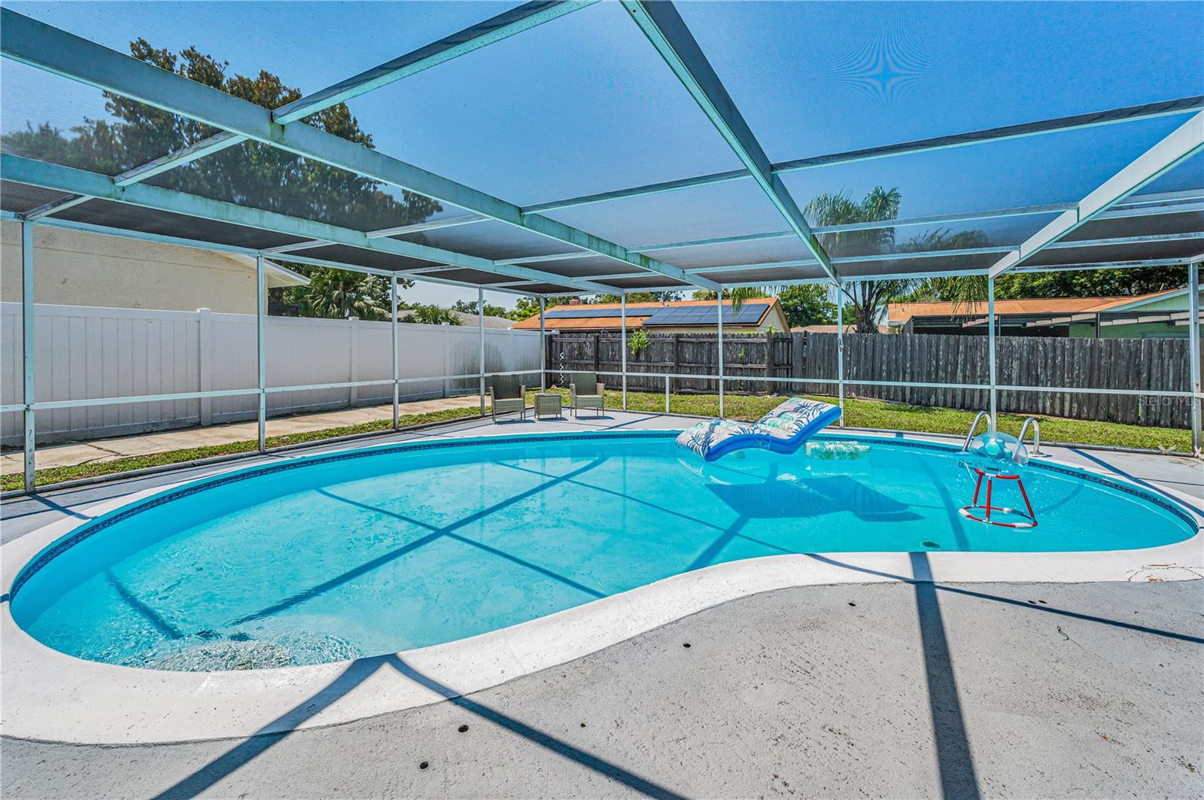
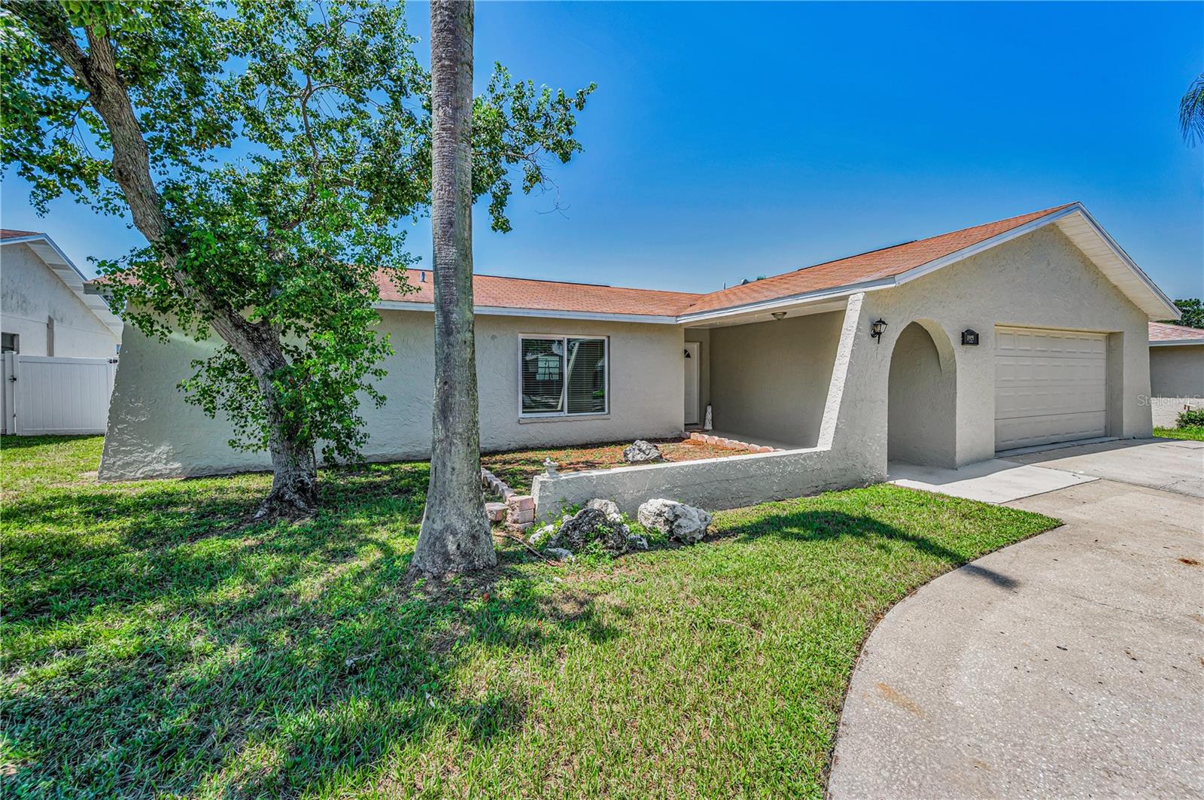
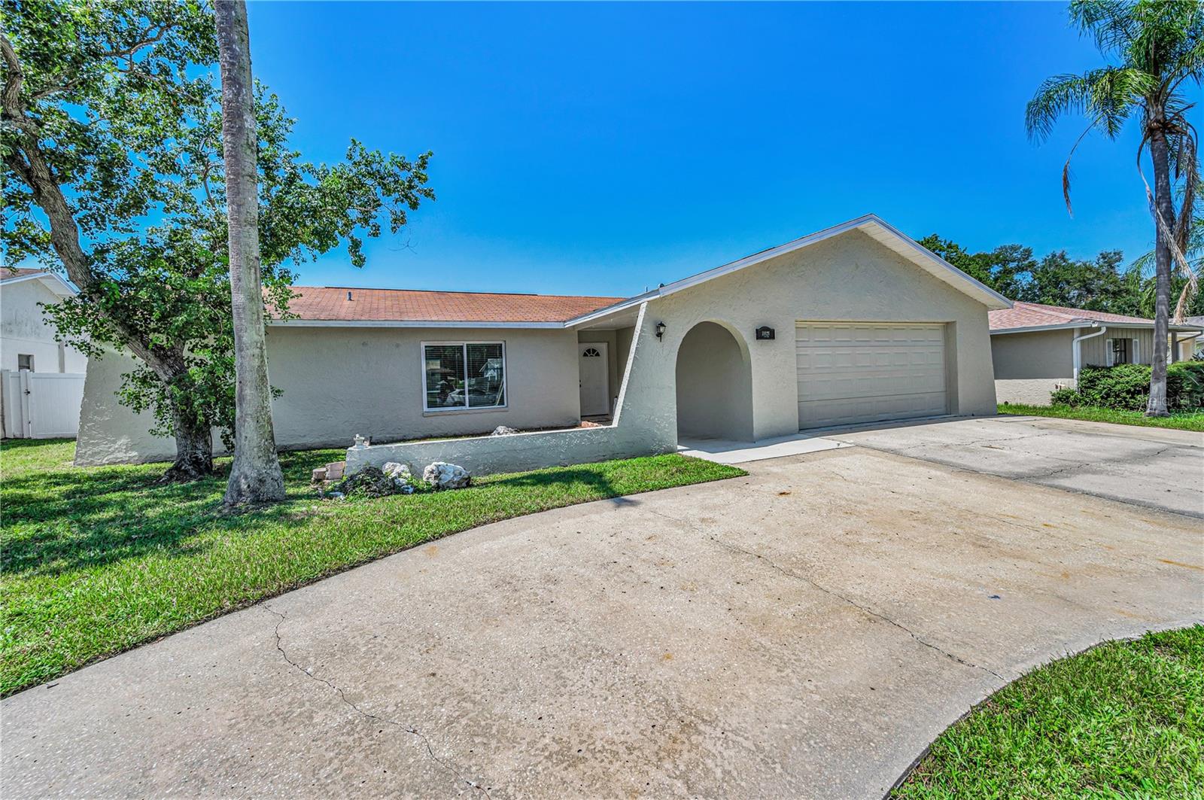
Priced to sell. This beautiful pool home is spacious and not in a flood zone or effected by recent storms. The home offers approximately 1,630 square feet of living space with four spacious bedrooms and two bathrooms. The open floor plan features a bright, updated kitchen with stainless steel appliances and granite countertops, complemented by a generous great room. The split bedroom layout provides privacy, with the primary bedroom offering a walk-in closet. The backyard is a private oasis, featuring a large in-ground pool surrounded by a fenced-in area, ideal for outdoor relaxation and entertainment. The home also includes an inside laundry room and a two-car garage, providing ample storage and convenience. Located in the Timber Oaks community, this home offers a desirable location with low homeowner's association fees and no age restrictions, making it an ideal choice for a variety of households. Please schedule your tour today before it's gone!

Save
Ask
Tour
Hide
Share
Listing Snapshot
Price 
$329,900
Days On Site 
422 Days
Bedrooms 
4
Inside Area (SqFt) 
1,634 sqft
Total Baths 
2
Full Baths 
2
Partial Baths 
N/A
Lot Size 
0.17 Acres
Year Built 
1977
MLS Number 
TB8421067
Status 
Active
Property Tax 
$4,293
HOA/Condo/Coop Fees 
$14 monthly
Sq Ft Source 
Public Records
Friends & Family
Recent Activity
5 days agoListing updated with changes from the MLS
3 weeks agoPrice changed to $329,900
2 months agoStatus changed to Active
a year agoListing first seen on site
General Features
Acres 
0.17
Attached Garage 
Yes
Direction Faces 
East
Foundation 
Slab
Garage 
Yes
Garage Spaces 
2
Levels 
One
Number Of Stories 
1
Parking 
Attached
Pets 
Cats OKDogs OKYes
Property Sub Type 
Single Family Residence
Sewer 
Public Sewer
SqFt Total 
2230
Utilities 
Cable AvailableElectricity AvailableElectricity ConnectedSewer AvailableSewer ConnectedWater AvailableWater Connected
Water Source 
Public
Zoning 
PUD
Interior Features
Appliances 
DishwasherMicrowaveRangeRefrigerator
Cooling 
Central Air
Flooring 
Ceramic TileLaminate
Furnished 
Unfurnished
Heating 
CentralElectric
Interior 
Open FloorplanStone CountersWalk-In Closet(s)
Laundry Features 
InsideLaundry Room
Bedroom 2 
Dimensions - 12x13
Bedroom 3 
Dimensions - 11x12
Bedroom 4 
Dimensions - 11x12
Dining Room 
Dimensions - 10x10
Kitchen 
Dimensions - 10x14Features - Granite Counters, Kitchen Island, Stone Counters
Living Room 
Dimensions - 13x15
Master Bedroom 
Dimensions - 11x13Features - Granite Counters
Save
Ask
Tour
Hide
Share
Exterior Features
Construction Details 
BlockStucco
Fencing 
VinylWood
Patio And Porch 
Rear Porch
Pool Features 
GuniteScreen EnclosurePrivate
Private Pool 
Yes
Roof 
Shingle
View 
Pool
Waterview 
Pool
Windows/Doors 
Sliding Doors
Community Features
Association Fee 
$168.0
Association Fee Frequency 
Annually
MLS Area 
34668 - Port Richey
Township 
25S
Financing Terms Available 
CashConventionalFHAVA Loan
Roads 
Asphalt
Schools
School District
Unknown
Elementary School
Schrader Elementary-PO
Middle School
Bayonet Point Middle-PO
High School
Fivay High-PO
Listing courtesy of COLDWELL BANKER REALTY (727) 781-3700


Listing information is provided by Participants of the Stellar MLS. IDX information is provided exclusively for personal, non-commercial use, and may not be used for any purpose other than to identify prospective properties consumers may be interested in purchasing. Information is deemed reliable but not guaranteed. Properties displayed may be listed or sold by various participants in the MLS Copyright 2026, Stellar MLS.
Last checked: 2026-10-31 01:04 PM EDT

Neighborhood & Commute
Source: Walkscore
Disclosure: Community information and market data powered by Constellation Data Labs. Information is deemed reliable but not guaranteed.
Save
Ask
Tour
Hide
Share