
Save
Ask
Tour
Hide
Share
$620,000
346 Days On Site

31 MORGAN STREET
AUBURNDALE, FL 33823

For Sale|Single Family Residence|Active
4
Beds
2
Total Baths
2
Full Baths
1,897
SqFt
$327
/SqFt
2024
Built
Subdivision:
MIDWAY SUB
County:
Polk
Call Now: 404.793.7788
Is this the listing for you? We can help make it yours.
404.793.7788
31 MORGAN STREET31 MORGAN STREET31 MORGAN STREET31 MORGAN STREET
Save
Ask
Tour
Hide
Share

Mortgage Calculator

Monthly Payment (Est.)

Enter an interest rate to see your estimated monthly payment.
Calculator powered by Showcase IDX, a Constellation1 Company. Copyright ©2026 Information is deemed reliable but not guaranteed.

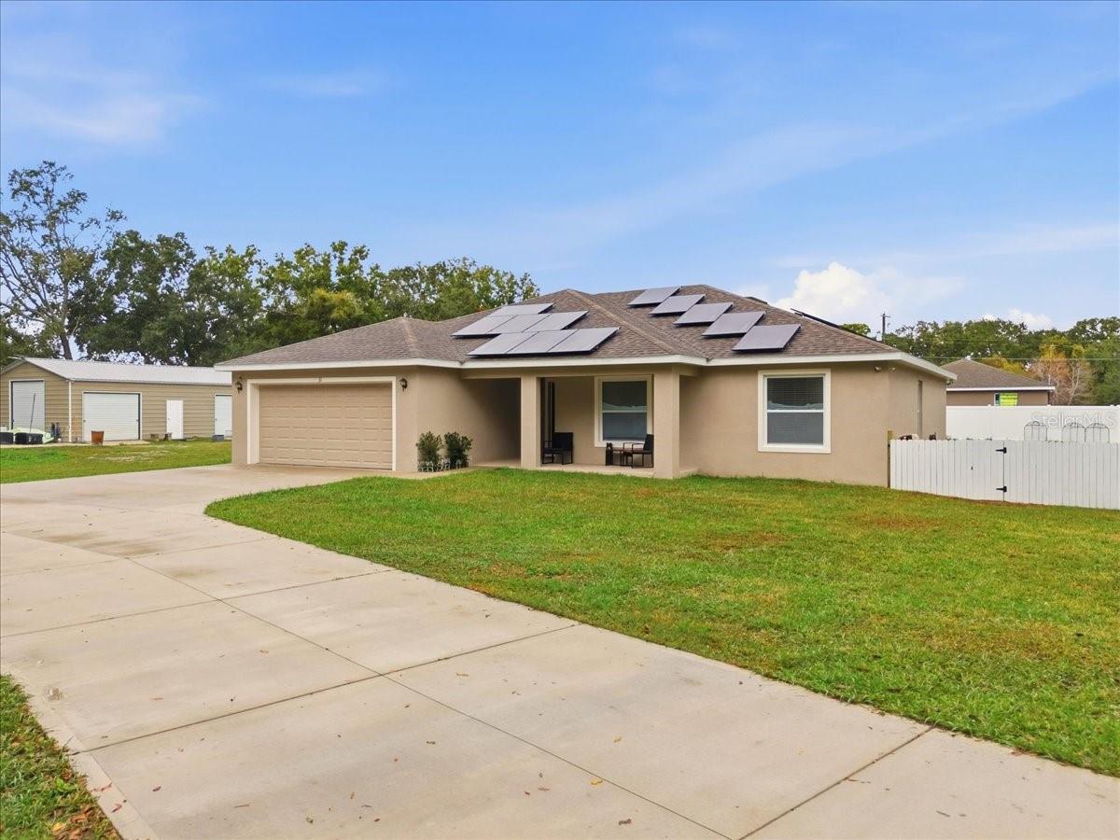
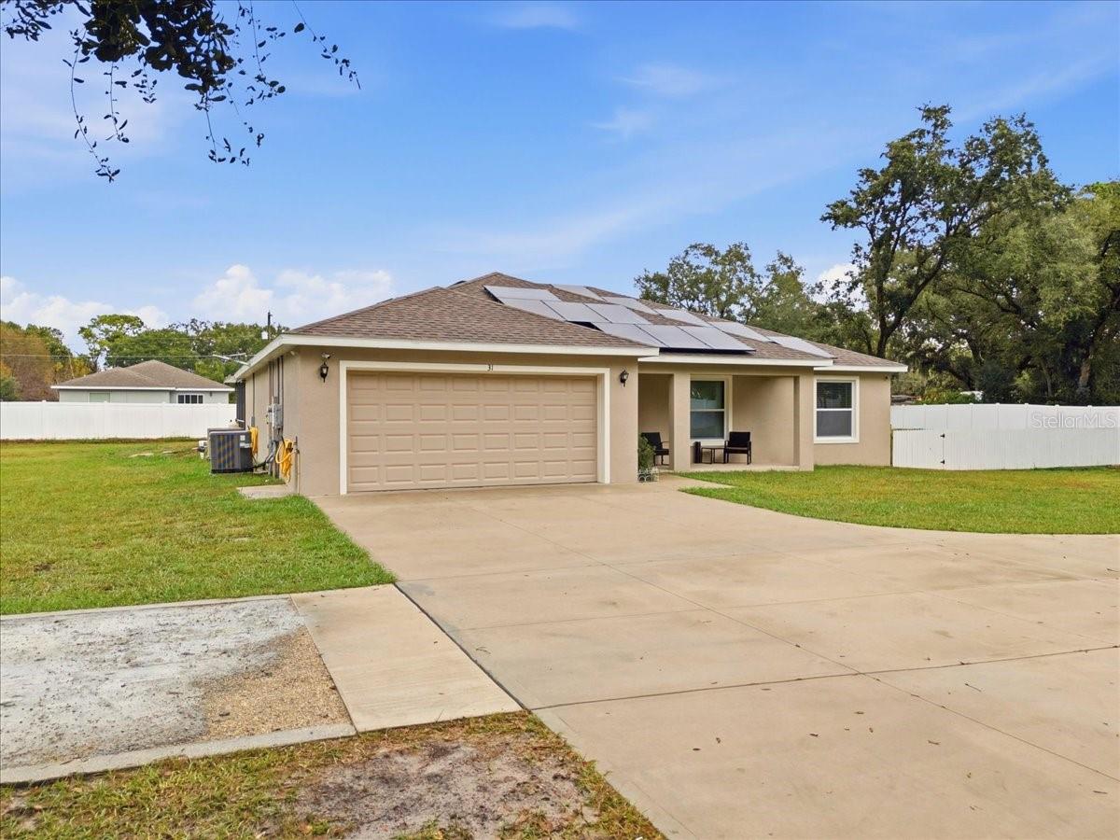
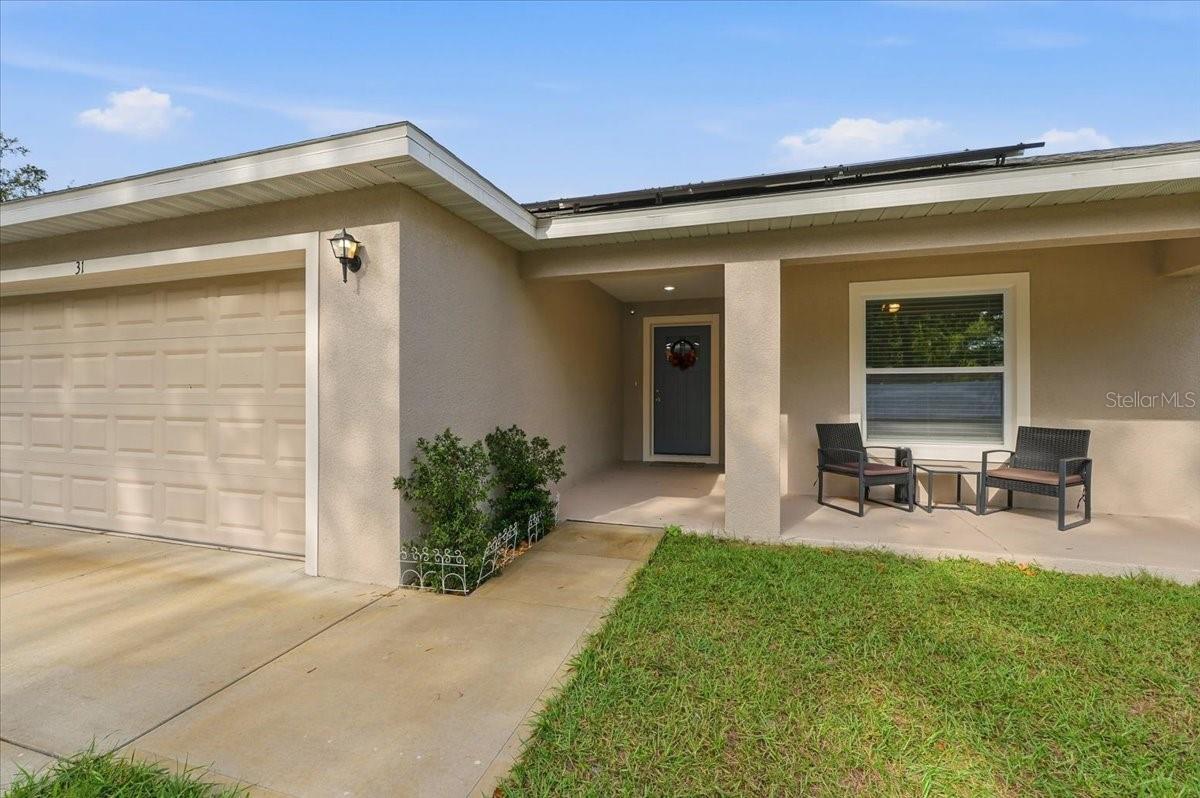
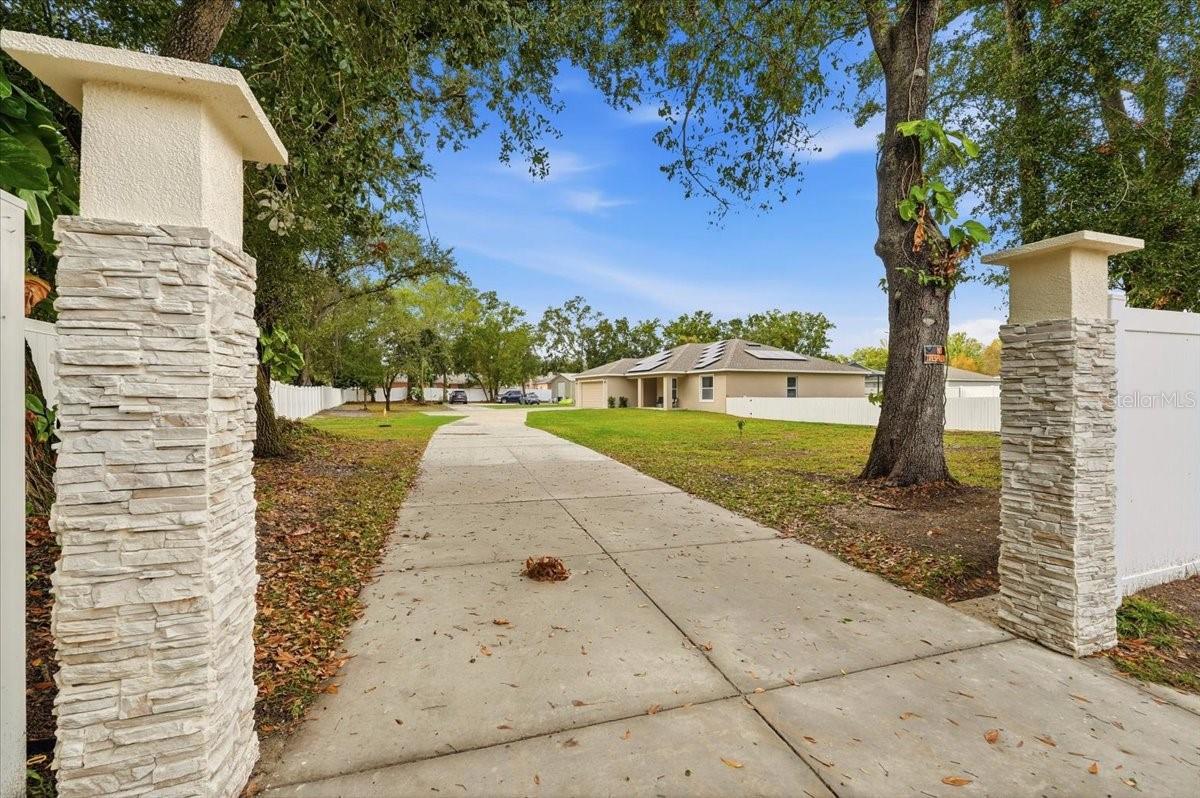
Welcome to 31 Morgan St! This stunning 2024-built home offers modern living with the added reassurance of a builder warranty. Featuring a spacious 2-car garage, this home truly shines with a sparkling heated saltwater in-ground pool, complete with a filtration system and screened enclosure for year-round enjoyment. The fenced yard includes a dedicated dog run, perfect for pet owners. For those who love to work or create, the fully insulated 24' x 40' workshop/metal barn is climate-controlled with two mini-splits—ideal for hobbies, business, or storage. The home also includes leased solar panels, lease will be transferred to new owner at closing. Don't miss this incredible opportunity to own a turnkey property with energy savings, privacy, and tons of extras!

Save
Ask
Tour
Hide
Share
Listing Snapshot
Price 
$620,000
Days On Site 
346 Days
Bedrooms 
4
Inside Area (SqFt) 
1,897 sqft
Total Baths 
2
Full Baths 
2
Partial Baths 
N/A
Lot Size 
0.81 Acres
Year Built 
2024
MLS Number 
S5138708
Status 
Active
Property Tax 
$254.26
HOA/Condo/Coop Fees 
N/A
Sq Ft Source 
Public Records
Friends & Family
Recent Activity
3 weeks agoListing updated with changes from the MLS
3 weeks agoPrice changed to $620,000
3 months agoStatus changed to Active
11 months agoListing first seen on site
General Features
Acres 
0.81
Attached Garage 
Yes
Direction Faces 
South
Energy Features 
Solar
Foundation 
Slab
Garage 
Yes
Garage Spaces 
2
Levels 
One
Parking 
Attached
Property Sub Type 
Single Family Residence
Sewer 
Septic Tank
SqFt Total 
2462
Utilities 
Electricity ConnectedPhone AvailableWater Connected
Water Source 
Public
Interior Features
Appliances 
DishwasherDisposalDryerElectric Water HeaterExhaust FanMicrowaveRefrigeratorWasher
Cooling 
Central Air
Flooring 
CarpetCeramic TileLaminate
Heating 
CentralElectric
Interior 
Eat-in KitchenHigh CeilingsOpen FloorplanWalk-In Closet(s)
Laundry Features 
InsideLaundry Room
Bathroom 4 
Dimensions - 11x11Level - First
Bedroom 2 
Dimensions - 11x11Level - First
Bedroom 3 
Dimensions - 11x11Level - First
Great Room 
Dimensions - 16x17Level - First
Kitchen 
Dimensions - 10x15Level - First
Master Bedroom 
Dimensions - 14x16Level - First
Workshop 
Dimensions - 24x40Level - First
Save
Ask
Tour
Hide
Share
Exterior Features
Construction Details 
ConcreteStucco
Exterior 
Dog Run
Pool Features 
HeatedIn GroundSalt WaterScreen EnclosureSolar HeatPrivate
Private Pool 
Yes
Roof 
Shingle
Community Features
MLS Area 
33823 - Auburndale
Township 
28
Financing Terms Available 
CashConventionalFHALease OptionPrivate Financing AvailableVA Loan
Roads 
AsphaltConcrete
Listing courtesy of GRAND STATE REALTY (786) 458-3071


Listing information is provided by Participants of the Stellar MLS. IDX information is provided exclusively for personal, non-commercial use, and may not be used for any purpose other than to identify prospective properties consumers may be interested in purchasing. Information is deemed reliable but not guaranteed. Properties displayed may be listed or sold by various participants in the MLS Copyright 2026, Stellar MLS.
Last checked: 2026-10-30 03:10 PM EDT

Neighborhood & Commute
Source: Walkscore
Disclosure: Community information and market data powered by Constellation Data Labs. Information is deemed reliable but not guaranteed.
Save
Ask
Tour
Hide
Share