

2617 SUNDANCE CIRCLEMULBERRY, FL 33860
Mortgage Calculator
Monthly Payment (Est.)
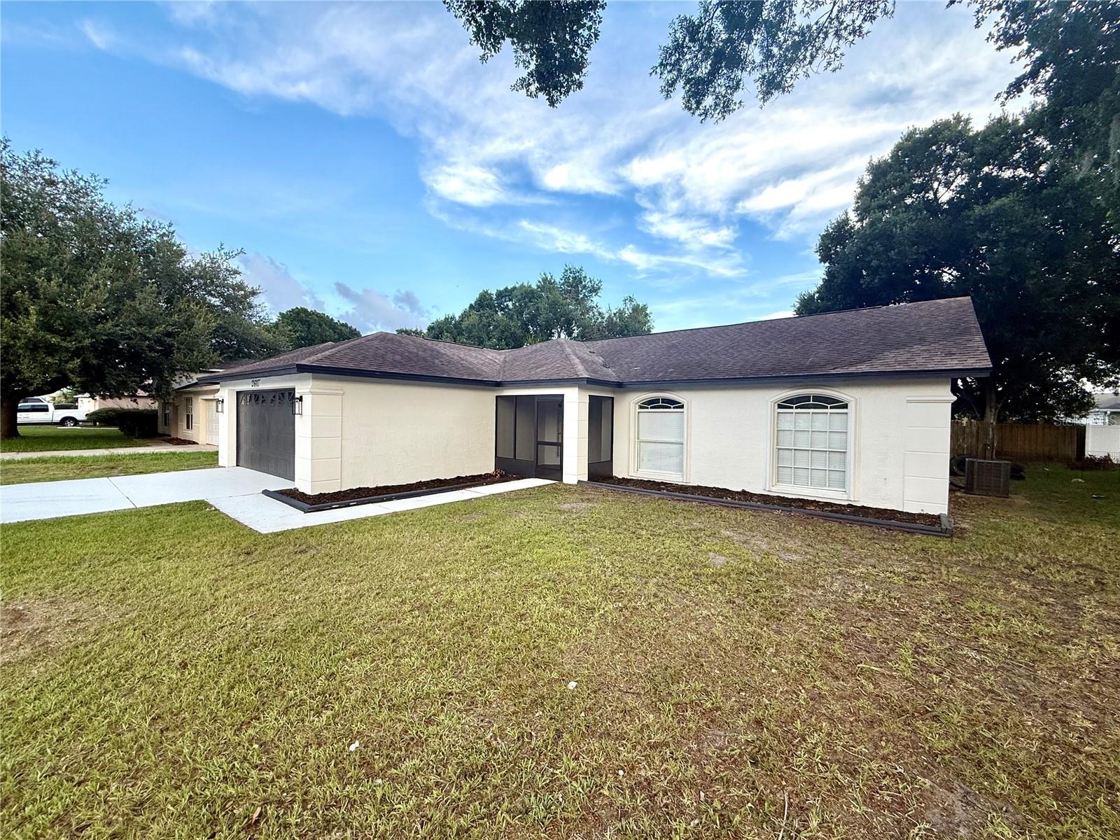
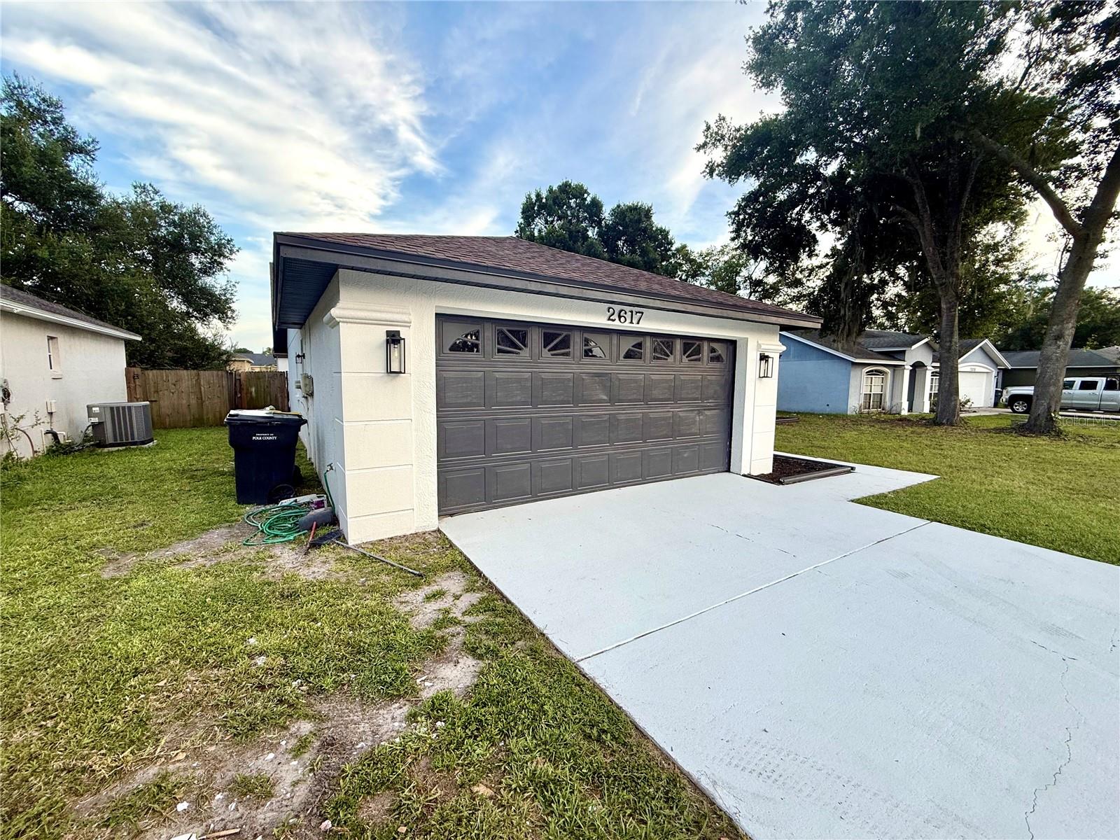
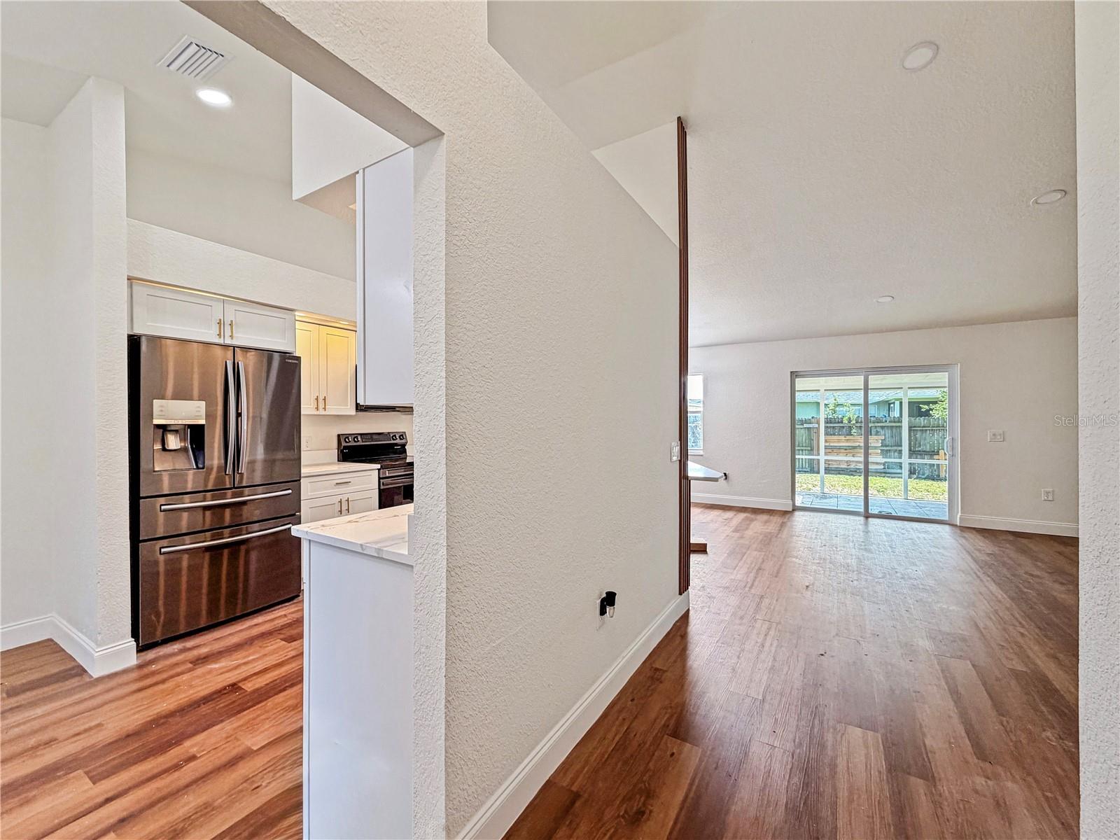
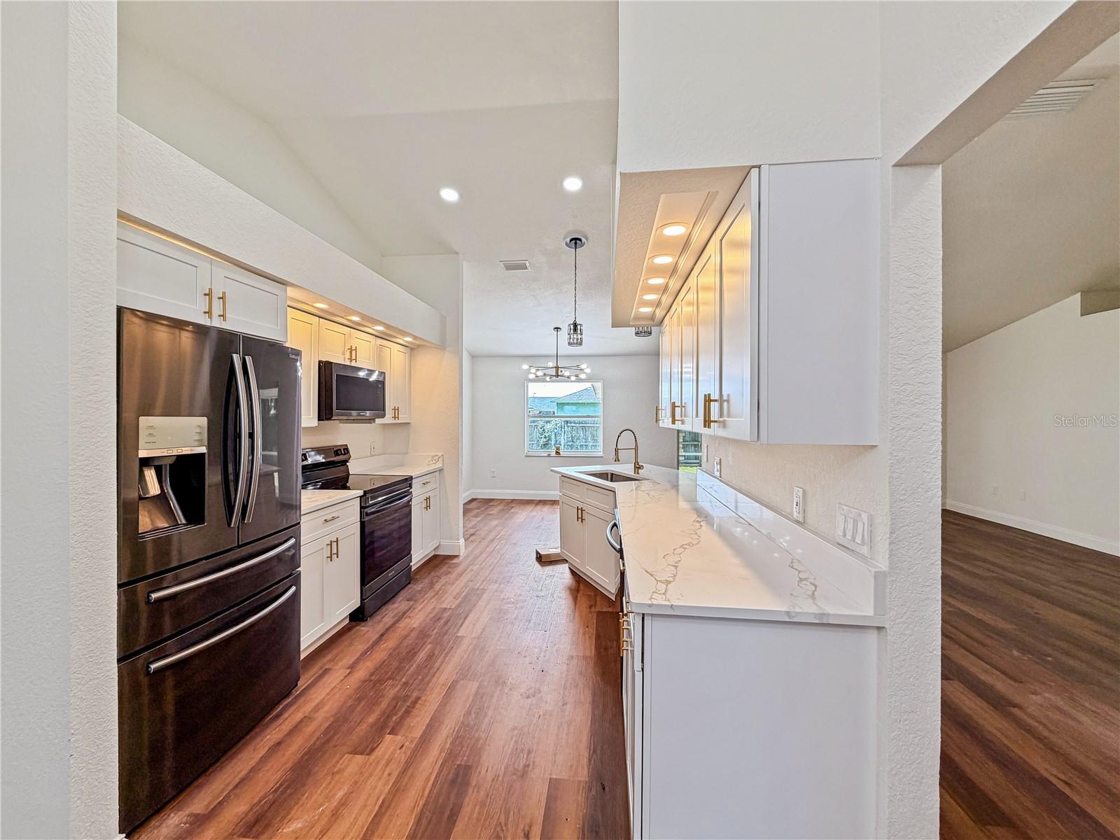
Enter an interest rate to see your estimated monthly payment.SELLER WILLING TO CONTRIBUTE TOWARDS BUYER CLOSING COSTS. Welcome to 2617 Sundance Circle, Mulberry, FL—a beautifully renovated 4-bedroom, 2-bathroom home that perfectly blends modern design with everyday comfort. From the moment you step inside, you’ll appreciate the open-concept floor plan, thoughtfully designed to create a bright, spacious atmosphere that’s perfect for both entertaining and daily living. This move-in-ready home features custom finishes throughout, including stylish fixtures, updated flooring, and a beautifully remodeled kitchen and living space. The expansive primary suite offers a private retreat with a generous bedroom and a stunning ensuite bathroom designed with comfort and luxury in mind. Additional highlights include a two-car garage, a fully fenced backyard ideal for pets, play, or outdoor gatherings, and tasteful upgrades throughout the entire home. Nestled in the welcoming community of Mulberry, you’ll enjoy the charm of a quieter lifestyle while remaining just minutes from Lakeland’s shopping, dining, and entertainment. With convenient access to major highways, commuting to Tampa, Orlando, and world-famous attractions like Walt Disney World is a breeze, making this location the perfect balance of peaceful living and accessibility. Don’t miss your opportunity to own this beautifully updated home—schedule your private showing today!
| 2 weeks ago | Listing updated with changes from the MLS | |
| a month ago | Price changed to $299,000 | |
| 3 months ago | Status changed to Active | |
| 3 months ago | Listing first seen on site |

Listing information is provided by Participants of the Stellar MLS. IDX information is provided exclusively for personal, non-commercial use, and may not be used for any purpose other than to identify prospective properties consumers may be interested in purchasing. Information is deemed reliable but not guaranteed. Properties displayed may be listed or sold by various participants in the MLS Copyright 2026, Stellar MLS.
Last checked: 2026-10-30 06:18 PM EDT
Did you know? You can invite friends and family to your search. They can join your search, rate and discuss listings with you.