Save
Ask
Tour
Hide
Share
$1,499,000
35 Days On Site

4130 POLK CITY ROAD
HAINES CITY, FL 33844

For Sale|Single Family Residence|Active
6
Beds
7
Total Baths
6
Full Baths
1
Partial Bath
4,804
SqFt
$312
/SqFt
2021
Built
Subdivision:
NOT IN SUBDIVISION
County:
Polk
Call Now: 404.793.7788
Is this the listing for you? We can help make it yours.
404.793.7788
4130 POLK CITY ROAD4130 POLK CITY ROAD4130 POLK CITY ROAD4130 POLK CITY ROAD
Save
Ask
Tour
Hide
Share

Mortgage Calculator

Monthly Payment (Est.)

Enter an interest rate to see your estimated monthly payment.
Calculator powered by Showcase IDX, a Constellation1 Company. Copyright ©2026 Information is deemed reliable but not guaranteed.

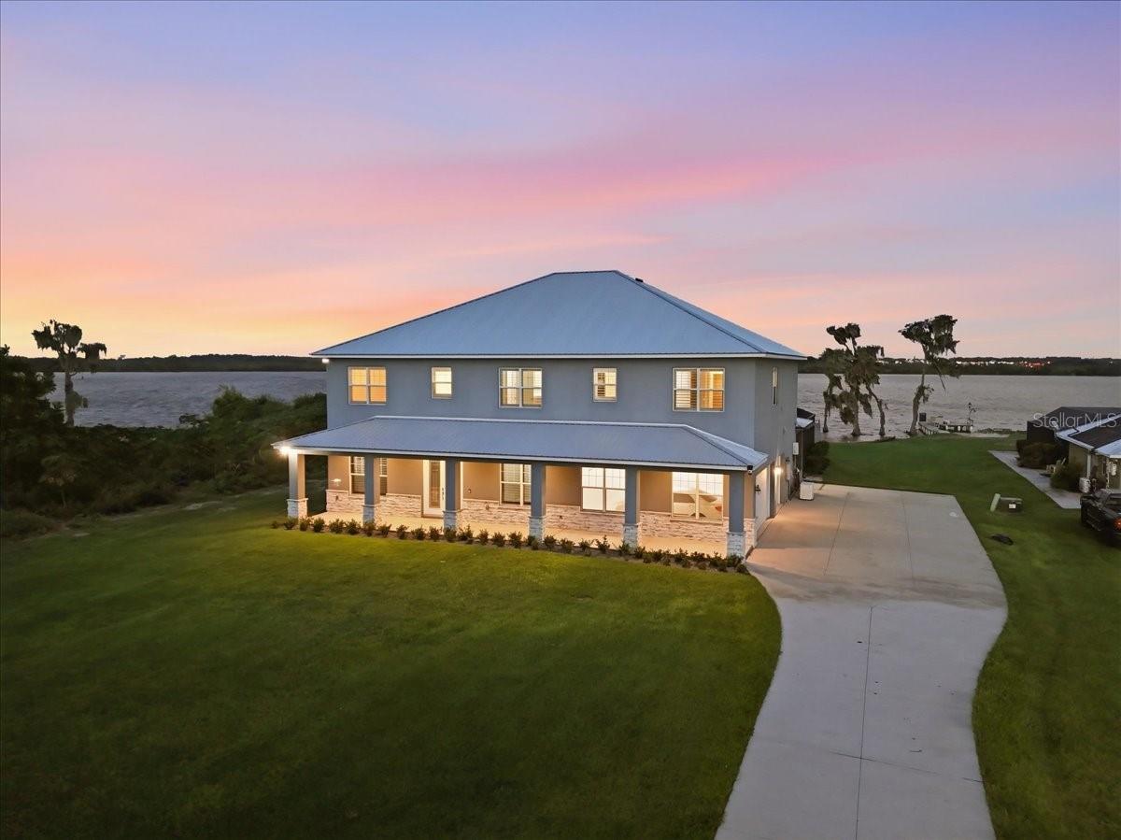
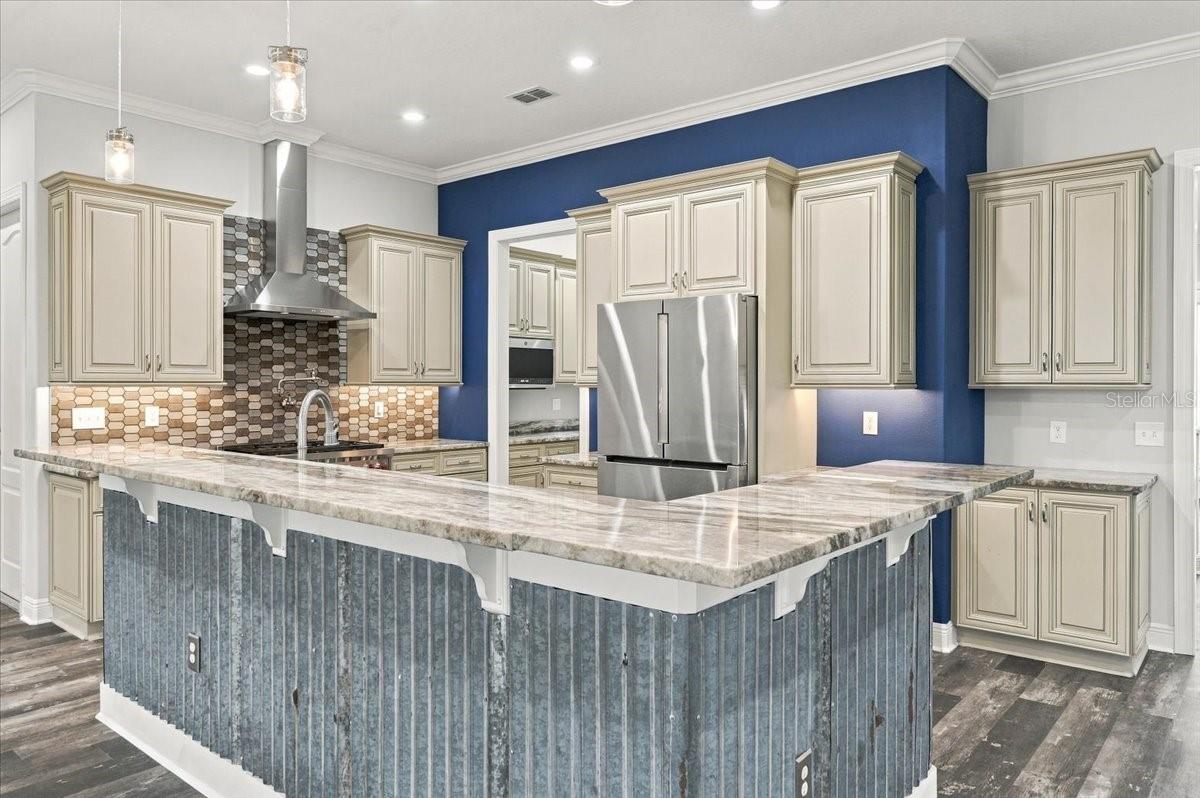
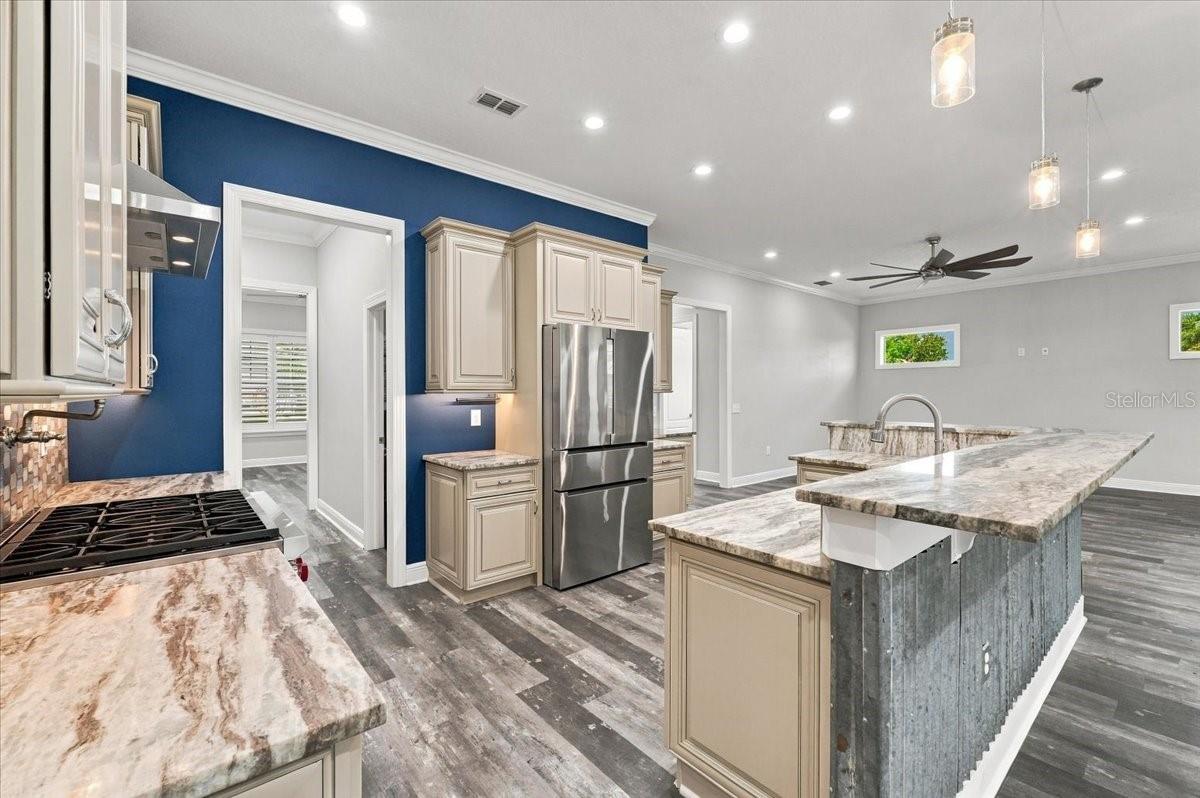
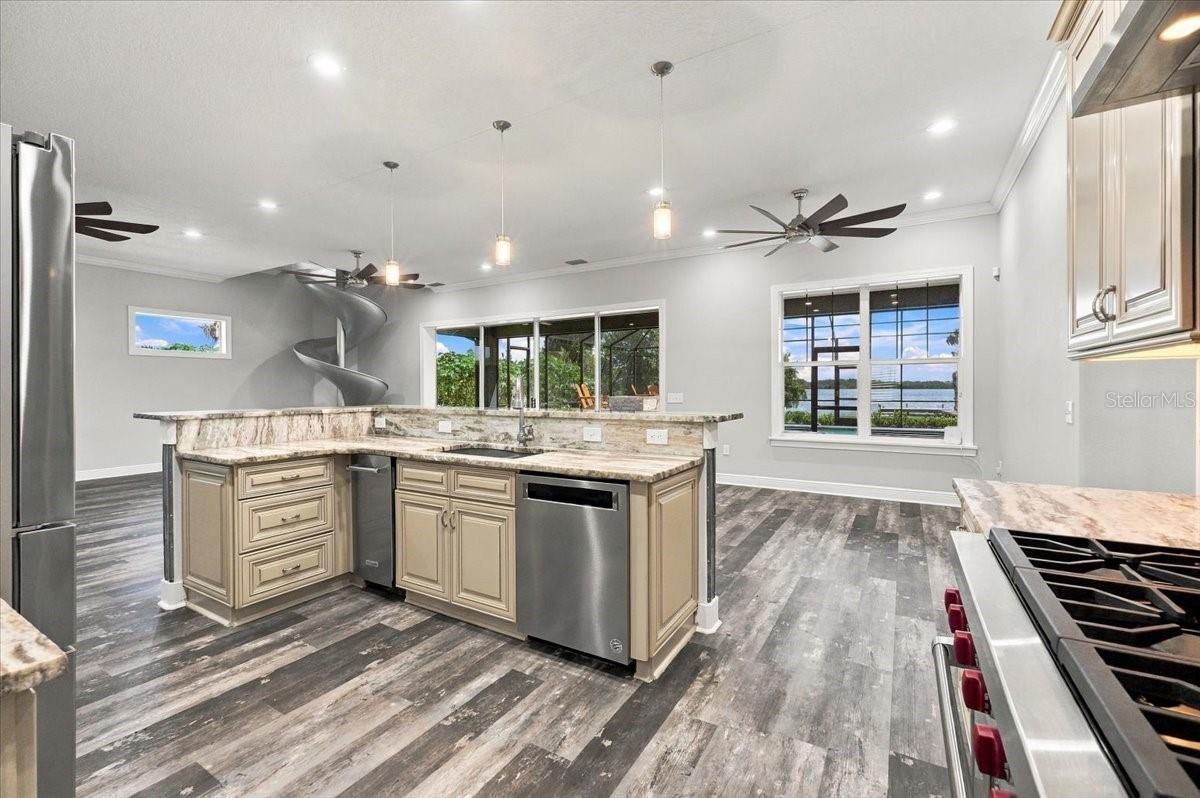
CAPTIVATING LAKEFRONT PROPERTY! This stunning residence is nestled in the heart of Florida on 1.90 acres. This impressive home offers 6 bedrooms/ 6.5 full bathrooms. The charming front porch is inviting into the entry that leads to the large open living area. The home has spacious rooms for family living and entertaining guests. The family room features sliding doors and large windows overlooking the massive pool area and across Lake Bonnet. This property features a private boat ramp, and the lake is equipped with 2 ski courses. The huge kitchen will delight the family and is outfitted with top-of-the-line appliances and custom finishes that elevate the home's beauty and functionality. The primary bedroom features a screened balcony that captures a mesmerizing view across the lake and landscape of Polk County. Upstairs the rooms have quiet seclusion and comfort in size, numerous bathrooms and a Laundry room with plenty of cabinets and counter space. The pool area has paver decking around the large pool, hot tub, patio areas and around the gas fire pit. Enjoy lots of storage space with the 50x60 shop featuring 3 automatic doors. This luxury estate offers a perfect resort-type living for family and friends. The Central Florida location is fabulous and convenient for all necessities and a short distance to Orlando or Tampa for fine dining and airports.

Save
Ask
Tour
Hide
Share
Listing Snapshot
Price 
$1,499,000
Days On Site 
35 Days
Bedrooms 
6
Inside Area (SqFt) 
4,804 sqft
Total Baths 
7
Full Baths 
6
Partial Baths 
1
Lot Size 
1.9 Acres
Year Built 
2021
MLS Number 
P4939928
Status 
Active
Property Tax 
$10,414.27
HOA/Condo/Coop Fees 
N/A
Sq Ft Source 
Appraiser
Friends & Family
Recent Activity
2 weeks agoListing updated with changes from the MLS
a month agoListing first seen on site
General Features
Acres 
1.9
Attached Garage 
Yes
Direction Faces 
West
Foundation 
Block
Garage 
Yes
Garage Spaces 
3
Levels 
Two
Number Of Stories 
2
Parking 
BoatDrivewayAttached
Pets 
Cats OKDogs OK
Property Sub Type 
Single Family Residence
Security 
Smoke Detector(s)
Sewer 
Septic Tank
SqFt Total 
7064
Style 
Contemporary
Utilities 
Cable AvailableCable ConnectedWater Connected
Water Source 
Public
Interior Features
Appliances 
DishwasherIce MakerMicrowaveRangeRefrigerator
Cooling 
Central Air
Furnished 
Unfurnished
Heating 
CentralPropane
Interior 
Crown MoldingEat-in KitchenHigh CeilingsOpen FloorplanStone CountersWalk-In Closet(s)
Laundry Features 
InsideUpper Level
Spa 
Yes
Window Features 
Insulated Windows
Bedroom 1 
Dimensions - 11x10Level - SecondFeatures - Ceiling Fan(s)
Bedroom 2 
Dimensions - 14x11Level - SecondFeatures - Ceiling Fan(s)
Bedroom 3 
Dimensions - 11x11Level - SecondFeatures - Ceiling Fan(s)
Bedroom 4 
Dimensions - 11x11Level - SecondFeatures - Ceiling Fan(s)
Bedroom 5 
Dimensions - 13x12Level - FirstFeatures - Ceiling Fan(s)
Dinette 
Dimensions - 14x13Level - FirstFeatures - Ceiling Fan(s)
Dining Room 
Dimensions - 14x13Level - FirstFeatures - Ceiling Fan(s)
Family Room 
Dimensions - 24x13Level - FirstFeatures - Ceiling Fan(s)
Game Room 
Dimensions - 17x16Level - SecondFeatures - Ceiling Fan(s)
Kitchen 
Dimensions - 15x9Level - FirstFeatures - Breakfast Bar
Laundry 
Dimensions - 14x6Level - SecondFeatures - Ceiling Fan(s)
Master Bedroom 
Dimensions - 20x15Level - SecondFeatures - Ceiling Fan(s), Double Vanity
Media Room 
Dimensions - 18x10Level - SecondFeatures - Ceiling Fan(s)
Office 
Dimensions - 15x12Level - FirstFeatures - Ceiling Fan(s)
Save
Ask
Tour
Hide
Share
Exterior Features
Construction Details 
Block
Exterior 
BalconyDog RunFire PitDock
Lot Features 
PavedWaterfront
Other Structures 
Kennel/Dog RunShed(s)Workshop
Patio And Porch 
EnclosedScreened
Pool Features 
HeatedIn GroundScreen EnclosurePrivate
Private Pool 
Yes
Roof 
Metal
Spa 
Yes
Spa Features 
HeatedIn Ground
View 
LakeWater
Waterfront 
Yes
Waterfront Features 
Lake PrivilegesLake Front
Waterview 
LakeWater
Windows/Doors 
Insulated Windows
Community Features
MLS Area 
33844 - Haines City/Grenelefe
Township 
27
Roads 
Paved
Listing courtesy of THOMAS REALTY (863) 412-4253


Listing information is provided by Participants of the Stellar MLS. IDX information is provided exclusively for personal, non-commercial use, and may not be used for any purpose other than to identify prospective properties consumers may be interested in purchasing. Information is deemed reliable but not guaranteed. Properties displayed may be listed or sold by various participants in the MLS Copyright 2026, Stellar MLS.
Last checked: 2026-10-30 03:10 PM EDT

Neighborhood & Commute
Source: Walkscore
Disclosure: Community information and market data powered by Constellation Data Labs. Information is deemed reliable but not guaranteed.
Save
Ask
Tour
Hide
Share