

1894 R E BYRD ROADFROSTPROOF, FL 33843
Mortgage Calculator
Monthly Payment (Est.)
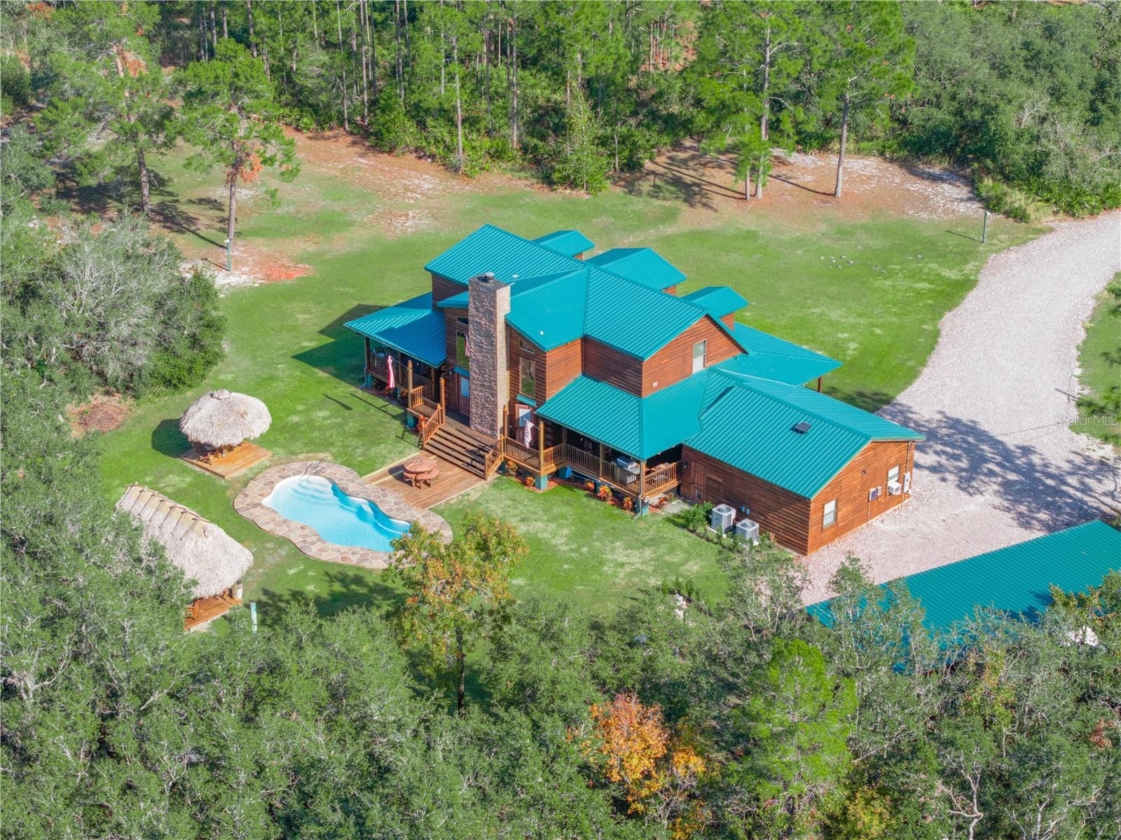
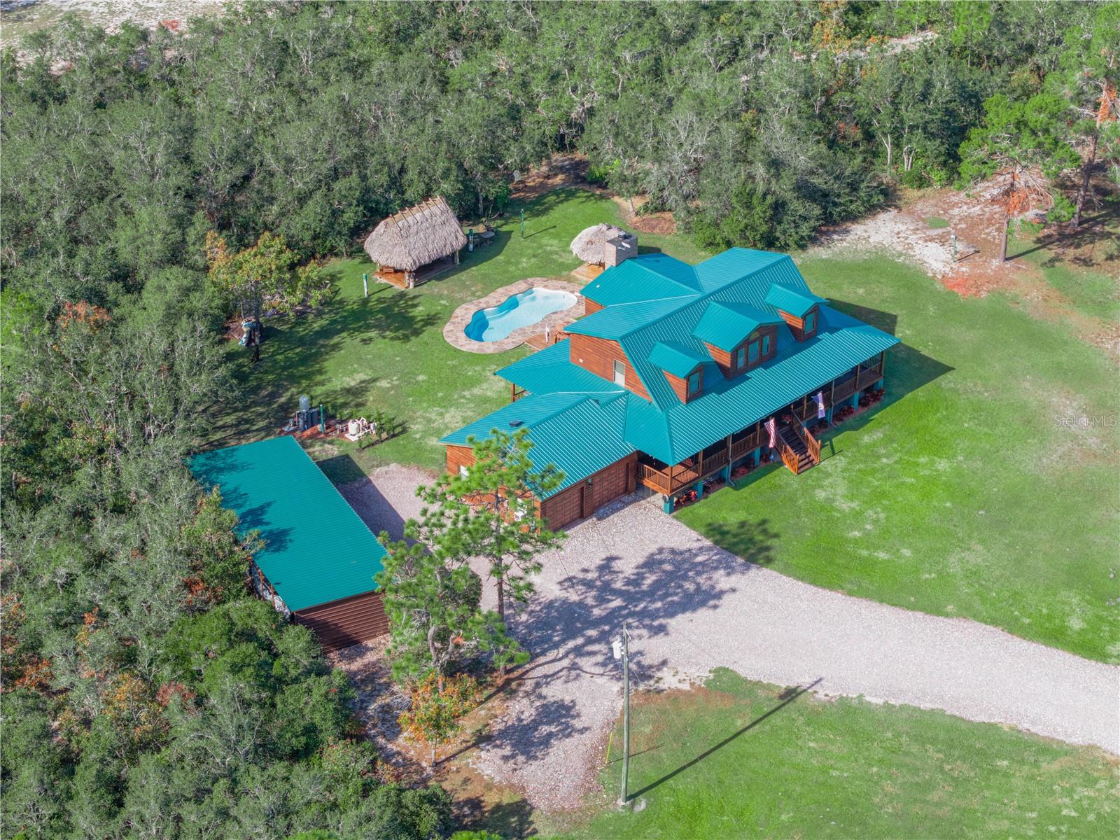
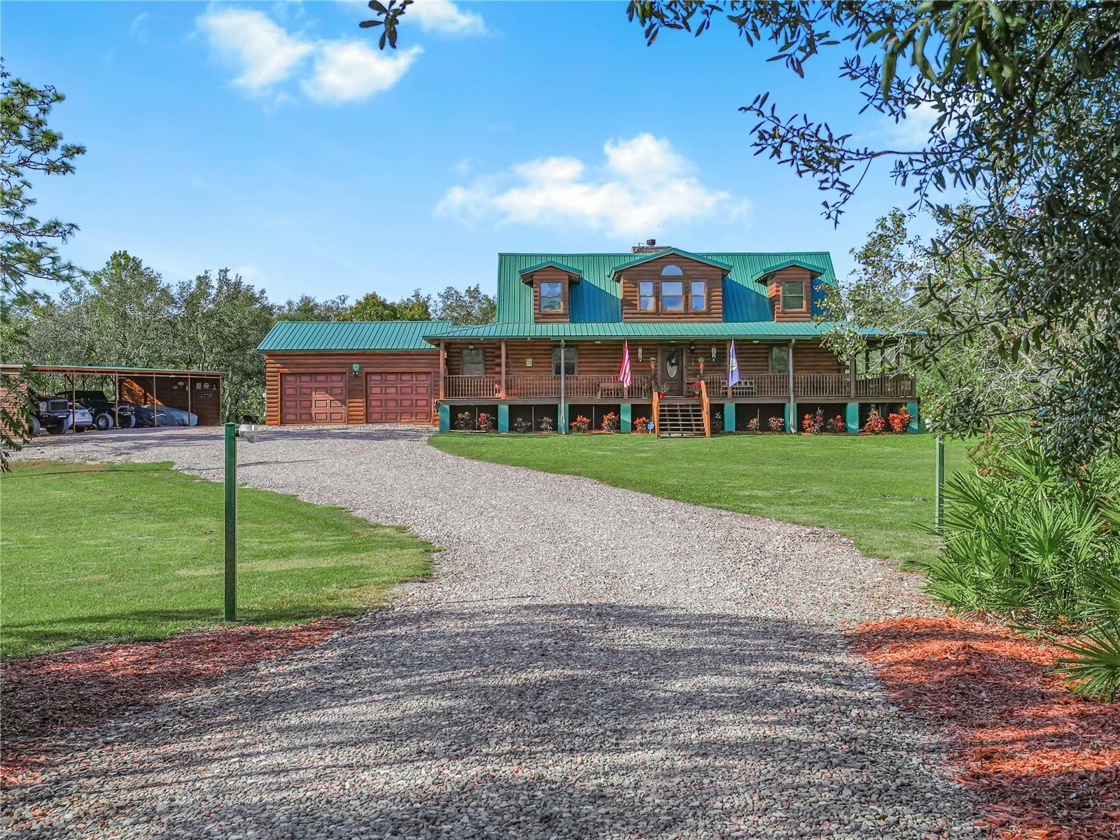
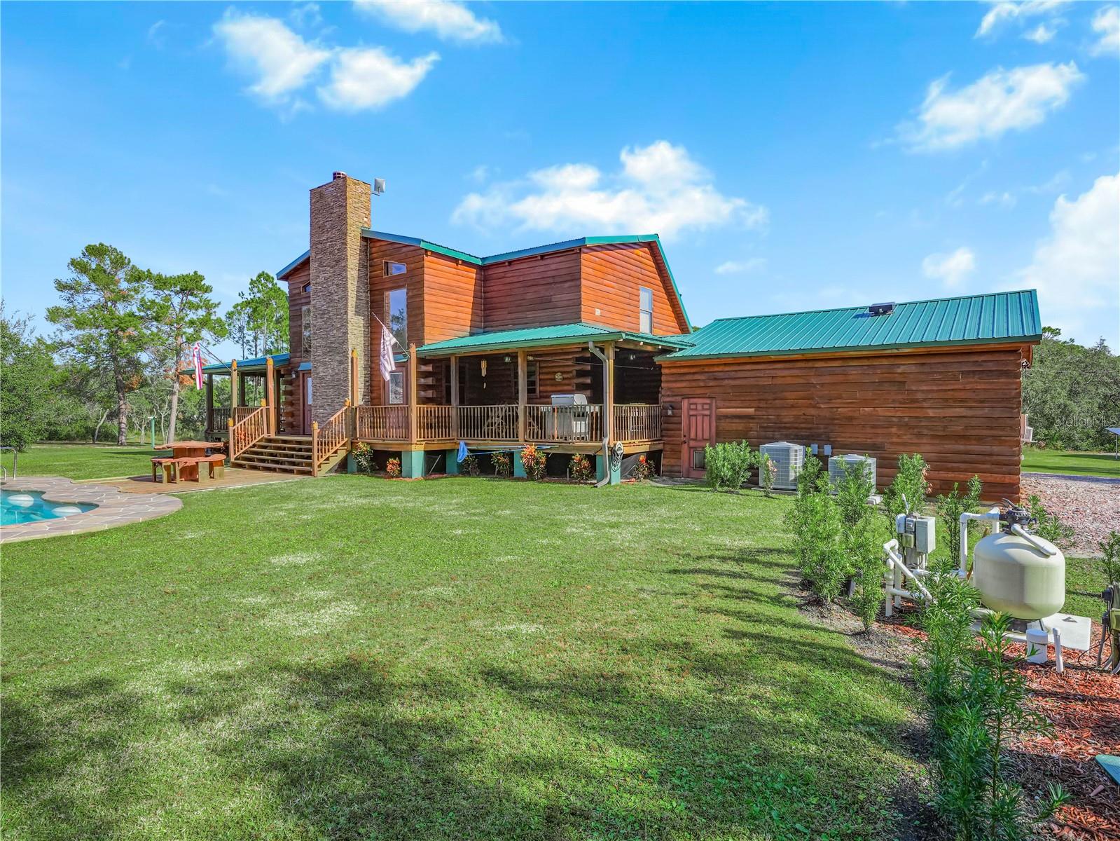
Enter an interest rate to see your estimated monthly payment.A true log cabin with substance, character, and modern functionality, set on 4.2 acres. Built in 2008, this distinctive property pairs the warmth of authentic log construction with numerous improvements, secured with keyless smart lock entry. The main living area centers around a stone wood-burning fireplace and a mounted TV, creating a natural gathering point. The kitchen opens up to a walk in pantry, epoxy countertops, new appliances, and dining area. through the kitchen you will enter a large laundry room which connects to the garage. The two-car garage has been converted into a full gym and includes a solar-powered exhaust fan and surround sound. This property comes with a Five-bay carport which gives an added covered space for vehicles, trailers, and equipment. A crushed-tile driveway provides excellent drainage during Florida’s rainy season Outside, the wraparound porch extends a relaxed living space leading to an in-ground pool with a depth of 5.5' ft, new pump and filter. Two furnished tiki huts featuring an outdoor TV and surround-sound system, and a firepit with surrounding benches creating a versatile outdoor entertaining area. Extensive upgrades include a well-maintained 2018 aluminum roof, two new HVAC systems with all-new ductwork, encapsulated and sealed crawlspace with dehumidification protects the home against ground moisture and improves air quality, completed in 2025. A tankless electric water heater installed in 2026 delivers on demand. A Culligan water softener UV treatment conveys with no monthly service cost. The property water is sourced by wells at 100' ft deep eliminating a traditional water bill. The sprinkler system also draws from the well. The home has been upgraded with smart-home functionality, Nest thermostat, new security camera systems, outdoor lighting, Starlink internet with speeds up to 375 -475 Mbps, and financed solar panels that help offset electricity usage.(The seller will also pay the financed solar-panel balance in full at closing)( starlink will convey and be transferred to new owner). This genuine log cabin pairs timeless craftsmanship with modern technology and upgrades, while the 4.2 acre lot offers space, privacy, and flexibility, a combination that is increasingly difficult to find.
| 3 weeks ago | Listing updated with changes from the MLS | |
| 2 months ago | Listing first seen on site |

Listing information is provided by Participants of the Stellar MLS. IDX information is provided exclusively for personal, non-commercial use, and may not be used for any purpose other than to identify prospective properties consumers may be interested in purchasing. Information is deemed reliable but not guaranteed. Properties displayed may be listed or sold by various participants in the MLS Copyright 2026, Stellar MLS.
Last checked: 2026-10-30 03:00 PM EDT
Did you know? You can invite friends and family to your search. They can join your search, rate and discuss listings with you.