

1273 SCRUB JAY TRAILFROSTPROOF, FL 33843
Mortgage Calculator
Monthly Payment (Est.)
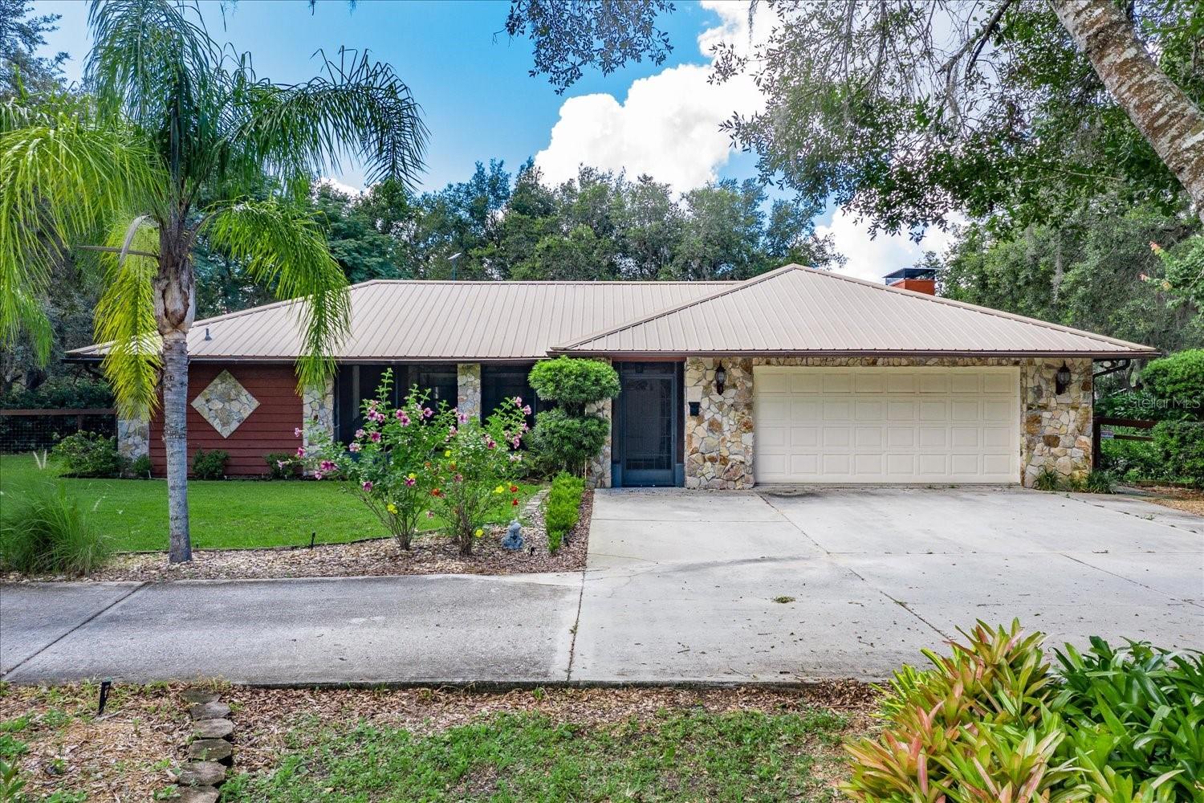
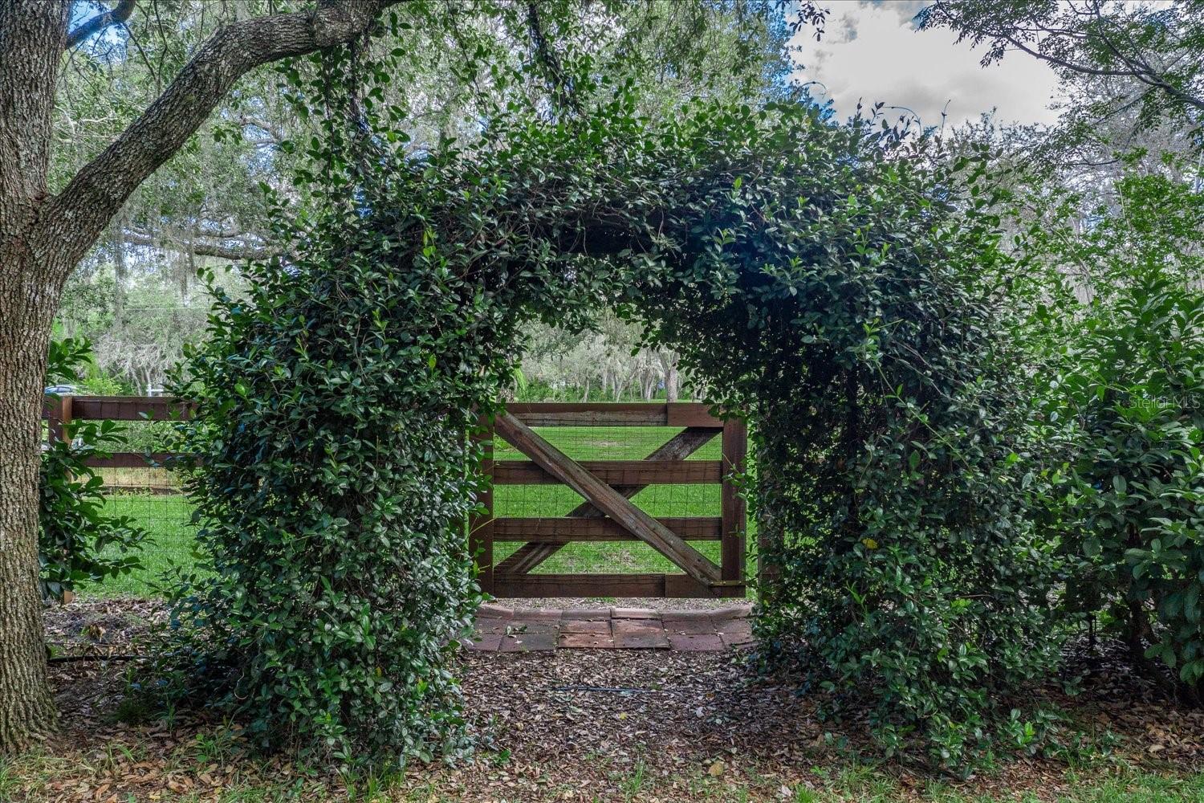
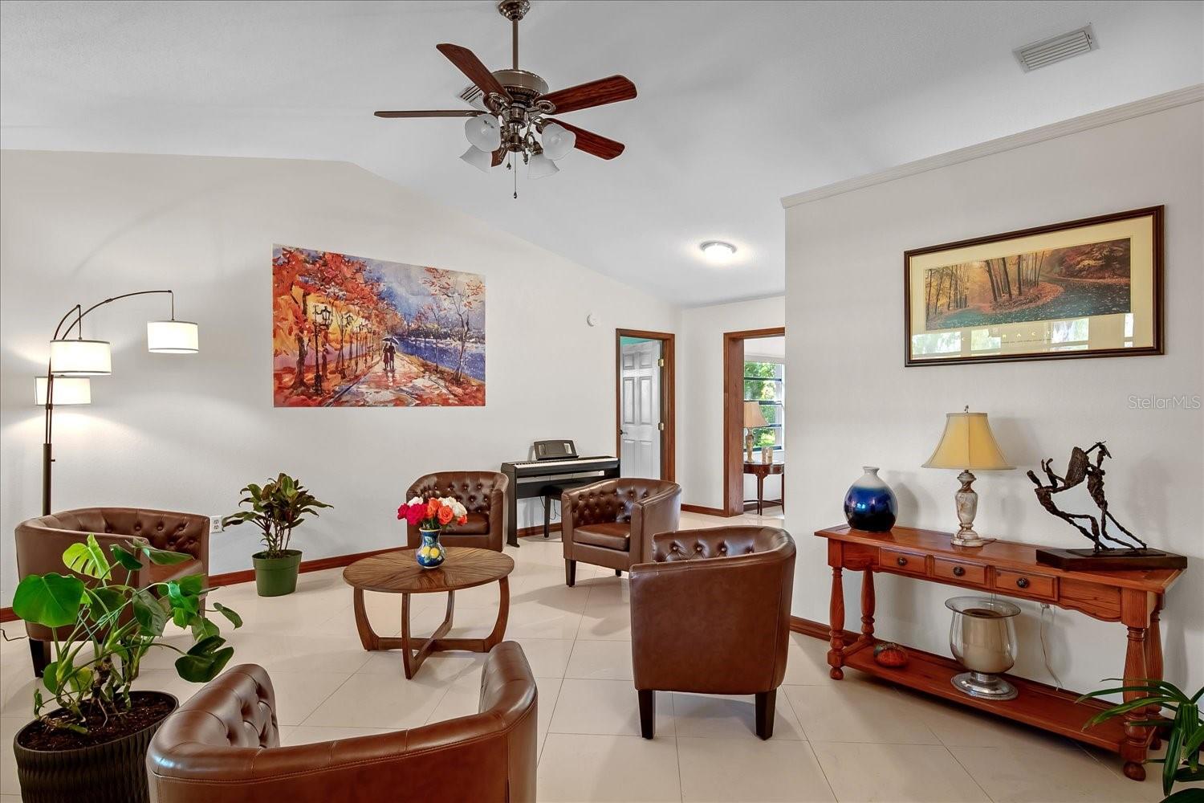
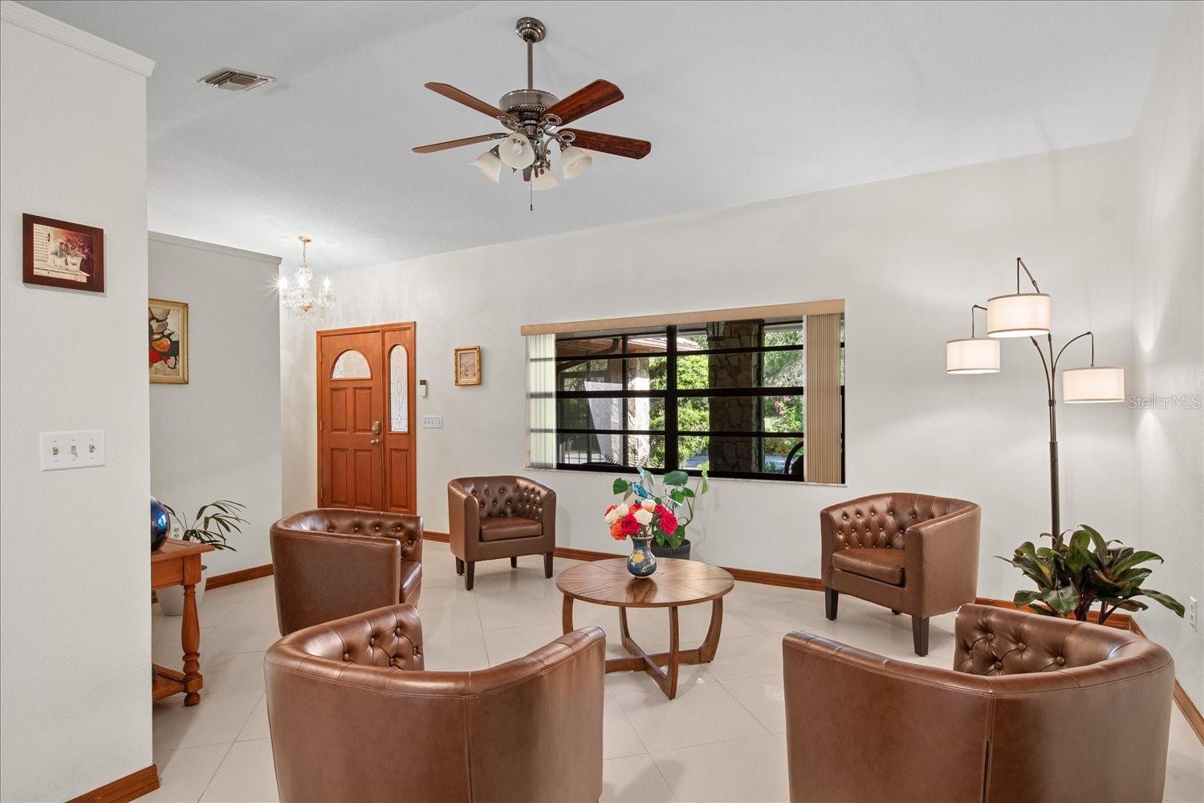
Enter an interest rate to see your estimated monthly payment.FABULOUS PROPERTY FOR ANIMAL & NATURE LOVERS located in the Gated Community of Blue Jordan Forest, classified as a Wildlife Preserve and located near Walk-In-The-Water Wildlife Management Area for trail riding! The beautiful home sits on 4.28 Acres offering 2,438 sqft with 4 BD/3 BA, desirable open concept, split bedroom plan and cathedral ceilings. BRING your Horses & Chickens as this property is ready with a 36’x24’ Barn, a Coop, Fencing and a Pond! A circular driveway brings you to a welcoming screened entrance with flagstone accents and tiled floor, then leads inside to a well-designed floor plan with extra living and entertaining space. The spacious living room has a cathedral ceiling and its porcelain tile flooring flows into the dining room that stands convenient to the kitchen, with pass thru window. Warm recently sanded and stained parquet flooring begins at the front door covering the family room, the kitchen has brand new appliances and has an eat-in area. The kitchen’s oak cabinetry compliments the counter tops and stands open to the gorgeous family room with cathedral ceiling and handsome flagstone fireplace flanked with arched windows, and offering an extra-large hearth for sitting fireside. The private master suite has a new elegant bathroom coordinating granite dual sink vanity and decorative tile & glass shower that includes multi-showerheads (separate temperature control); the comfortable bedroom offers large walk-in closet, porcelain tile floor and ceiling fan. Sliding barn doors open to the hallway to bedrooms with tile floors and ceiling fans. An en suite bedroom with trey ceiling, tile shower stall and granite top vanity, is ideal for overnight guest, in-law or young adult, it stands near an exterior entrance. This well-maintained property has much to offer outdoors, the afore mentioned Barn has 3 stalls, concrete slab/enclosed 12x12’ tack/feed room, water & electric under a metal roof. The Chicken Coop is 12’x12’ w/metal roof with a 60’x60’ pen. An additional bonus to this amazing property is a 30'x25' large metal building/workshop complete with electricity, water, and 220v hookup! If additional living space is needed, the attached garage is nearly finished as it has ductwork and vents already in place. The property has a huge BRAND NEW irrigation system, Newer well installed in April of 2024 for the home and irrigation as well as purification system. There are many oak trees and attractive landscaping accented with wood fencing. Enjoy the seclusion of the forest and nearness to Lake Reedy, Lake Walk-In-Water and Wildlife Management Area with access to hiking trails and horse trails! This Central Florida location is just minutes to the downtowns of Frostproof and Lake Wales with nearby major highways leading to Florida beaches and Tampa-Orlando-Miami.
| 3 months ago | Listing updated with changes from the MLS | |
| 3 months ago | Listing first seen on site |

Listing information is provided by Participants of the Stellar MLS. IDX information is provided exclusively for personal, non-commercial use, and may not be used for any purpose other than to identify prospective properties consumers may be interested in purchasing. Information is deemed reliable but not guaranteed. Properties displayed may be listed or sold by various participants in the MLS Copyright 2026, Stellar MLS.
Last checked: 2026-10-30 06:08 PM EDT
Did you know? You can invite friends and family to your search. They can join your search, rate and discuss listings with you.