
Save
Ask
Tour
Hide
Share
$949,000
230 Days On Site

3231 HARBOR BEACH DRIVE
LAKE WALES, FL 33859

For Sale|Single Family Residence|Active
3
Beds
3
Total Baths
3
Full Baths
3,152
SqFt
$301
/SqFt
2006
Built
Subdivision:
NOT IN SUBDIVISION
County:
Polk
Call Now: 404.793.7788
Is this the listing for you? We can help make it yours.
404.793.7788
3231 HARBOR BEACH DRIVE3231 HARBOR BEACH DRIVE3231 HARBOR BEACH DRIVE3231 HARBOR BEACH DRIVE
Save
Ask
Tour
Hide
Share

Mortgage Calculator

Monthly Payment (Est.)

Enter an interest rate to see your estimated monthly payment.
Calculator powered by Showcase IDX, a Constellation1 Company. Copyright ©2026 Information is deemed reliable but not guaranteed.

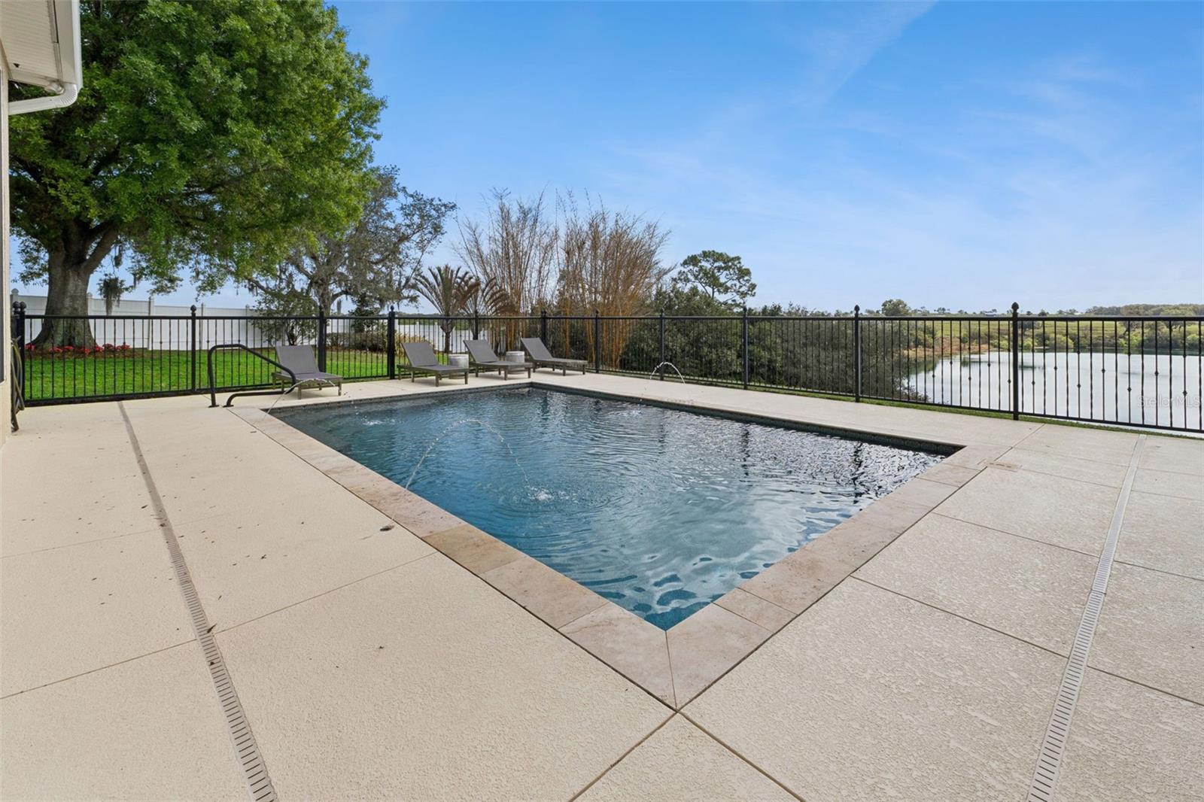
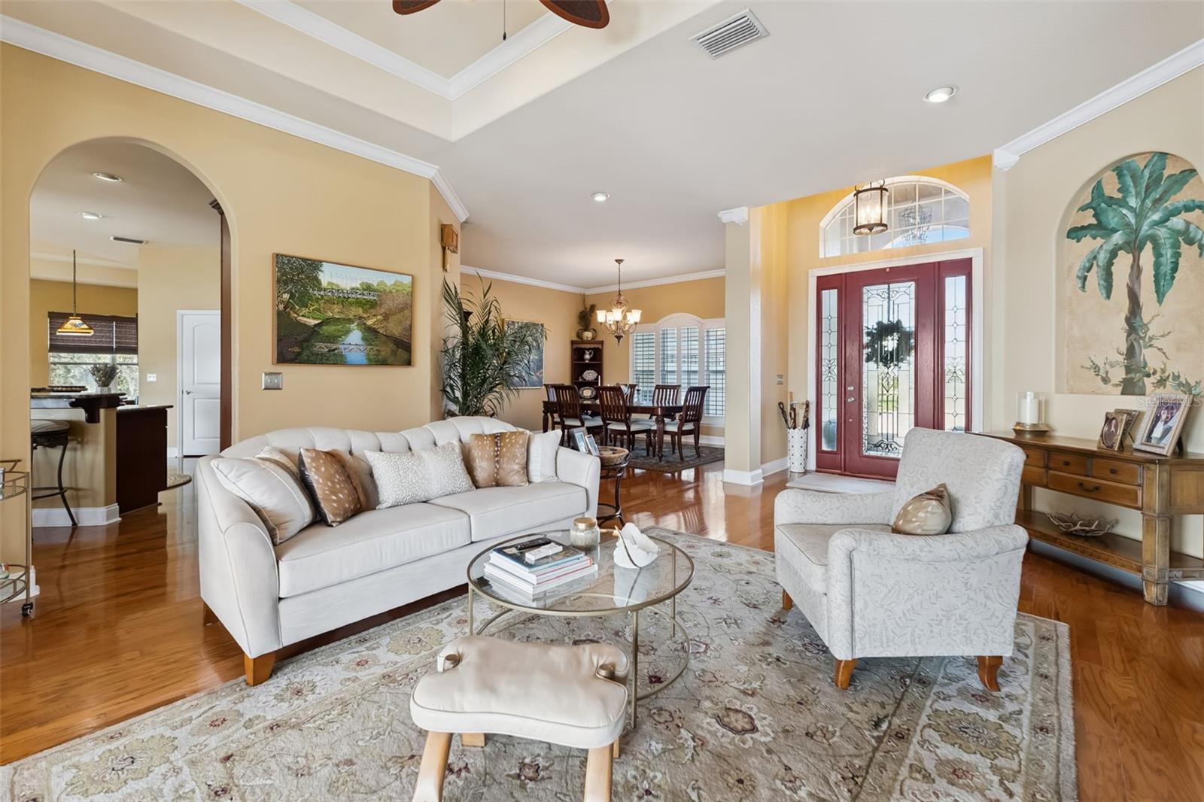
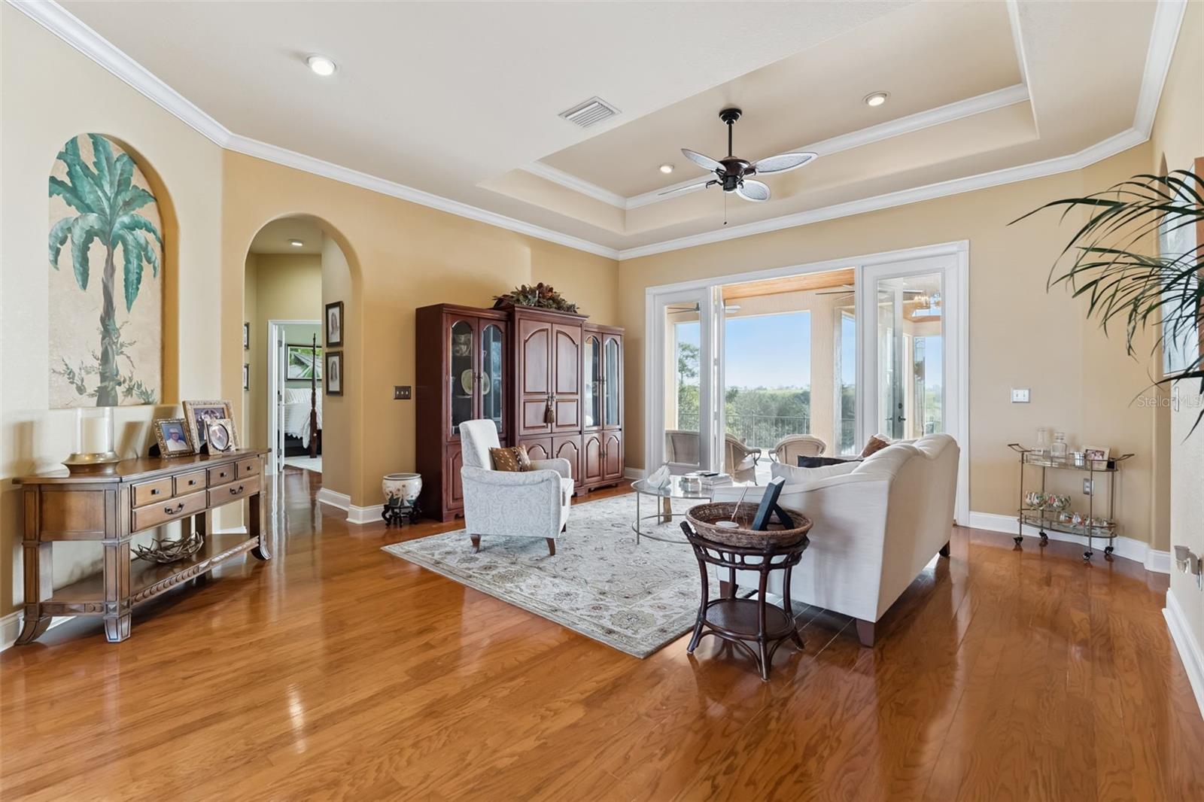
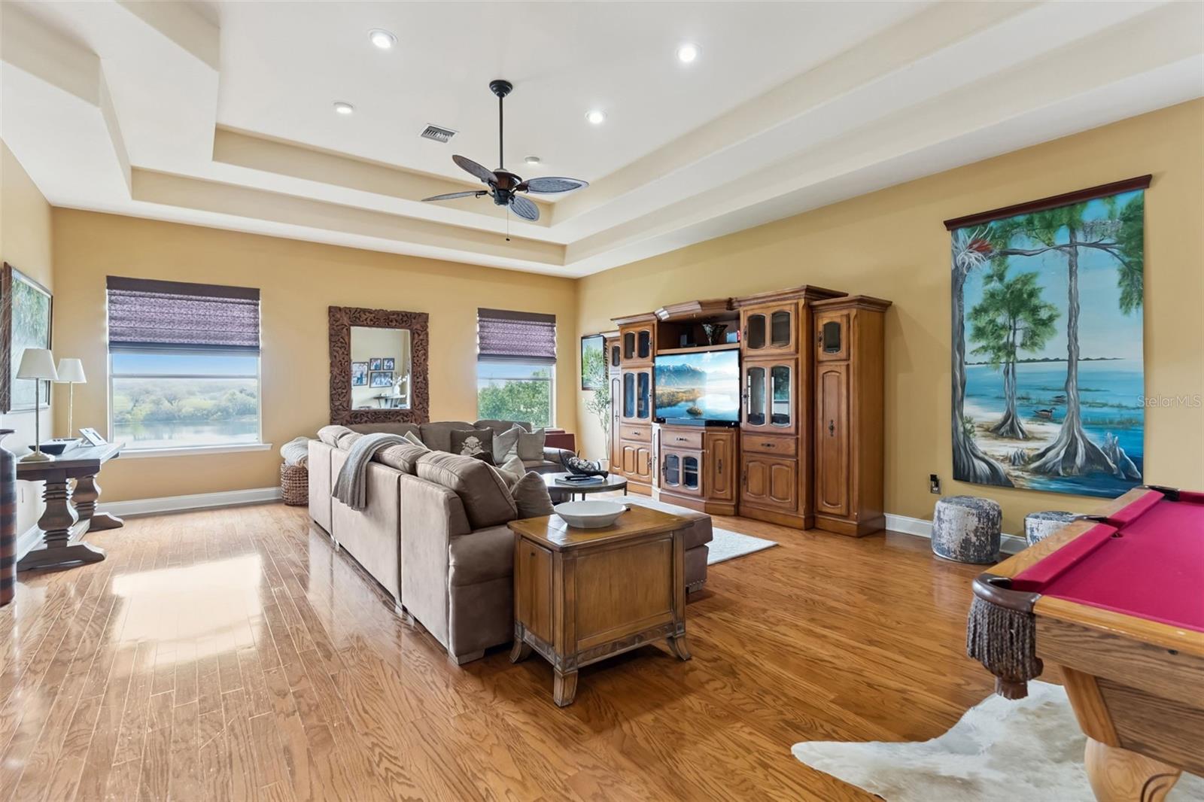
EXPERIENCE THE PINNACLE OF LAKESIDE LIVING on this sprawling 2.34-acre estate overlooking the pristine waters of Blue Lake. This custom-built masterpiece spans 3,152 sq. ft. of meticulously designed living space, where every detail, from the intricate millwork to the soaring tray ceilings, whispers luxury. The heart of the home is an expansive open-concept family room that flows effortlessly into a chef’s kitchen. Outfitted with handsome wood cabinetry and a massive social island, the kitchen serves as a hub for both daily life and grand entertaining. Throughout the home, gorgeous wood flooring is complemented by the earthy elegance of travertine tile in all wet areas. Formal living room and formal dining room link comfortably within the open concept living space. The owners’ retreat is an elegant sanctuary featuring private lanai access, custom-shelved walk-in closets and a spa-like en suite with a soaking tub, walk-in shower and granite-topped split vanities. The split-plan gives privacy where the second bedroom enjoys its own full bath, while the third bedroom is currently a professional home office offering convenient access to a pool-side bathroom. The real showstopper of this home is the massive lanai with a cathedral cedar ceiling, an impressive outdoor kitchen with and a sparkling pool overlooking the lake. It’s not just a home; it’s a vacation you never have to leave! This fabulous home is ideal for the family who loves lakefront living and those who enjoy entertaining. The entire home is equipped with a Generac whole-house generator, providing added comfort and peace of mind. Blue Lake is a 105 acre lake with a mean depth of 20 ft./max depth of 66 ft. Located just a short distance to US Hwy 27 & SR-Hwy 60, near all shopping, Lake Wales or Winter Haven, a great Central Florida location! Call today this is a Must See!

Save
Ask
Tour
Hide
Share
Listing Snapshot
Price 
$949,000
Days On Site 
230 Days
Bedrooms 
3
Inside Area (SqFt) 
3,152 sqft
Total Baths 
3
Full Baths 
3
Partial Baths 
N/A
Lot Size 
2.34 Acres
Year Built 
2006
MLS Number 
P4938111
Status 
Active
Property Tax 
$4,794.02
HOA/Condo/Coop Fees 
N/A
Sq Ft Source 
Public Records
Friends & Family
Recent Activity
9 hours agoListing updated with changes from the MLS
9 hours agoStatus changed to Active
a month agoPrice changed to $949,000
8 months agoListing first seen on site
General Features
Acres 
2.34
Attached Garage 
Yes
Direction Faces 
Northwest
Foundation 
Slab
Garage 
Yes
Garage Spaces 
3
Levels 
One
Number Of Stories 
1
Parking 
BoatCircular DrivewayGarage Door OpenerGarage Faces SideOversizedParking PadAttached
Property Sub Type 
Single Family Residence
Sewer 
Septic Tank
SqFt Total 
4876
Style 
Custom
Utilities 
Cable AvailableElectricity ConnectedPropaneWater Connected
Water Source 
PrivateWell
Interior Features
Appliances 
Bar FridgeConvection OvenCooktopDishwasherDisposalElectric Water HeaterMicrowaveRange HoodRefrigeratorWine Refrigerator
Cooling 
Central Air
Flooring 
TileWood
Furnished 
Unfurnished
Heating 
Central
Interior 
Cathedral Ceiling(s)Crown MoldingEat-in KitchenHigh CeilingsOpen FloorplanStone CountersWalk-In Closet(s)
Laundry Features 
InsideLaundry Room
Window Features 
BlindsShutters
Bedroom 2 
Dimensions - 10x11Features - Ceiling Fan(s)
Bedroom 3 
Dimensions - 13x16Features - Ceiling Fan(s)
Dining Room 
Dimensions - 17x19
Kitchen 
Dimensions - 15x15Features - Breakfast Bar, Granite Counters, Pantry
Laundry 
Dimensions - 9x11Features - Granite Counters
Living Room 
Dimensions - 23x18Features - Ceiling Fan(s)
Master Bathroom 
Dimensions - 13x12Features - Granite Counters
Master Bedroom 
Dimensions - 16x17Features - Ceiling Fan(s)
Save
Ask
Tour
Hide
Share
Exterior Features
Construction Details 
BlockStucco
Exterior 
LightingOutdoor GrillOutdoor KitchenRain Gutters
Fencing 
FencedOtherVinyl
Lot Features 
Corner LotIrregular LotLandscapedLevelSlopedPavedWaterfront
Patio And Porch 
CoveredRear PorchScreened
Pool Features 
GuniteIn GroundTilePrivate
Private Pool 
Yes
Roof 
Metal
View 
LakeWaterPool
Waterfront 
Yes
Waterfront Features 
Lake PrivilegesLake Front
Waterview 
LakeWaterPool
Windows/Doors 
BlindsShutters
Community Features
MLS Area 
33859 - Lake Wales
Township 
30
Financing Terms Available 
CashConventionalFHAUSDA LoanVA Loan
Roads 
Paved
Listing courtesy of COLDWELL BANKER REALTY (863) 412-2286


Listing information is provided by Participants of the Stellar MLS. IDX information is provided exclusively for personal, non-commercial use, and may not be used for any purpose other than to identify prospective properties consumers may be interested in purchasing. Information is deemed reliable but not guaranteed. Properties displayed may be listed or sold by various participants in the MLS Copyright 2026, Stellar MLS.
Last checked: 2026-10-30 06:13 PM EDT

Neighborhood & Commute
Source: Walkscore
Disclosure: Community information and market data powered by Constellation Data Labs. Information is deemed reliable but not guaranteed.
Save
Ask
Tour
Hide
Share