
Save
Ask
Tour
Hide
Share
$269,900
416 Days On Site

1639 SWAN LAKE CIRCLE
DUNDEE, FL 33838

For Sale|Single Family Residence|Active
3
Beds
2
Total Baths
2
Full Baths
1,563
SqFt
$173
/SqFt
2021
Built
Subdivision:
RIDGE/SWAN LAKE
County:
Polk
Call Now: 404.793.7788
Is this the listing for you? We can help make it yours.
404.793.7788
1639 SWAN LAKE CIRCLE1639 SWAN LAKE CIRCLE1639 SWAN LAKE CIRCLE1639 SWAN LAKE CIRCLE
Save
Ask
Tour
Hide
Share

Mortgage Calculator

Monthly Payment (Est.)

Enter an interest rate to see your estimated monthly payment.
Calculator powered by Showcase IDX, a Constellation1 Company. Copyright ©2026 Information is deemed reliable but not guaranteed.

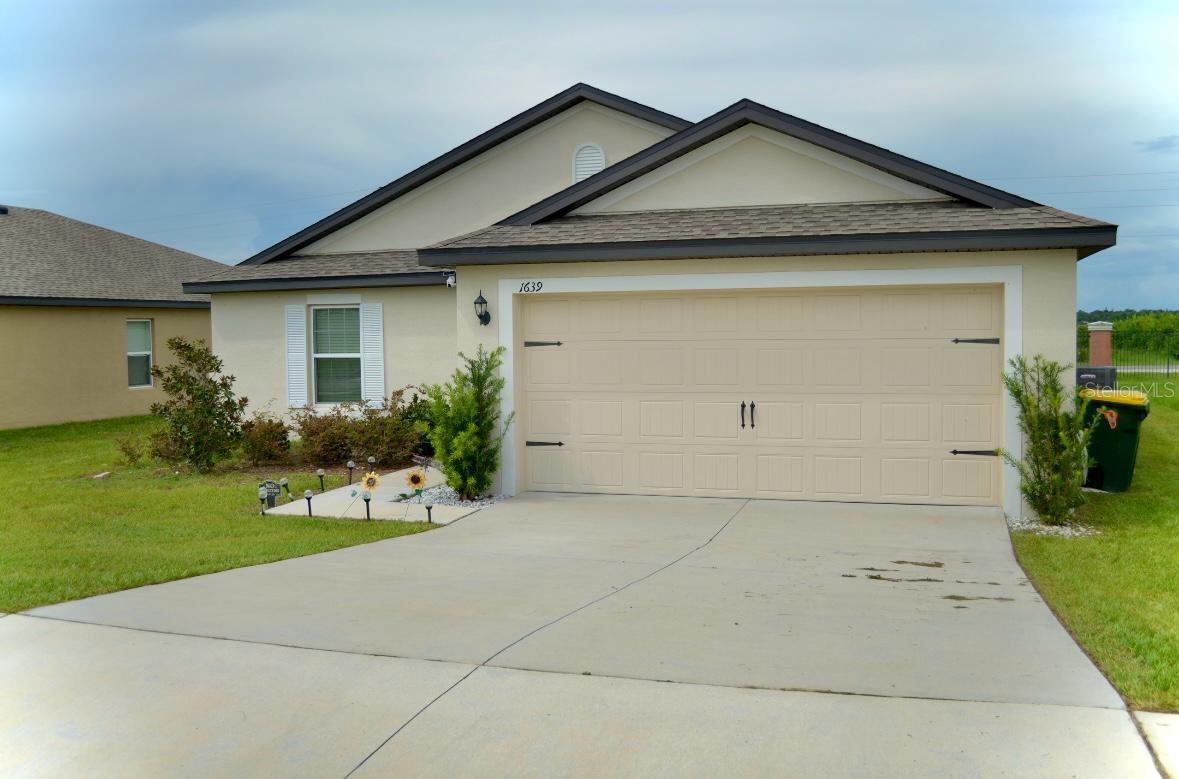
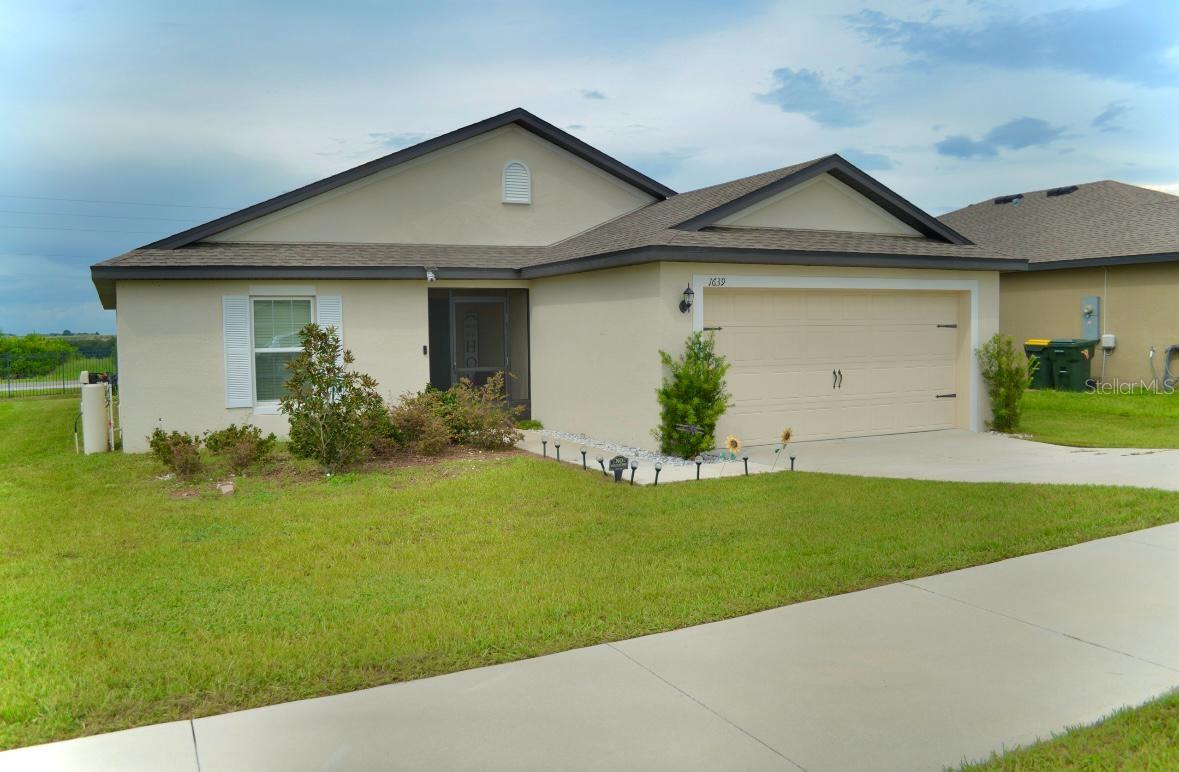
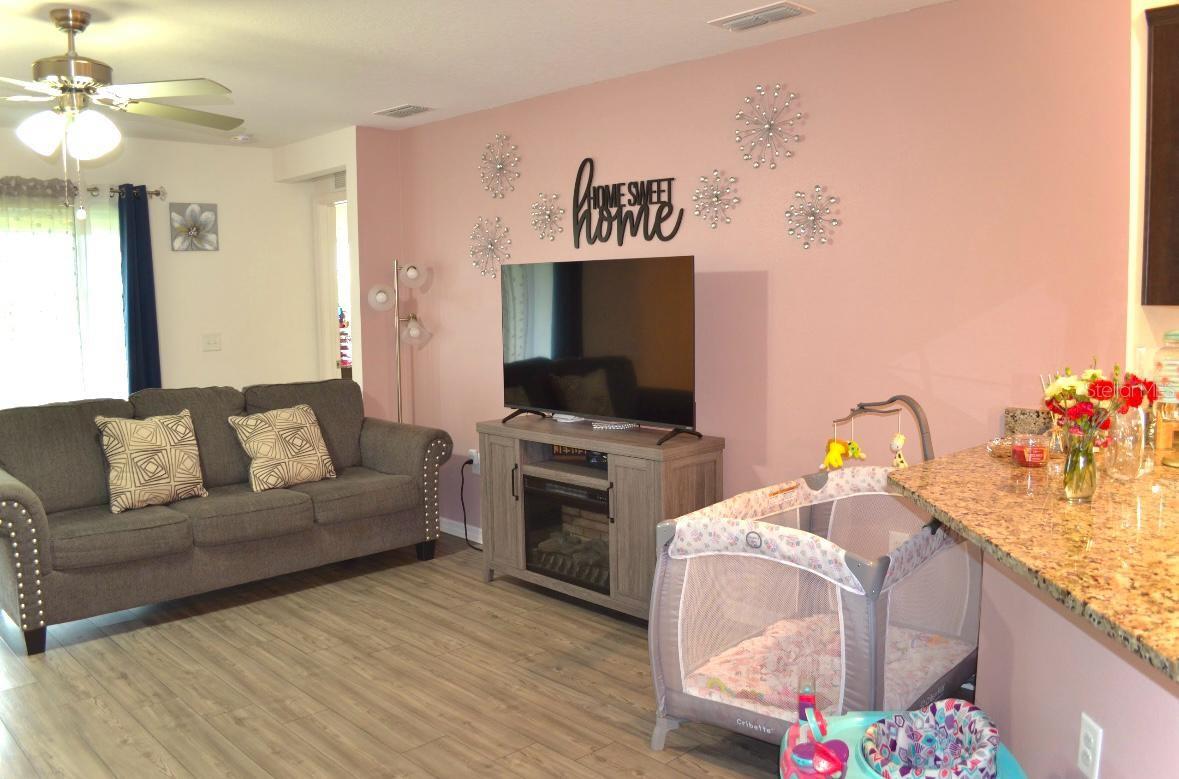
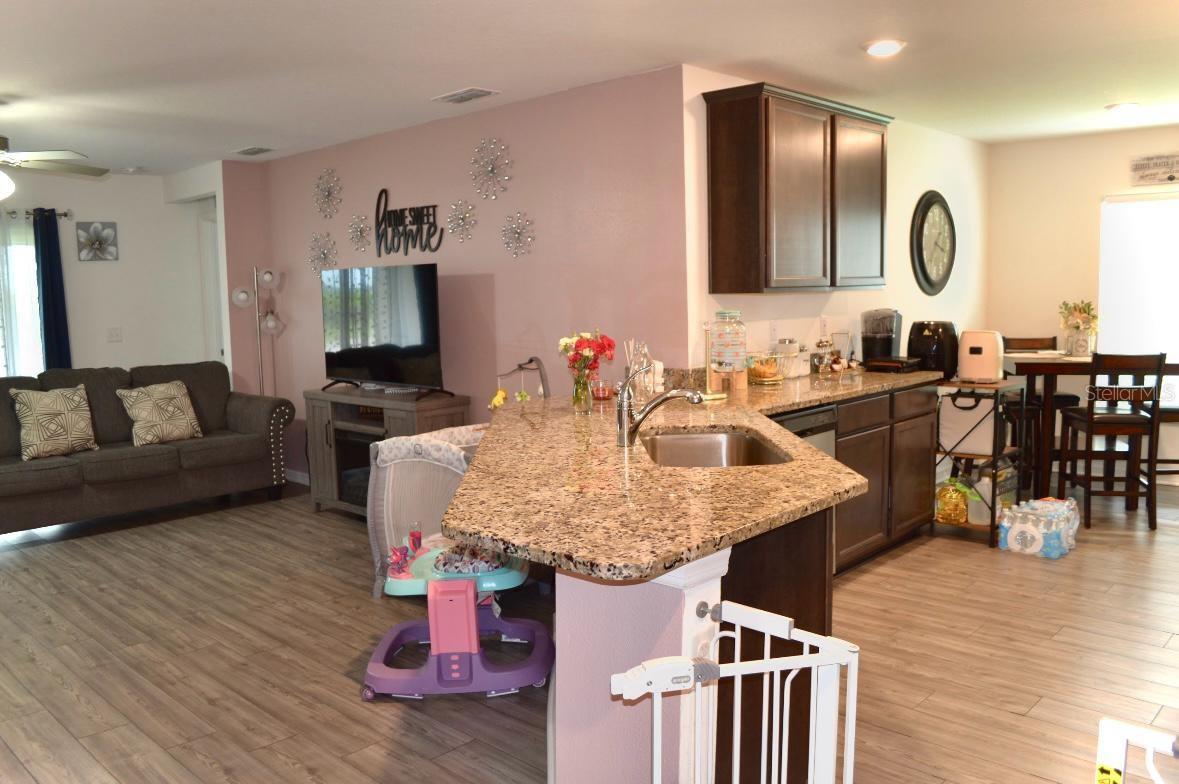
Beautiful 3-bedroom, 2-bath home located in the desirable Ridge at Swan Lake community in Dundee. This spacious property offers 1,563 sq ft of living space, an open floor plan, and a 2-car garage. The kitchen comes fully equipped with modern appliances, while the living areas feature high ceilings and natural light. Enjoy a private backyard with room to entertain. Conveniently located near schools, shopping, and major highways. As a bonus, the home includes an additional finished room that can be used as an office or for other needs, which may not be reflected in county records. Some photos may include minor AI/virtual edits for visualization purposes. Seller is open to reasonable offers – don’t miss the chance to make this home yours! Possible assistance with buyers closing costs- ask for details

Save
Ask
Tour
Hide
Share
Listing Snapshot
Price 
$269,900
Days On Site 
416 Days
Bedrooms 
3
Inside Area (SqFt) 
1,563 sqft
Total Baths 
2
Full Baths 
2
Partial Baths 
N/A
Lot Size 
0.18 Acres
Year Built 
2021
MLS Number 
P4936205
Status 
Active
Property Tax 
$3,906.86
HOA/Condo/Coop Fees 
$21.83 monthly
Sq Ft Source 
Owner
Friends & Family
Recent Activity
2 months agoListing updated with changes from the MLS
2 months agoStatus changed to Active
7 months agoPrice changed to $269,900
a year agoListing first seen on site
General Features
Acres 
0.18
Attached Garage 
Yes
Direction Faces 
South
Foundation 
Block
Garage 
Yes
Garage Spaces 
2
Levels 
One
Number Of Stories 
1
Parking 
Attached
Pets 
Yes
Property Sub Type 
Single Family Residence
Sewer 
Public Sewer
Special Circumstances 
Real Estate Owned
SqFt Total 
2140
Utilities 
Electricity AvailableSewer ConnectedWater Connected
Water Source 
Public
Interior Features
Appliances 
DishwasherDisposalElectric Water HeaterMicrowaveRangeRefrigerator
Cooling 
Central Air
Flooring 
CarpetLaminate
Heating 
Electric
Interior 
Walk-In Closet(s)
Laundry Features 
Laundry Room
Balcony/Porch/Lanai 
Level - First
Bathroom 2 
Level - First
Bedroom 2 
Level - First
Bedroom 3 
Level - First
Bonus Room 
Level - First
Kitchen 
Level - First
Laundry 
Level - First
Living Room 
Level - First
Master Bathroom 
Level - First
Master Bedroom 
Level - First
Save
Ask
Tour
Hide
Share
Exterior Features
Construction Details 
BlockStucco
Roof 
Shingle
Community Features
Association Fee 
$262.0
Association Fee Frequency 
Annually
Community Features 
Street Lights
MLS Area 
33838 - Dundee
Township 
28
Financing Terms Available 
AssumableCashConventionalFHAVA Loan
Roads 
Asphalt
Schools
School District
Unknown
Elementary School
Dundee Elem
Middle School
Lake Marion Creek Middle
High School
Haines City Senior High
Listing courtesy of LA ROSA REALTY LLC (787) 238-6505


Listing information is provided by Participants of the Stellar MLS. IDX information is provided exclusively for personal, non-commercial use, and may not be used for any purpose other than to identify prospective properties consumers may be interested in purchasing. Information is deemed reliable but not guaranteed. Properties displayed may be listed or sold by various participants in the MLS Copyright 2026, Stellar MLS.
Last checked: 2026-10-30 06:08 PM EDT

Neighborhood & Commute
Source: Walkscore
Disclosure: Community information and market data powered by Constellation Data Labs. Information is deemed reliable but not guaranteed.
Save
Ask
Tour
Hide
Share