Save
Ask
Tour
Hide
Share
$394,900
1 Day On Site

8701 E CRESCO LANE
INVERNESS, FL 34450

For Sale|Single Family Residence|Active
4
Beds
3
Total Baths
3
Full Baths
2,223
SqFt
$178
/SqFt
1968
Built
Subdivision:
DAVIS LAKE GOLF ESTATES UN 2
County:
Citrus
Call Now: 404.793.7788
Is this the listing for you? We can help make it yours.
404.793.7788
8701 E CRESCO LANE8701 E CRESCO LANE8701 E CRESCO LANE8701 E CRESCO LANE
Save
Ask
Tour
Hide
Share

Mortgage Calculator

Monthly Payment (Est.)

Enter an interest rate to see your estimated monthly payment.
Calculator powered by Showcase IDX, a Constellation1 Company. Copyright ©2026 Information is deemed reliable but not guaranteed.

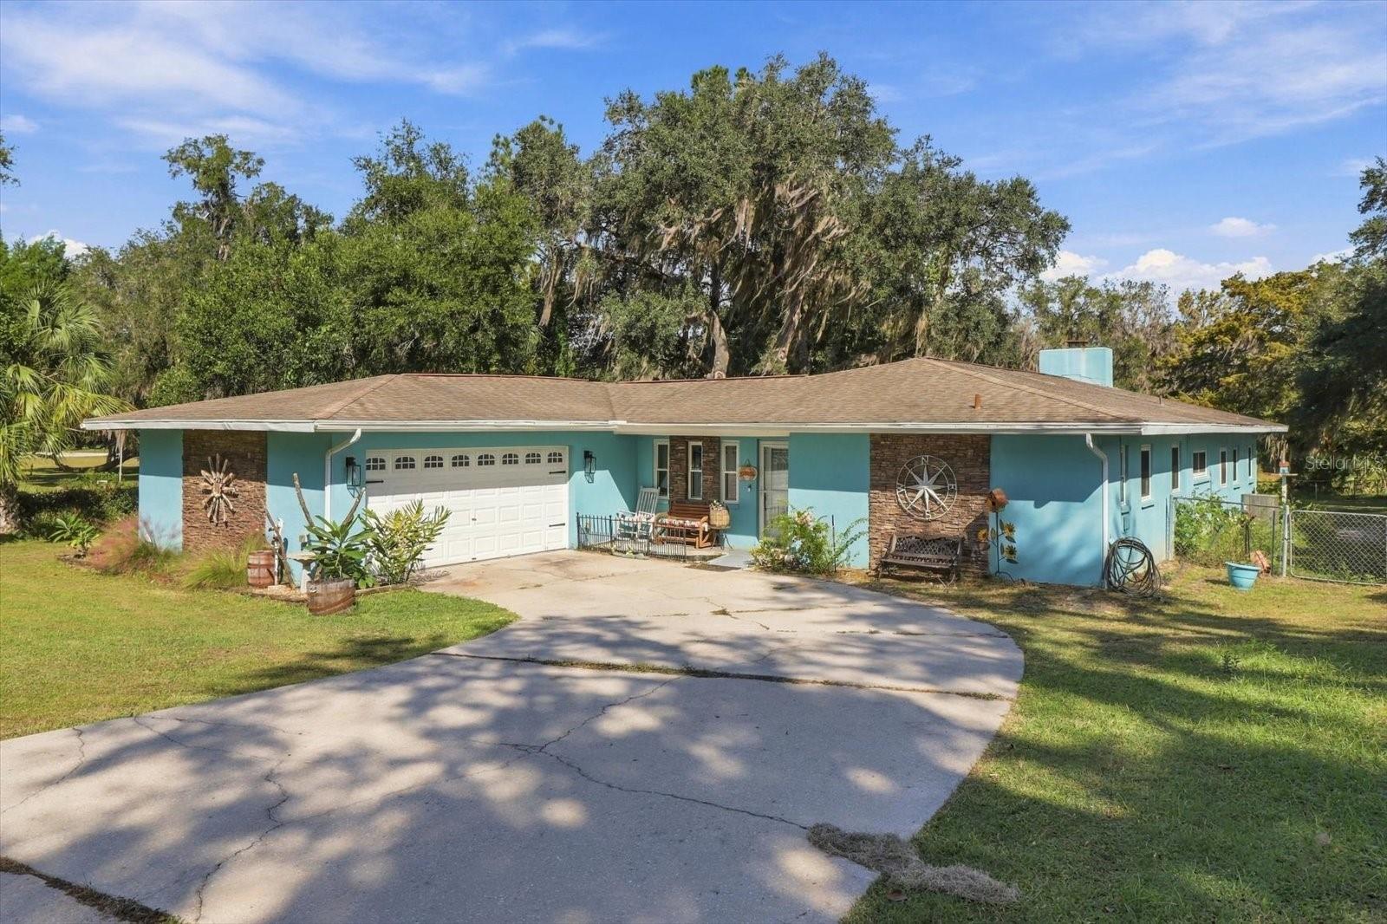
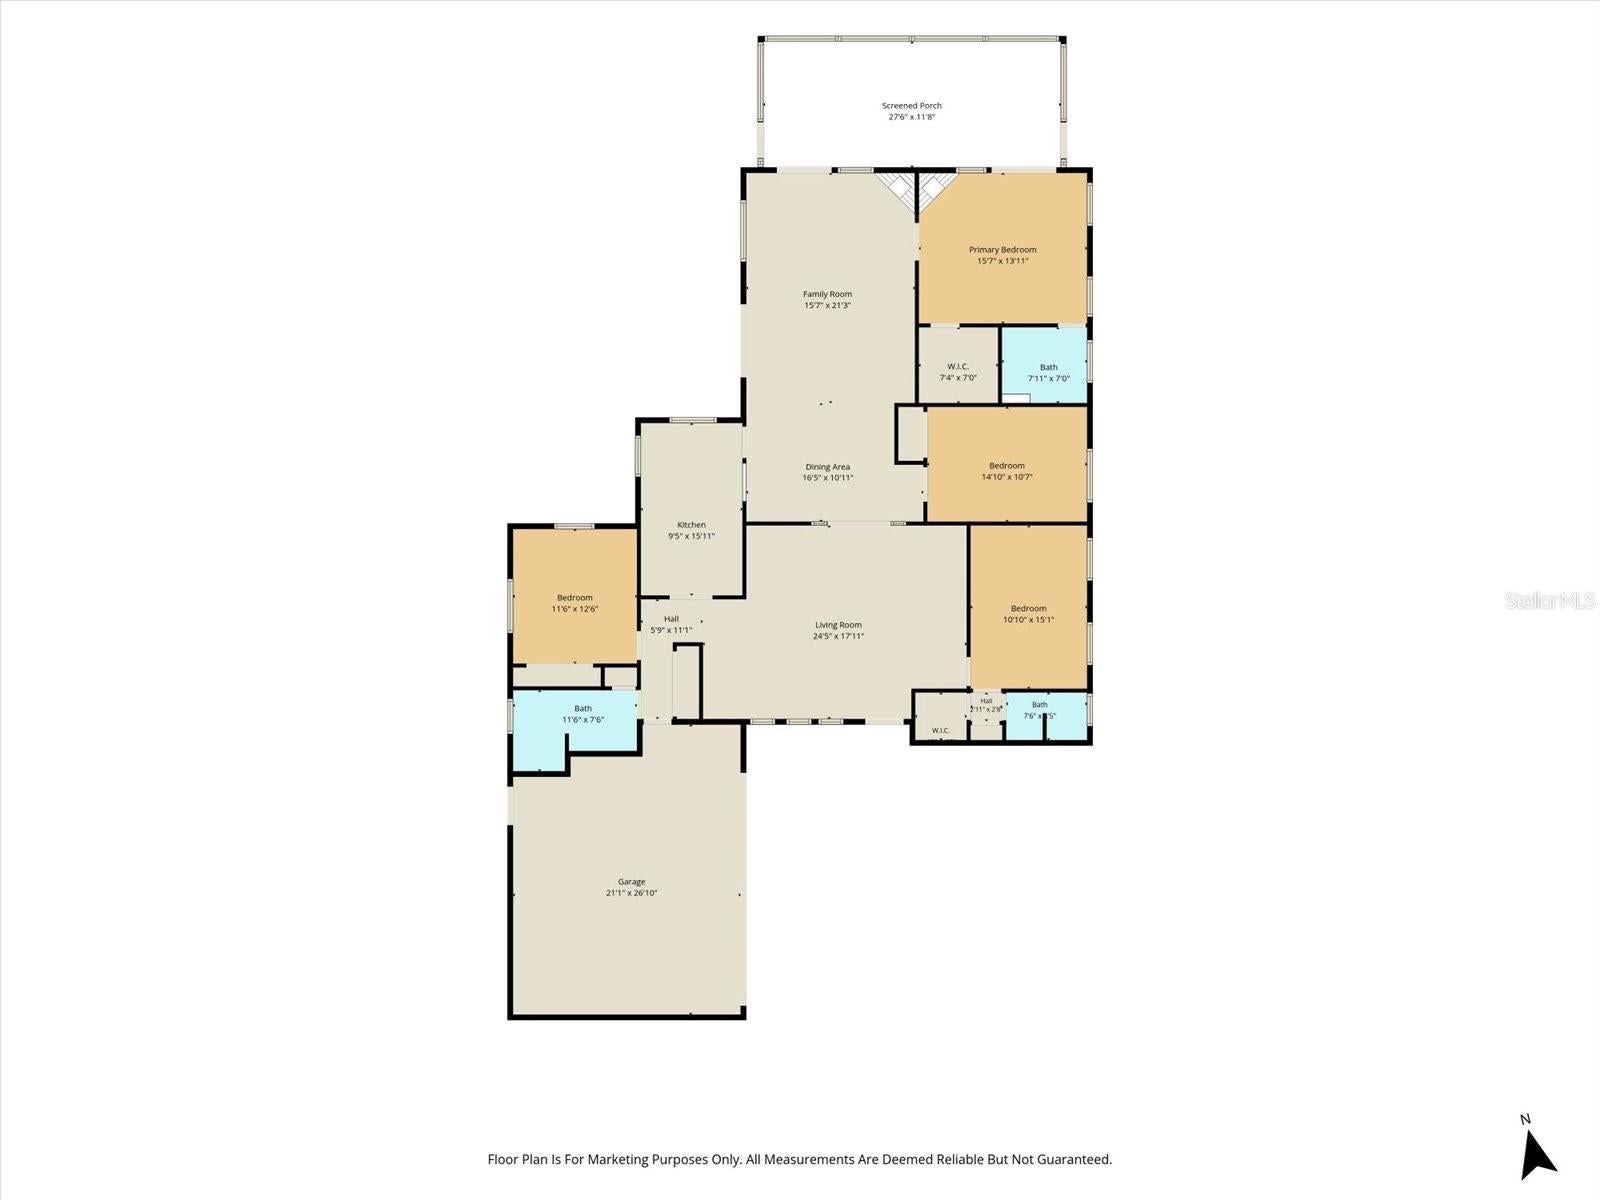
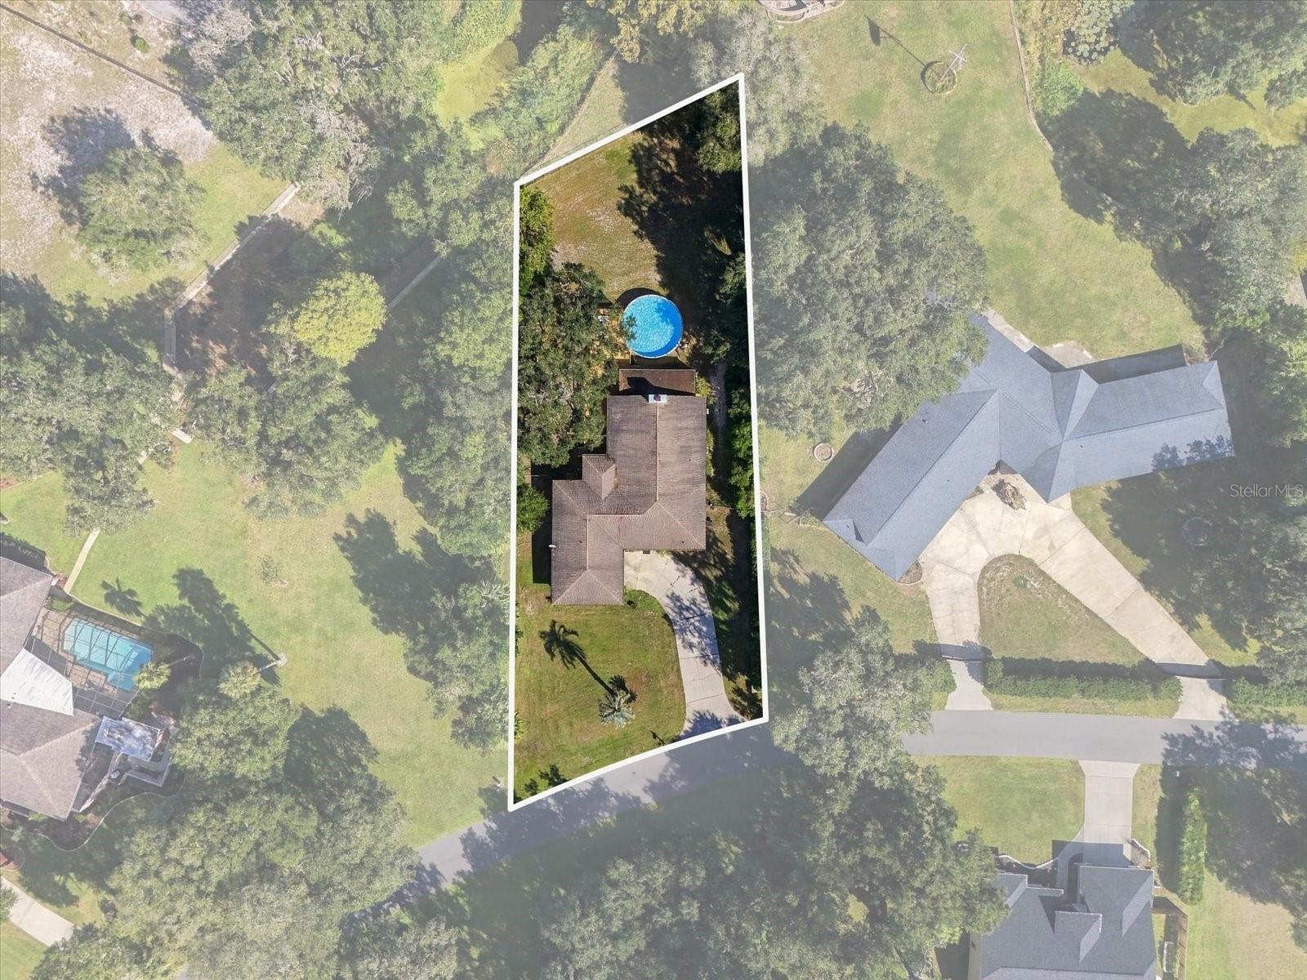
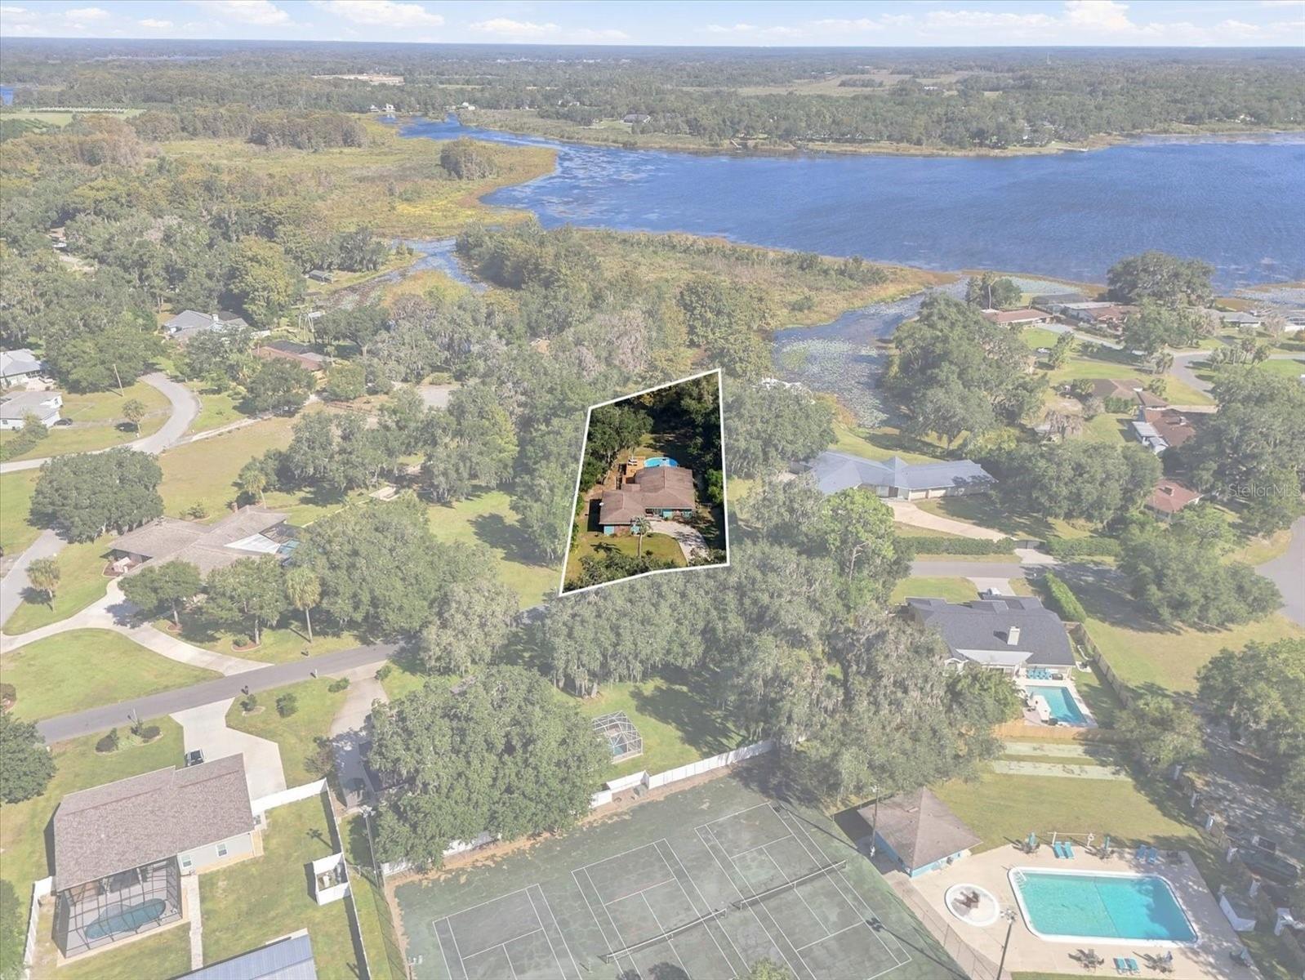
Waterfront living with room to relax, entertain, and enjoy the Florida lifestyle! This spacious 4-bedroom, 3-bathroom home with a 2-car garage is situated on over half an acre and boasts an impressive 156 feet of waterfront frontage, complete with a boat slip for easy access to the water. Inside, you'll find a versatile floor plan featuring a welcoming family room, a distinctive sunken living room, and a beautiful double-sided fireplace that adds warmth and character to the living spaces. Updated windows provide an added bonus. Step outside and discover your own backyard retreat! The above-ground pool is surrounded by an expansive deck, perfect for soaking up the Florida sunshine, hosting gatherings, or simply unwinding while enjoying the waterfront setting. The generous lot offers plenty of outdoor space, while a storage shed provides additional room for tools, equipment, and recreational gear. Whether you're looking for a full-time residence or a waterfront getaway, this property offers a wonderful combination of space, comfort, and outdoor enjoyment. Bring your boat, invite your friends, and start making memories in your own piece of Florida paradise!

Save
Ask
Tour
Hide
Share
Listing Snapshot
Price 
$394,900
Days On Site 
1 Day
Bedrooms 
4
Inside Area (SqFt) 
2,223 sqft
Total Baths 
3
Full Baths 
3
Partial Baths 
N/A
Lot Size 
0.59 Acres
Year Built 
1968
MLS Number 
OM734906
Status 
Active
Property Tax 
$2,327.9
HOA/Condo/Coop Fees 
N/A
Sq Ft Source 
Public Records
Friends & Family
Recent Activity
8 hours agoListing updated with changes from the MLS
yesterdayListing first seen on site
General Features
Acres 
0.59
Attached Garage 
Yes
Direction Faces 
East
Foundation 
Slab
Garage 
Yes
Garage Spaces 
2
Levels 
One
Number Of Stories 
1
Parking 
Attached
Property Sub Type 
Single Family Residence
Sewer 
Septic Tank
SqFt Total 
2807
Style 
Ranch
Utilities 
Cable AvailableCable ConnectedElectricity ConnectedWater Connected
Water Source 
Public
Zoning 
CLR
Interior Features
Appliances 
DishwasherElectric Water HeaterRefrigerator
Cooling 
Central Air
Fireplace 
Yes
Fireplace Features 
Family RoomWood Burning
Flooring 
Ceramic Tile
Furnished 
Unfurnished
Heating 
CentralElectric
Laundry Features 
In Garage
Kitchen 
Dimensions - 9x15
Living Room 
Dimensions - 24x17
Master Bedroom 
Dimensions - 15x13
Save
Ask
Tour
Hide
Share
Exterior Features
Construction Details 
ConcreteStucco
Exterior 
Fire Pit
Lot Features 
LevelNear Golf CourseWaterfront
Other Structures 
Shed(s)
Pool Features 
Above GroundPrivate
Private Pool 
Yes
Roof 
Shingle
View 
CanalWater
Waterfront 
Yes
Waterfront Features 
Canal Front
Waterview 
CanalWater
Community Features
MLS Area 
34450 - Inverness
Township 
19S
Financing Terms Available 
CashConventional
Roads 
Paved
Schools
School District
Unknown
Elementary School
Inverness Primary School
Middle School
Inverness Middle School
High School
Citrus High School
Listing courtesy of EPIQUE REALTY INC. (352) 257-1783


Listing information is provided by Participants of the Stellar MLS. IDX information is provided exclusively for personal, non-commercial use, and may not be used for any purpose other than to identify prospective properties consumers may be interested in purchasing. Information is deemed reliable but not guaranteed. Properties displayed may be listed or sold by various participants in the MLS Copyright 2026, Stellar MLS.
Last checked: 2026-10-31 03:12 PM EDT

Neighborhood & Commute
Source: Walkscore
Disclosure: Community information and market data powered by Constellation Data Labs. Information is deemed reliable but not guaranteed.
Save
Ask
Tour
Hide
Share