Save
Ask
Tour
Hide
Share
$669,900
16 Days On Site

5982 SW 125TH COURT ROAD
OCALA, FL 34481

For Sale|Single Family Residence|Active
4
Beds
3
Total Baths
3
Full Baths
2,536
SqFt
$264
/SqFt
2018
Built
Subdivision:
ROLLING HILLS UN 04
County:
Marion
Call Now: 404.793.7788
Is this the listing for you? We can help make it yours.
404.793.7788
Upcoming Open Houses
Sat, Nov 7, 12:00 PM - 2:00 PM
5982 SW 125TH COURT ROAD5982 SW 125TH COURT ROAD5982 SW 125TH COURT ROAD5982 SW 125TH COURT ROAD
Save
Ask
Tour
Hide
Share

Mortgage Calculator

Monthly Payment (Est.)

Enter an interest rate to see your estimated monthly payment.
Calculator powered by Showcase IDX, a Constellation1 Company. Copyright ©2026 Information is deemed reliable but not guaranteed.

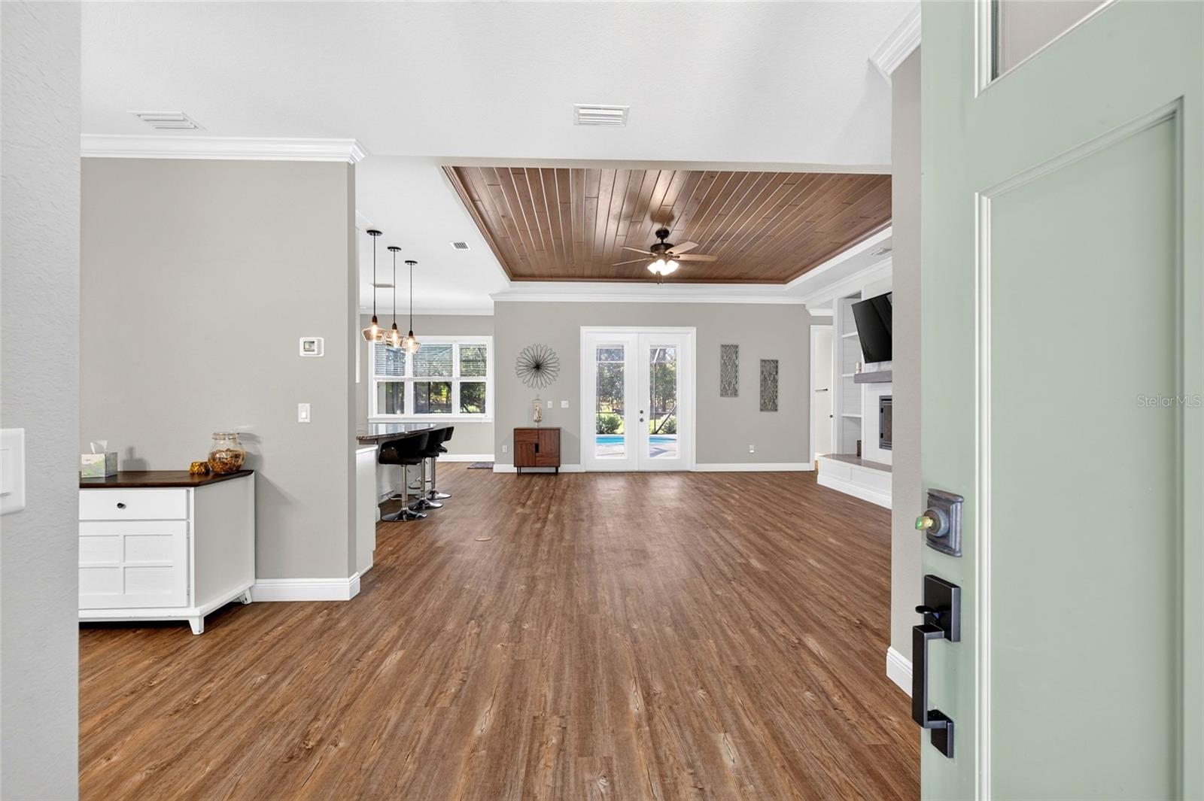
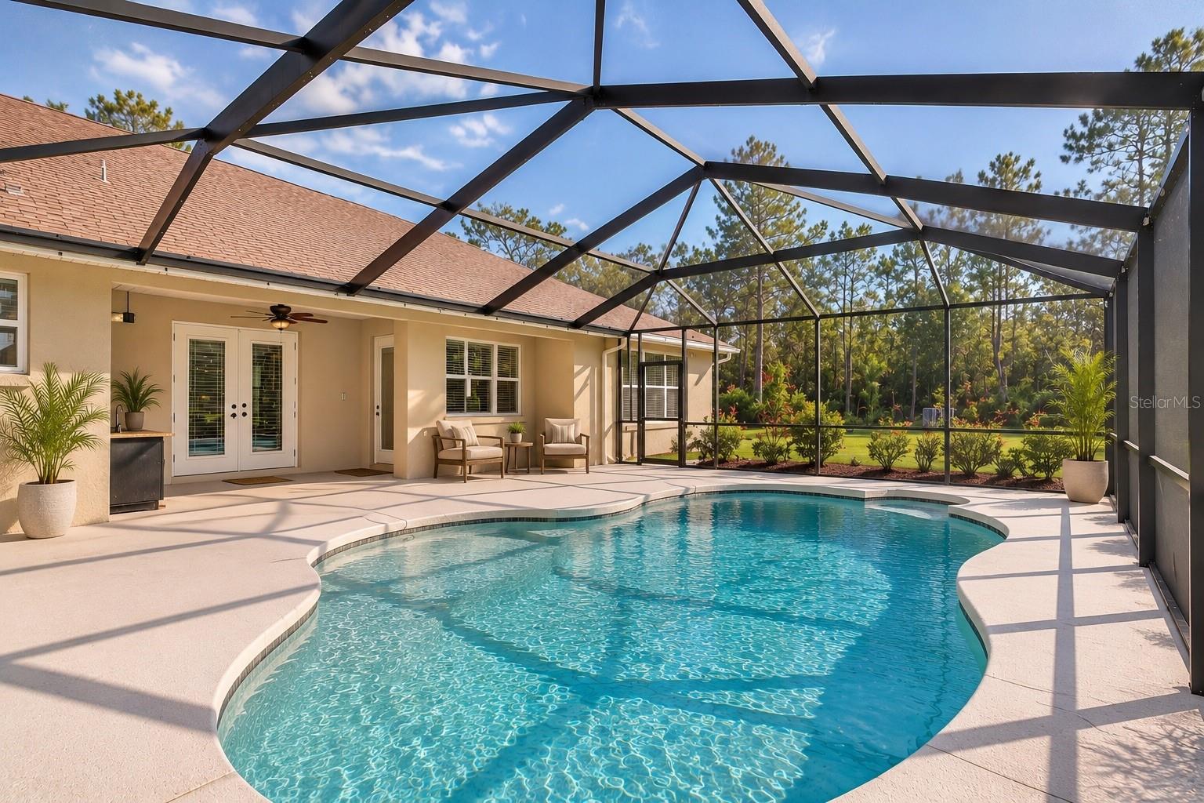
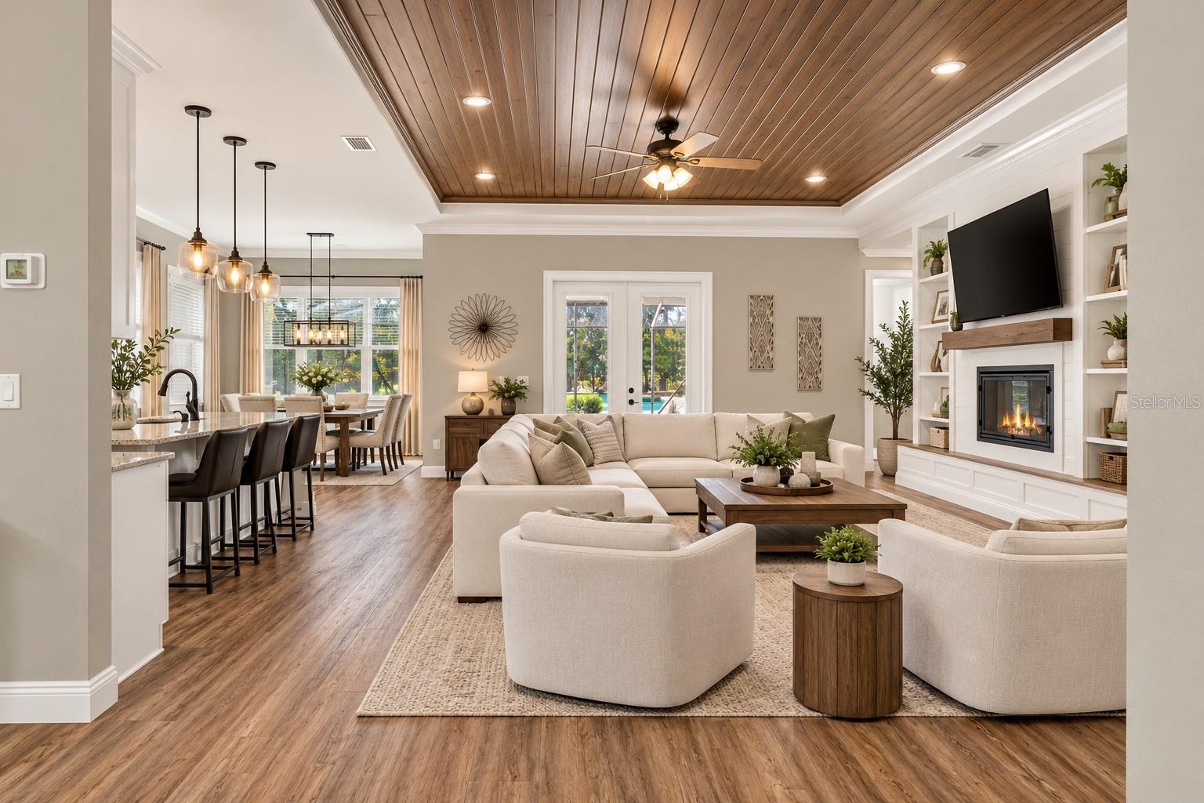
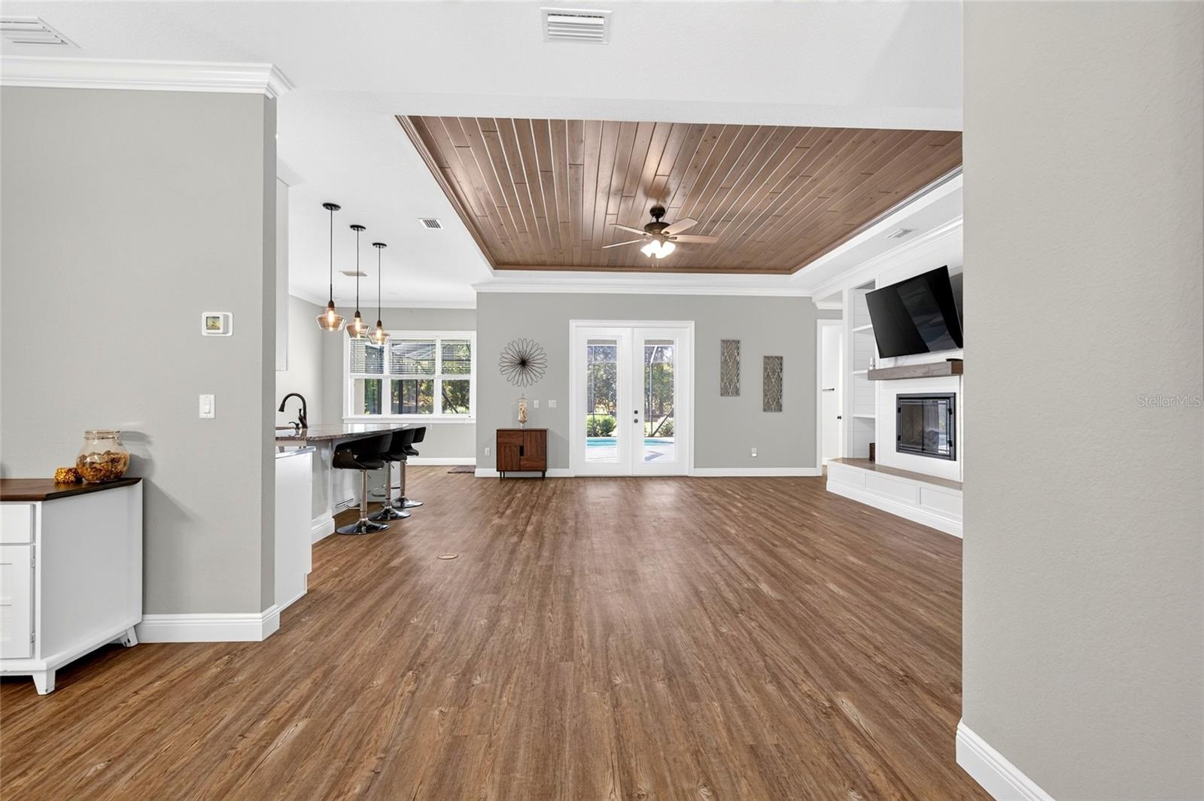
Virtually Staged. Tucked away on over an acre in Ocala’s desirable Rolling Hills community, this recently built home offers over 2,500 SqFt of living space, private salt water pool, and modern comfort. Pulling into the residence you will be welcomed by the oversized driveway, and lush landscaping. Upon entry the natural flowing light spreads throughout the home. At the heart of the home the kitchen has stainless steel appliances, coffee bulter, and stone countertops which makes for a cooks delight. To the left of the front of the home you will notice there is a formal dining area, and the den makes for a perfect study / office. The living room makes for a great entertaining area and has an electric fireplace. Recent upgrades include a new HVAC installed in 2023, and a freshly painted pool deck. High ceilings are a huge highlight throughout this one of a kind home, and complimented by tray ceilings. With plenty of space to spread out, entertain, and make lasting memories, this property offers the tranquility of country living while remaining conveniently close to shopping, dining, and the renowned World Equestrian Center. Schedule your showing today!

Save
Ask
Tour
Hide
Share
Listing Snapshot
Price 
$669,900
Days On Site 
16 Days
Bedrooms 
4
Inside Area (SqFt) 
2,536 sqft
Total Baths 
3
Full Baths 
3
Partial Baths 
N/A
Lot Size 
1.14 Acres
Year Built 
2018
MLS Number 
OM734142
Status 
Active
Property Tax 
$7,655.75
HOA/Condo/Coop Fees 
N/A
Sq Ft Source 
Public Records
Friends & Family
Recent Activity
4 days agoListing updated with changes from the MLS
2 weeks agoStatus changed to Active
2 weeks agoListing first seen on site
General Features
Acres 
1.14
Attached Garage 
Yes
Direction Faces 
East
Foundation 
Slab
Garage 
Yes
Garage Spaces 
2
Levels 
One
Number Of Stories 
1
Parking 
Attached
Property Sub Type 
Single Family Residence
Sewer 
Septic Tank
SqFt Total 
3012
Utilities 
Underground Utilities
Water Source 
PrivateWell
Zoning 
R1
Interior Features
Appliances 
DishwasherMicrowaveRange
Cooling 
Central Air
Fireplace 
Yes
Fireplace Features 
DecorativeElectricLiving Room
Furnished 
Unfurnished
Heating 
Electric
Interior 
Dry BarStone CountersTray Ceiling(s)Walk-In Closet(s)
Laundry Features 
Inside
Bathroom 2 
Bathroom 3 
Bedroom 2 
Bedroom 3 
Bedroom 4 
Den 
Dining Room 
Kitchen 
Living Room 
Master Bathroom 
Master Bedroom 
Save
Ask
Tour
Hide
Share
Exterior Features
Construction Details 
Block
Exterior 
LightingOutdoor KitchenRain Gutters
Patio And Porch 
Rear PorchScreened
Pool Features 
In GroundPrivate
Private Pool 
Yes
Roof 
Shingle
View 
Trees/Woods
Waterview 
Trees/Woods
Community Features
MLS Area 
34481 - Ocala
Township 
16S
Financing Terms Available 
CashConventionalFHAVA Loan
Roads 
Gravel
Schools
School District
Unknown
Elementary School
Dunnellon Elementary School
Middle School
Dunnellon Middle School
High School
Dunnellon High School
Listing courtesy of GAILEY ENTERPRISES REAL ESTATE (812) 261-6698


Listing information is provided by Participants of the Stellar MLS. IDX information is provided exclusively for personal, non-commercial use, and may not be used for any purpose other than to identify prospective properties consumers may be interested in purchasing. Information is deemed reliable but not guaranteed. Properties displayed may be listed or sold by various participants in the MLS Copyright 2026, Stellar MLS.
Last checked: 2026-10-30 05:05 PM EDT

Neighborhood & Commute
Source: Walkscore
Disclosure: Community information and market data powered by Constellation Data Labs. Information is deemed reliable but not guaranteed.
Save
Ask
Tour
Hide
Share