Save
Ask
Tour
Hide
Share
$339,000
15 Days On Site

4973 SW VIOLA COURT
DUNNELLON, FL 34431

For Sale|Single Family Residence|Active
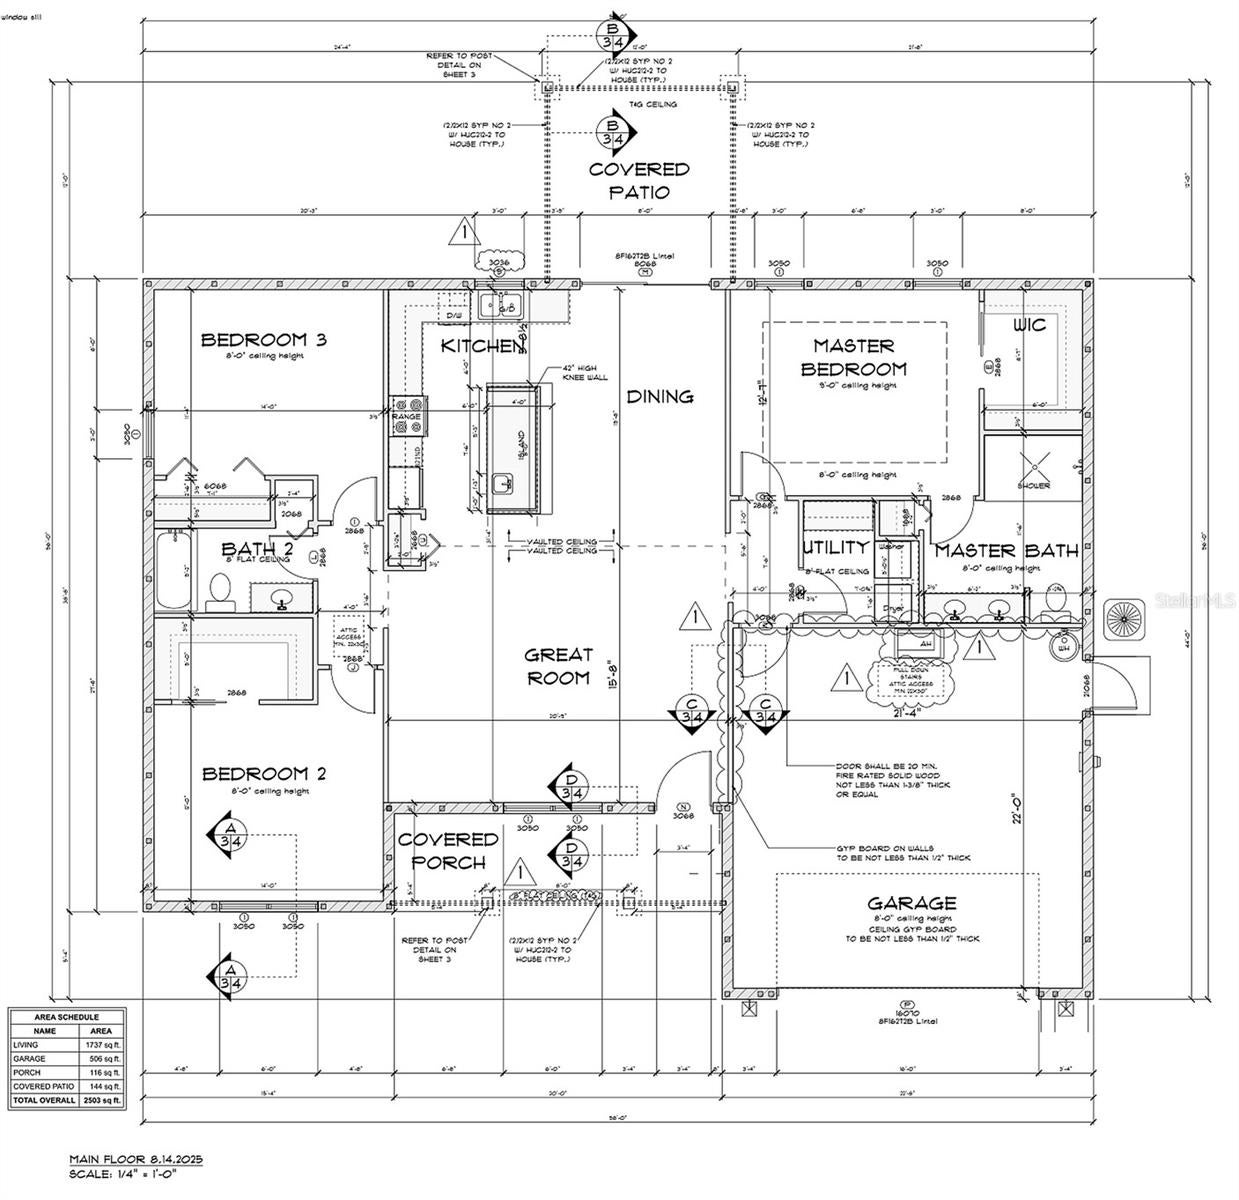
3
Beds
2
Total Baths
2
Full Baths
1,737
SqFt
$195
/SqFt
2026
Built
Subdivision:
RAINBOW LAKES ESTATE
County:
Marion
Call Now: 404.793.7788
Is this the listing for you? We can help make it yours.
404.793.7788
4973 SW VIOLA COURT
Save
Ask
Tour
Hide
Share

Mortgage Calculator

Monthly Payment (Est.)

Enter an interest rate to see your estimated monthly payment.
Calculator powered by Showcase IDX, a Constellation1 Company. Copyright ©2026 Information is deemed reliable but not guaranteed.

Under Construction. Located in Rainbow Lakes Estates with a thoughtful list of upgrades that gives this home a more custom feel. The kitchen features 42-inch upper cabinets, a pantry and an oversized island with utility sink, complemented by arched pass-throughs and upgraded premium flooring throughout. The walk-in laundry room adds cabinetry and a dedicated folding counter, while both baths feature upgraded tile walls and linen closets. An 8-foot sliding glass door opens to a 12x12 covered lanai with a tongue-and-groove ceiling, with the same finished ceiling detail carried onto the front porch. Floodlights at all four corners add useful exterior lighting. Rainbow Lakes Estates offers no HOA along with community parks, playgrounds, tennis, racquetball and basketball courts, a baseball field, picnic pavilions, walking trails and a boat ramp to Tiger Lake. Enjoy the outdoor lifestyle Dunnellon is known for, with Rainbow Springs and the Rainbow River nearby.

Save
Ask
Tour
Hide
Share
Listing Snapshot
Price 
$339,000
Days On Site 
15 Days
Bedrooms 
3
Inside Area (SqFt) 
1,737 sqft
Total Baths 
2
Full Baths 
2
Partial Baths 
N/A
Lot Size 
0.99 Acres
Year Built 
2026
MLS Number 
OM734066
Status 
Active
Property Tax 
$397.61
HOA/Condo/Coop Fees 
N/A
Sq Ft Source 
Builder
Friends & Family
Recent Activity
2 hours agoListing updated with changes from the MLS
18 hours agoStatus changed to Active
2 weeks agoListing first seen on site
General Features
Acres 
0.99
Attached Garage 
Yes
Direction Faces 
West
Foundation 
Slab
Garage 
Yes
Levels 
One
Parking 
Attached
Property Condition 
Under ConstructionNew Construction
Property Sub Type 
Single Family Residence
Sewer 
Septic TankAerobic Septic
SqFt Total 
2503
Utilities 
Other
Water Source 
PrivateWell
Zoning 
R1
Interior Features
Appliances 
DishwasherElectric Water HeaterMicrowaveRangeRange HoodRefrigerator
Cooling 
Central Air
Furnished 
Unfurnished
Heating 
CentralElectric
Interior 
Eat-in KitchenHigh CeilingsOpen FloorplanStone CountersTray Ceiling(s)Vaulted Ceiling(s)Walk-In Closet(s)
Laundry Features 
Laundry Room
Kitchen 
Dimensions - 9x15
Living Room 
Dimensions - 20x15Features - Ceiling Fan(s)
Master Bedroom 
Dimensions - 15x12
Save
Ask
Tour
Hide
Share
Exterior Features
Construction Details 
BlockConcreteStucco
Exterior 
Lighting
Roof 
Shingle
Windows/Doors 
Sliding Doors
Community Features
MLS Area 
34431 - Dunnellon
Township 
15S
Financing Terms Available 
CashConventionalFHAUSDA LoanVA Loan
Roads 
Paved
Listing courtesy of ASHLAR REALTY (352) 299-0087


Listing information is provided by Participants of the Stellar MLS. IDX information is provided exclusively for personal, non-commercial use, and may not be used for any purpose other than to identify prospective properties consumers may be interested in purchasing. Information is deemed reliable but not guaranteed. Properties displayed may be listed or sold by various participants in the MLS Copyright 2026, Stellar MLS.
Last checked: 2026-10-30 06:08 PM EDT

Neighborhood & Commute
Source: Walkscore
Disclosure: Community information and market data powered by Constellation Data Labs. Information is deemed reliable but not guaranteed.
Save
Ask
Tour
Hide
Share