Save
Ask
Tour
Hide
Share
$419,900
17 Days On Site

2669 SW 175TH LOOP
OCALA, FL 34473

For Sale|Single Family Residence|Active
4
Beds
3
Total Baths
3
Full Baths
3,175
SqFt
$132
/SqFt
2025
Built
Subdivision:
MARION OAKS UNIT 4
County:
Marion
Call Now: 404.793.7788
Is this the listing for you? We can help make it yours.
404.793.7788
2669 SW 175TH LOOP2669 SW 175TH LOOP2669 SW 175TH LOOP2669 SW 175TH LOOP
Save
Ask
Tour
Hide
Share

Mortgage Calculator

Monthly Payment (Est.)

Enter an interest rate to see your estimated monthly payment.
Calculator powered by Showcase IDX, a Constellation1 Company. Copyright ©2026 Information is deemed reliable but not guaranteed.

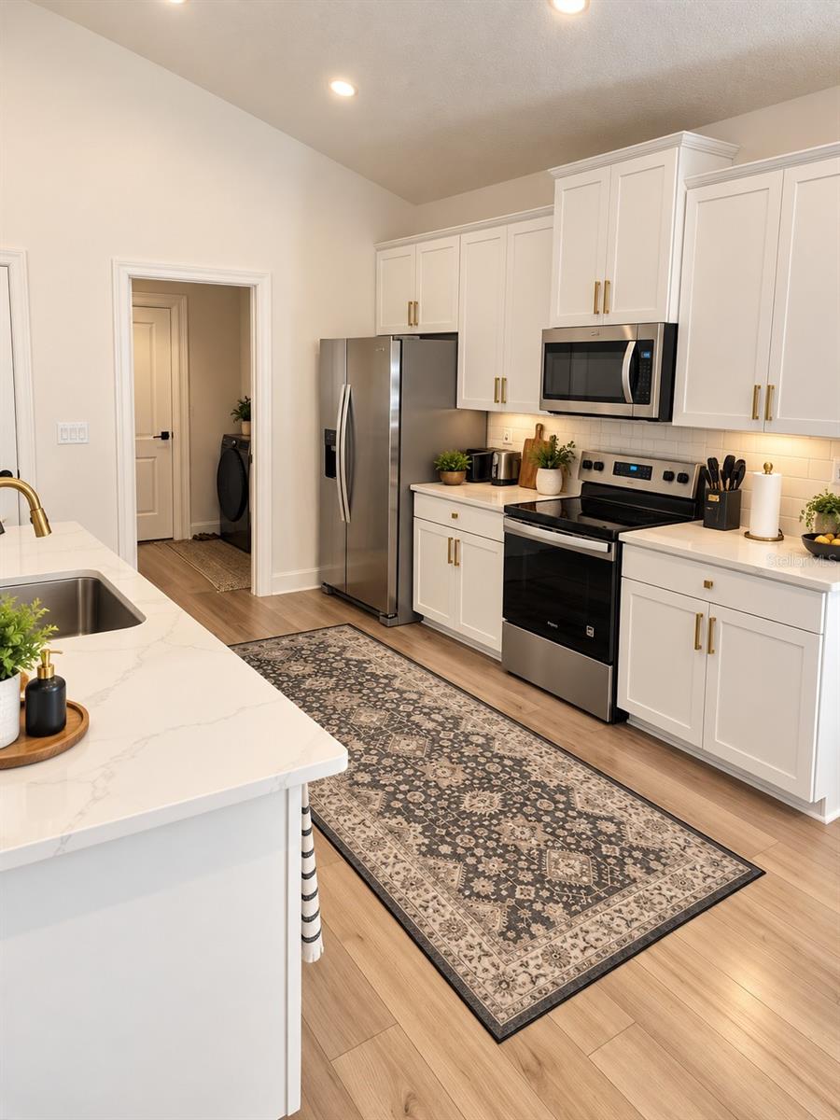
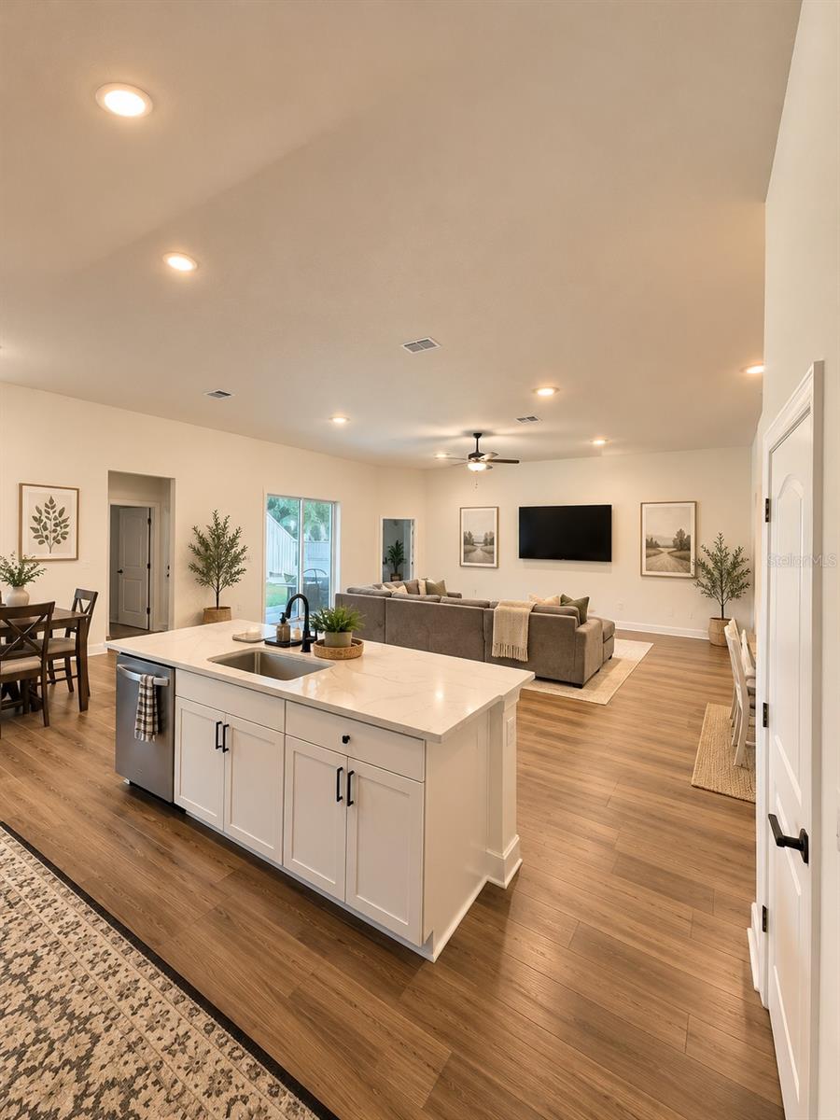
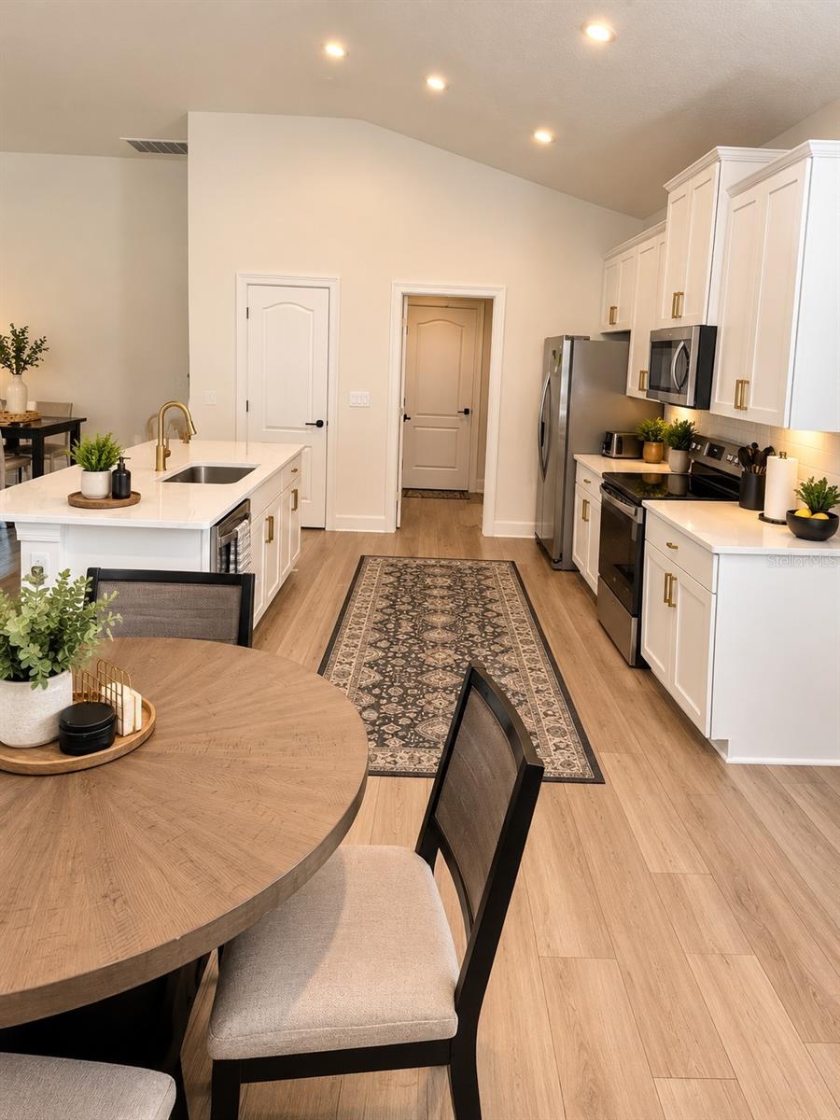
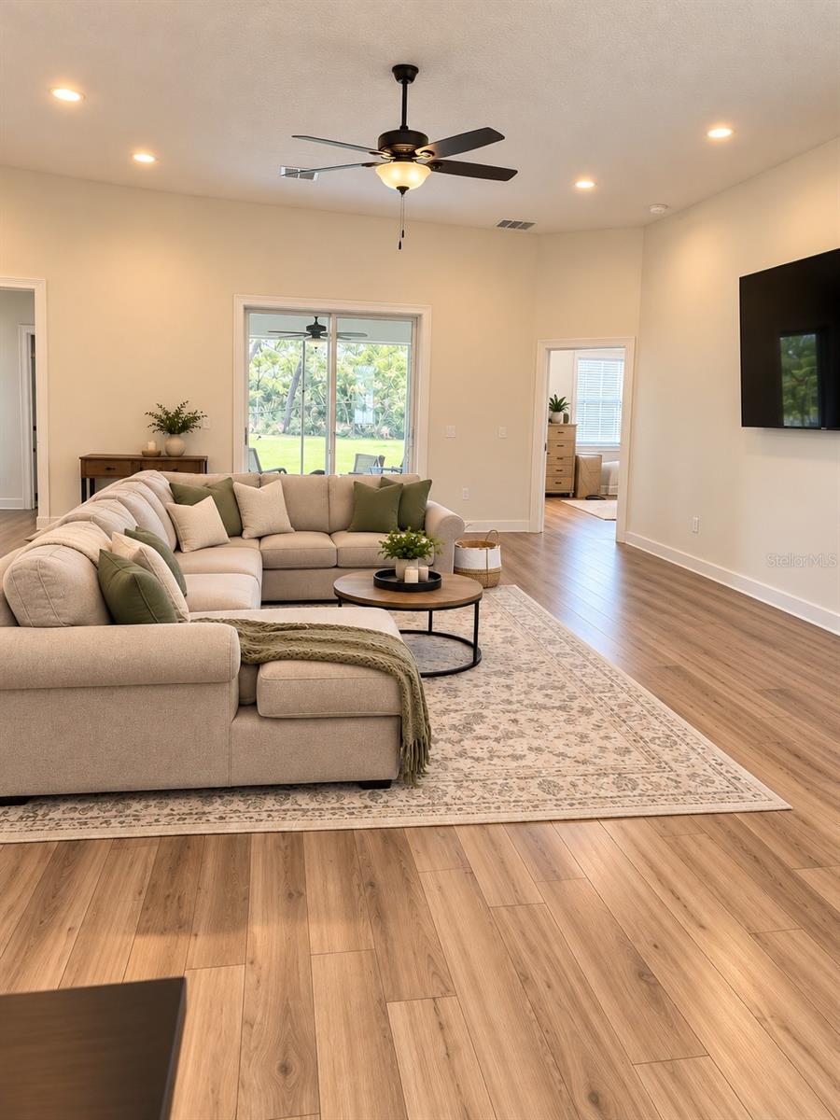
Welcome to the Ponte Vedra floorplan built by LGI Homes, a beautifully designed 4-bedroom, 3-bathroom home offering a spacious, thoughtfully planned layout, a 3-car garage, and backs up to a farm. No rear neighbors! Step inside to an inviting foyer that opens to a generous dining room and expansive family room, creating the perfect setting for both everyday living and entertaining. The chef-inspired kitchen features a center island, ample counter space, a convenient pantry, and an adjoining breakfast area, all overlooking the main living space. The desirable split-bedroom floor plan provides privacy, with a spacious primary suite featuring a large walk-in closet and a luxurious ensuite bath complete with dual vanities, a relaxing soaking tub, and a separate walk-in shower. Three additional bedrooms offer flexibility for guests, a home office, or additional living needs. Enjoy Florida living year-round on the spacious covered patio, ideal for outdoor dining, entertaining, or simply unwinding. With its open-concept design, functional layout, and comfortable living spaces, this home offers the perfect blend of style, convenience, and functionality within the Marion Oaks Community. Marion Oaks is conveniently located between I-75 and SR 200, ideal for shopping and medical.

Save
Ask
Tour
Hide
Share
Listing Snapshot
Price 
$419,900
Days On Site 
17 Days
Bedrooms 
4
Inside Area (SqFt) 
3,175 sqft
Total Baths 
3
Full Baths 
3
Partial Baths 
N/A
Lot Size 
0.5 Acres
Year Built 
2025
MLS Number 
OM733999
Status 
Active
Property Tax 
$870.55
HOA/Condo/Coop Fees 
N/A
Sq Ft Source 
Public Records
Friends & Family
Recent Activity
2 weeks agoListing updated with changes from the MLS
2 weeks agoStatus changed to Active
3 weeks agoListing first seen on site
General Features
Acres 
0.5
Attached Garage 
Yes
Direction Faces 
North
Foundation 
Slab
Garage 
Yes
Garage Spaces 
3
Levels 
One
Parking 
Garage Door OpenerAttached
Pets 
Yes
Property Sub Type 
Single Family Residence
Sewer 
Septic Tank
SqFt Total 
3175
Utilities 
Electricity ConnectedWater Connected
Water Source 
Public
Zoning 
R1
Interior Features
Appliances 
DishwasherDisposalMicrowaveRangeRefrigerator
Cooling 
Central Air
Flooring 
Carpet
Furnished 
Unfurnished
Heating 
Central
Interior 
Eat-in KitchenOpen FloorplanVaulted Ceiling(s)Walk-In Closet(s)In-Law Floorplan
Laundry Features 
Laundry Room
Bedroom 2 
Dimensions - 13x12Level - First
Bedroom 3 
Dimensions - 12x11Level - First
Bedroom 4 
Dimensions - 13x11Level - First
Dining Room 
Dimensions - 17x9Level - First
Kitchen 
Dimensions - 11x12Level - First
Living Room 
Dimensions - 23x14Level - First
Master Bedroom 
Dimensions - 16x15Level - First
Save
Ask
Tour
Hide
Share
Exterior Features
Construction Details 
HardiPlank Type
Exterior 
GardenLighting
Lot Features 
LandscapedPaved
Roof 
Shingle
View 
Trees/Woods
Waterview 
Trees/Woods
Community Features
Community Features 
Fitness CenterParkPlaygroundTennis Court(s)
MLS Area 
34473 - Ocala
Township 
17
Financing Terms Available 
CashConventionalFHAUSDA LoanVA Loan
Roads 
Paved
Listing courtesy of COLDWELL BANKER ELLISON REALTY O (352) 895-0388


Listing information is provided by Participants of the Stellar MLS. IDX information is provided exclusively for personal, non-commercial use, and may not be used for any purpose other than to identify prospective properties consumers may be interested in purchasing. Information is deemed reliable but not guaranteed. Properties displayed may be listed or sold by various participants in the MLS Copyright 2026, Stellar MLS.
Last checked: 2026-10-30 06:08 PM EDT

Neighborhood & Commute
Source: Walkscore
Disclosure: Community information and market data powered by Constellation Data Labs. Information is deemed reliable but not guaranteed.
Save
Ask
Tour
Hide
Share