

6425 SW 180TH CIRCLEDUNNELLON, FL 34432
Mortgage Calculator
Monthly Payment (Est.)
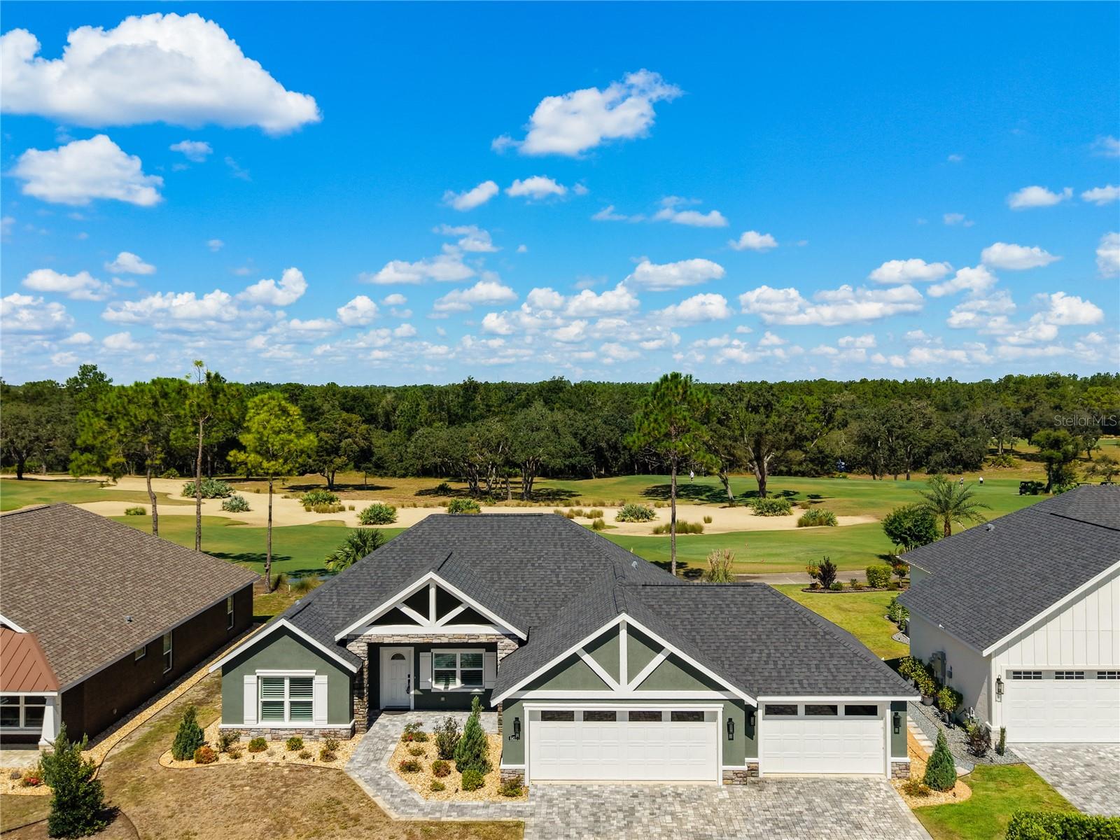
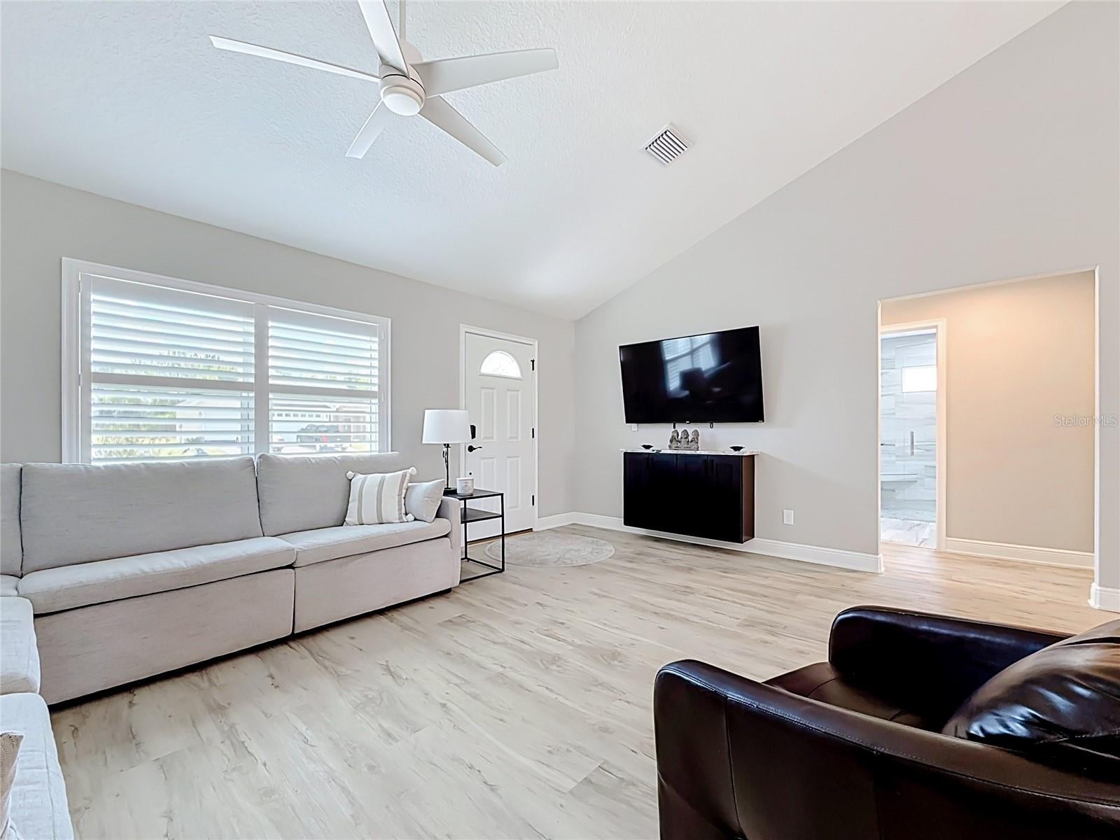
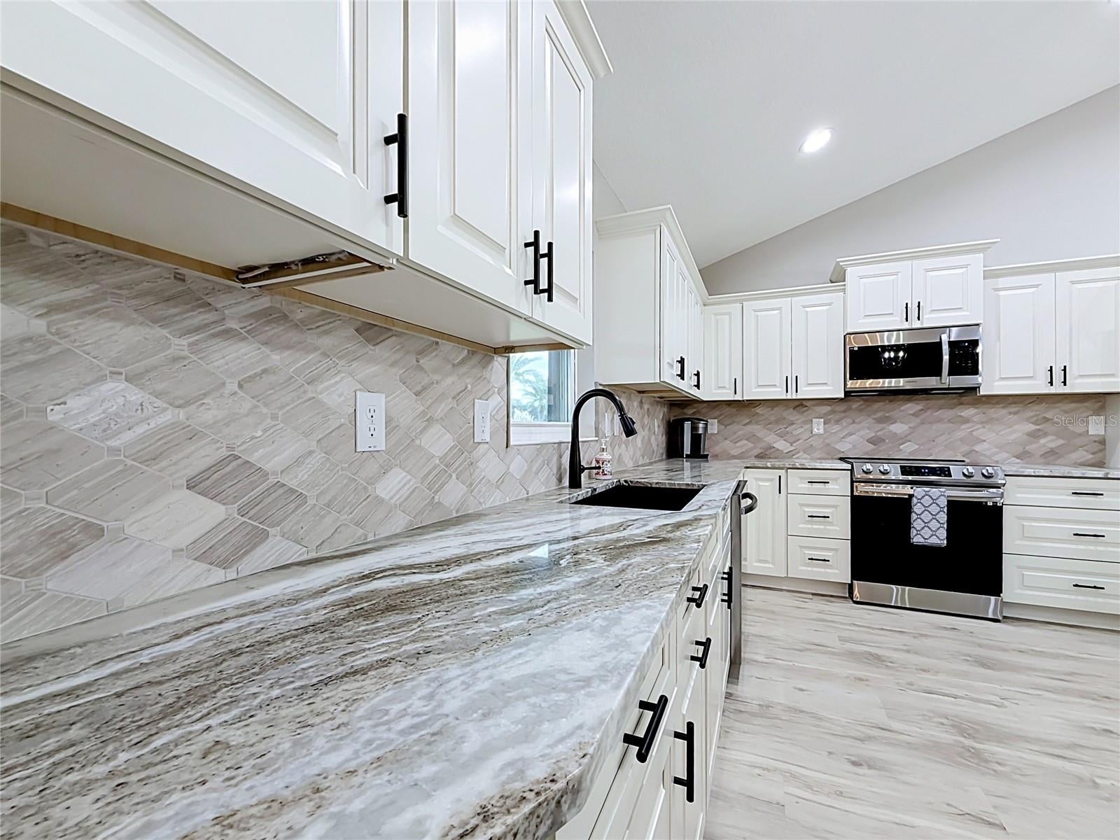
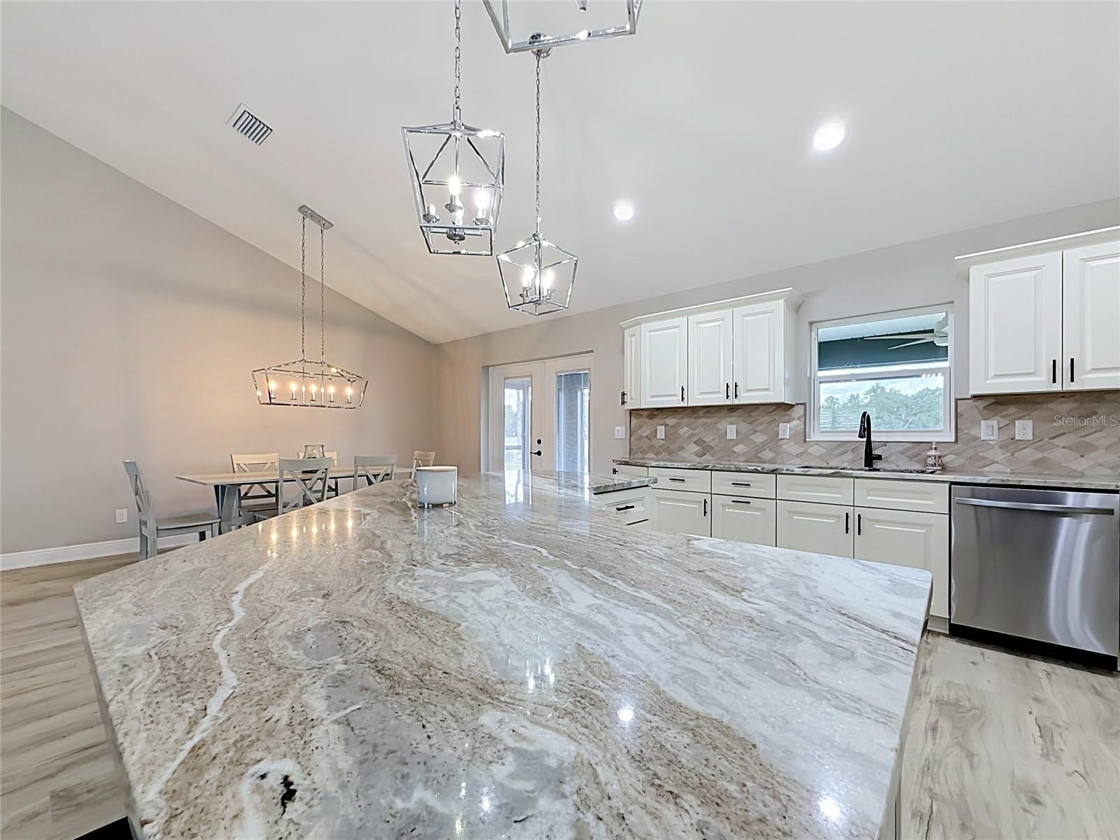
Enter an interest rate to see your estimated monthly payment.RARE FULL-SIZE 4-CAR GARAGE! LOCATED DIRECTLY ON THE GOLF COURSE! Welcome to Juliette Falls, a gated championship golf-course community where beautiful surroundings and relaxed Florida living come together. Positioned on the 17th fairway, this 3-bedroom, 2-bath home offers an exceptional combination of style, setting, and space. GOLF MEMBERSHIP IS OPTIONAL—enjoy the golf-course lifestyle without a required golf package! The FULL-SIZE FOUR-CAR GARAGE is a standout, featuring epoxy flooring, recessed lighting, generous storage, and walkable attic space with pull-down access. Whether you have multiple vehicles, hobbies, or equipment, you’ll appreciate the possibilities. An oversized paver driveway, lush landscaping, and landscape lighting complete the impressive arrival. Inside, the open-concept layout creates an inviting flow for everyday comfort and entertaining. The spacious kitchen anchors the main living area with a large island, stone countertops, and generous cabinetry, keeping the cook connected to guests and conversation. French doors open to the screened lanai, where peaceful views of the 17th fairway provide a beautiful backdrop for morning coffee or relaxing after a day on the course. The private primary suite features a dramatic tray ceiling, an oversized custom closet with built-ins and barn doors, and a beautifully appointed ensuite with a 10-foot dual vanity, LED mirrors, and an oversized tiled walk-in shower. The split-bedroom design provides privacy for guests, with two generously sized secondary bedrooms and a stylish guest bathroom. Additional highlights include irrigation, underground utilities, and public water and sewer. Juliette Falls offers sidewalks, golf-cart access, dining, and beautiful natural surroundings, with optional golf packages available through the club. Beyond the community, enjoy Rainbow Springs, the World Equestrian Center, and the shopping and dining of Dunnellon and Ocala. Beautifully maintained and move-in ready, this home brings together a RARE FULL-SIZE 4-CAR GARAGE, A FAIRWAY LOCATION, AND RELAXED FLORIDA LIVING! Furnishings may be available separately—ask for details and schedule your private tour!
| yesterday | Listing updated with changes from the MLS | |
| 4 weeks ago | Status changed to Active | |
| 4 weeks ago | Listing first seen on site |

Listing information is provided by Participants of the Stellar MLS. IDX information is provided exclusively for personal, non-commercial use, and may not be used for any purpose other than to identify prospective properties consumers may be interested in purchasing. Information is deemed reliable but not guaranteed. Properties displayed may be listed or sold by various participants in the MLS Copyright 2026, Stellar MLS.
Last checked: 2026-10-30 06:08 PM EDT
Did you know? You can invite friends and family to your search. They can join your search, rate and discuss listings with you.