

21481 SW MARINE BOULEVARDDUNNELLON, FL 34431
Mortgage Calculator
Monthly Payment (Est.)
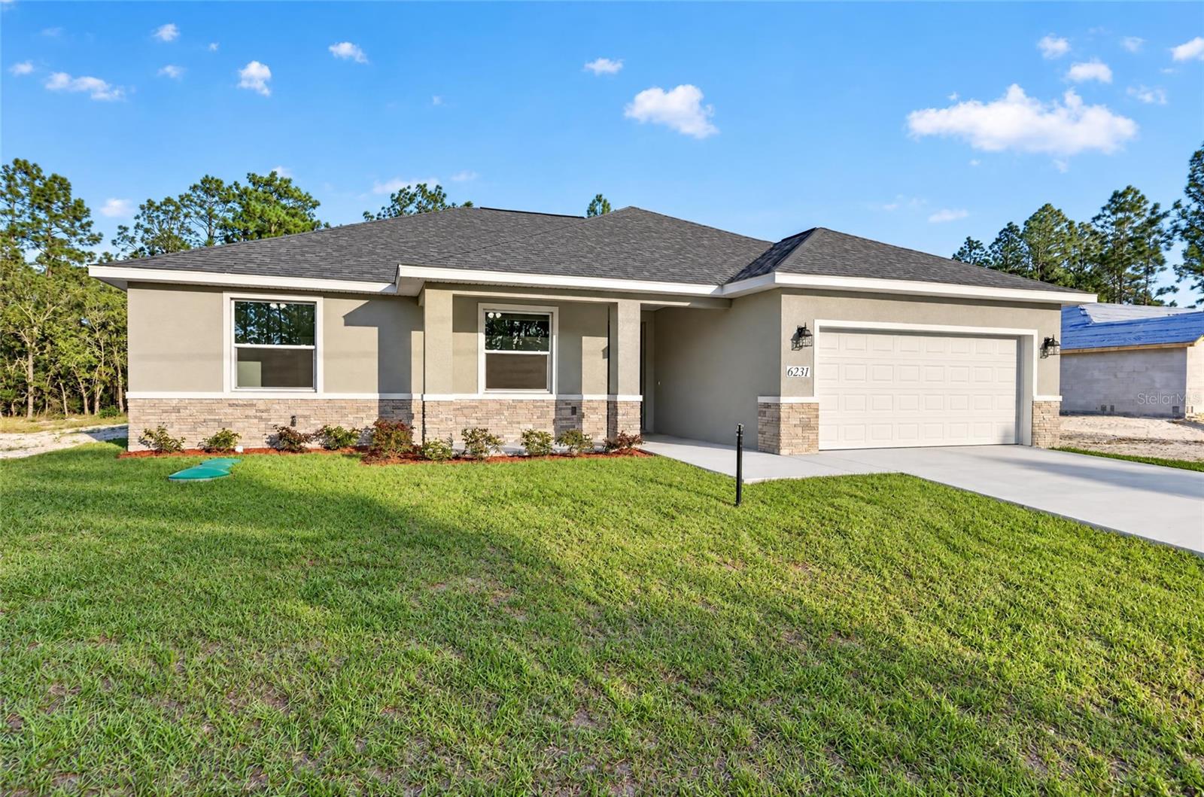
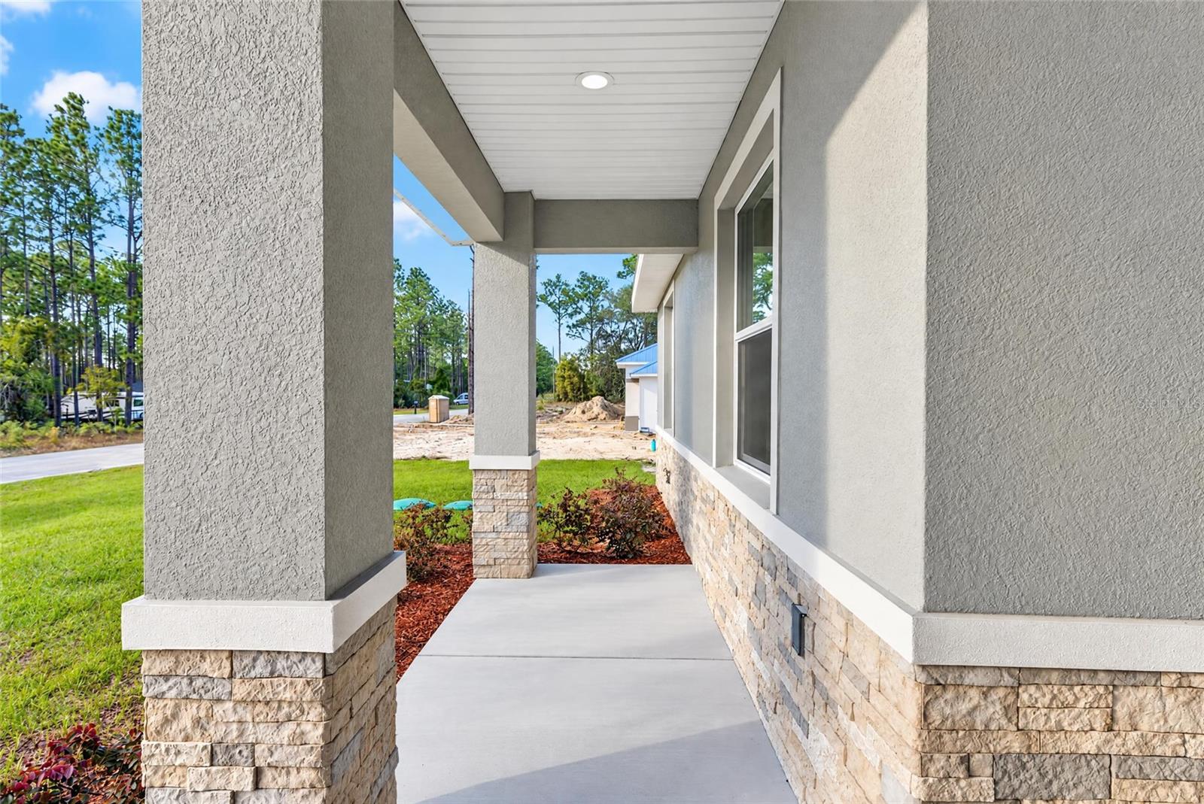
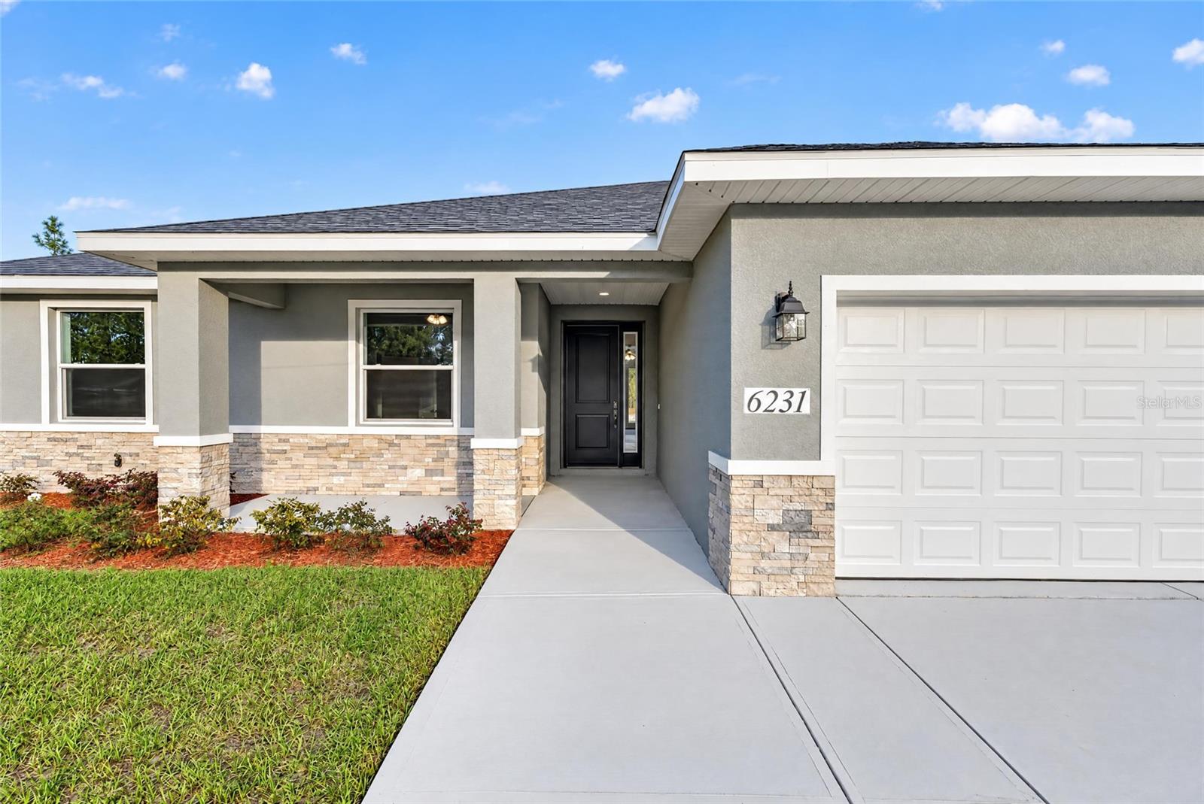
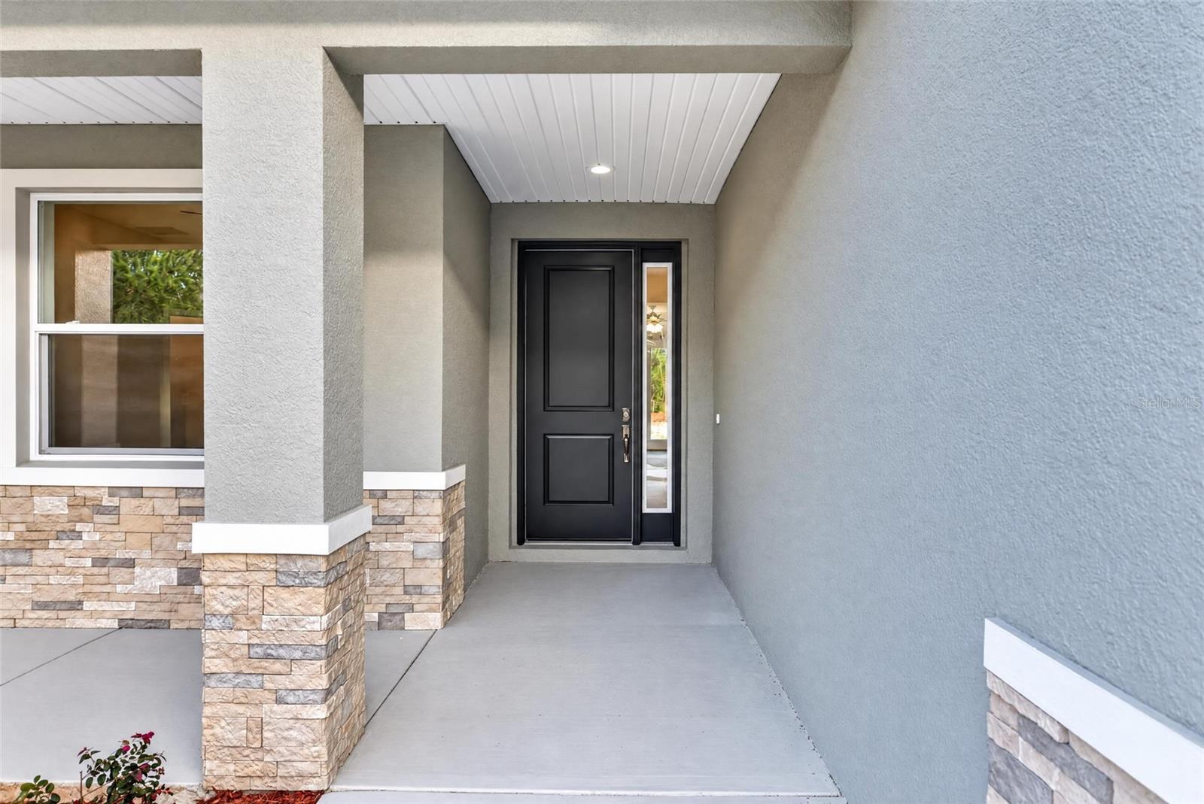
Enter an interest rate to see your estimated monthly payment.Under Construction. BRAND-NEW 4-BEDROOM HOME ON NEARLY ONE ACRE — PAVED ALL THE WAY HOME! Looking for more home, more land, and more value? Discover this beautifully designed NEW CONSTRUCTION 4-bedroom, 2-bath home offering approximately 1,921 square feet, an attached 2-car garage, NO HOA, and the convenience of paved-road access all the way home — all for just $330,000! From the impressive 8-foot entry door to the soaring 9-foot-plus flat ceilings, this home delivers an open, spacious feeling from the moment you step inside. The thoughtfully designed floor plan combines comfortable everyday living with room to entertain, work from home, or simply spread out. The spacious 12-by-16-foot kitchen features GRANITE countertops, a center island, wood cabinetry, a generous lighted pantry, and an attractive sink, all opening to the welcoming great room. The private primary suite offers a large walk-in closet, dual-sink granite vanity, oversized tiled walk-in shower, and convenient pocket doors. Three additional bedrooms provide flexibility for family, guests, a home office, or hobbies. The second bathroom also features a dual-sink vanity — a welcome convenience for busy mornings! Practical details make everyday living easier, including an interior laundry room with utility sink and storage, French doors, and a finished, painted garage floor. Outside, the nearly ONE-ACRE homesite offers breathing room and possibilities for outdoor living, recreation, and future improvements, subject to applicable regulations. Enjoy the freedom of NO HOA, the convenience of PAVED ROADS ALL THE WAY HOME, and access to Dunnellon shopping, dining, and the beautiful Rainbow River recreation area. Ocala and Florida's Nature Coast are also within driving distance. NEW CONSTRUCTION. NEARLY ONE ACRE. FOUR BEDROOMS. NO HOA. More space. More possibilities. More value. Schedule your private showing today! Ask about the builder's St. Augustine model home, also available to tour. Seller credit subject to contract terms and lender approval.
| 3 days ago | Listing updated with changes from the MLS | |
| 2 weeks ago | Price changed to $330,000 | |
| 2 months ago | Listing first seen on site |

Listing information is provided by Participants of the Stellar MLS. IDX information is provided exclusively for personal, non-commercial use, and may not be used for any purpose other than to identify prospective properties consumers may be interested in purchasing. Information is deemed reliable but not guaranteed. Properties displayed may be listed or sold by various participants in the MLS Copyright 2026, Stellar MLS.
Last checked: 2026-10-30 06:18 PM EDT