

Save
Ask
Tour
Hide
$50,000
405 Days On Site
18255 NW 60TH AVENUEREDDICK, FL 32686
For Sale|Single Family Residence|Active
3
Beds
2
Total Baths
2
Full Baths
1,862
SqFt
$27
/SqFt
1950
Built
Subdivision:
NONSUB
County:
Marion
Call Now: 404.793.7788
Is this the listing for you? We can help make it yours.
404.793.7788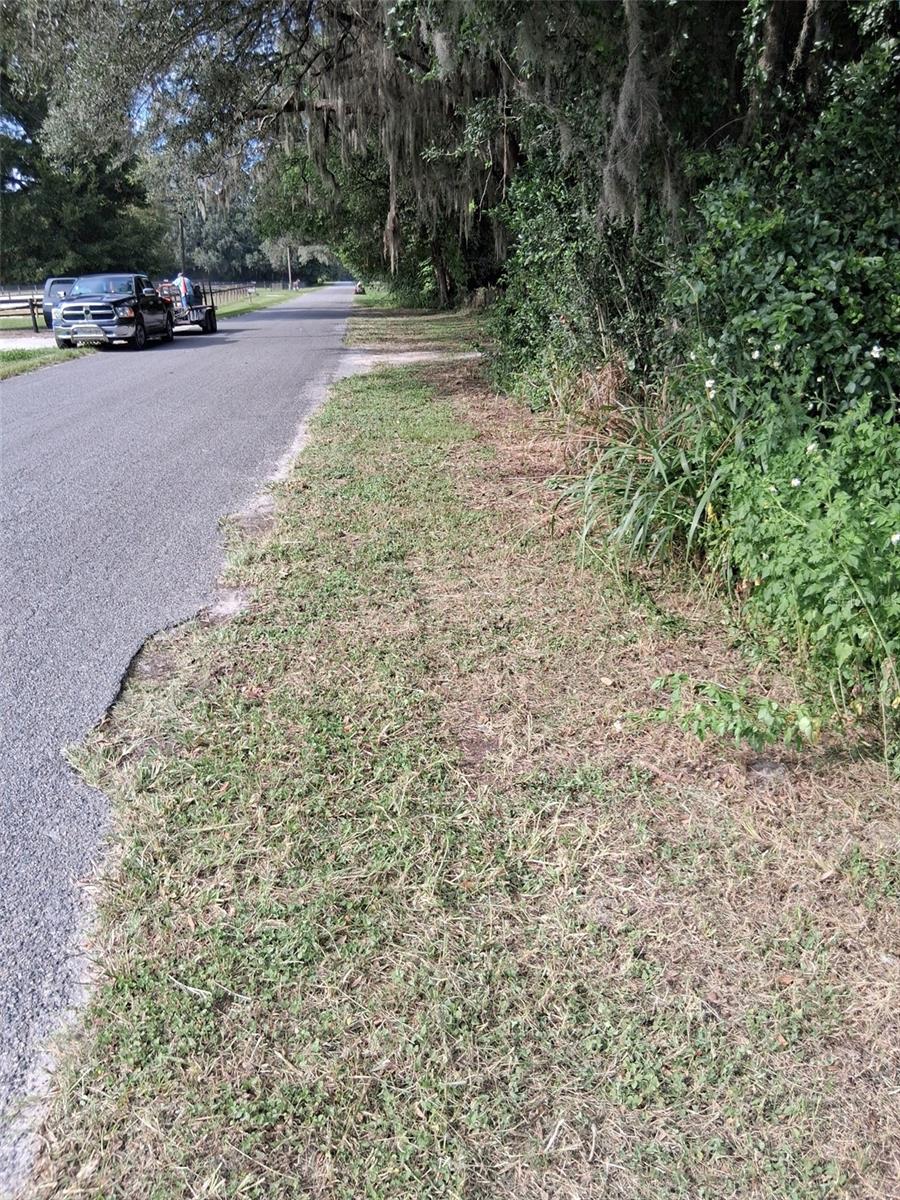
Save
Ask
Tour
Hide
Mortgage Calculator
Monthly Payment (Est.)
Enter an interest rate to see your estimated monthly payment.Calculator powered by Showcase IDX, a Constellation1 Company. Copyright ©2026 Information is deemed reliable but not guaranteed.
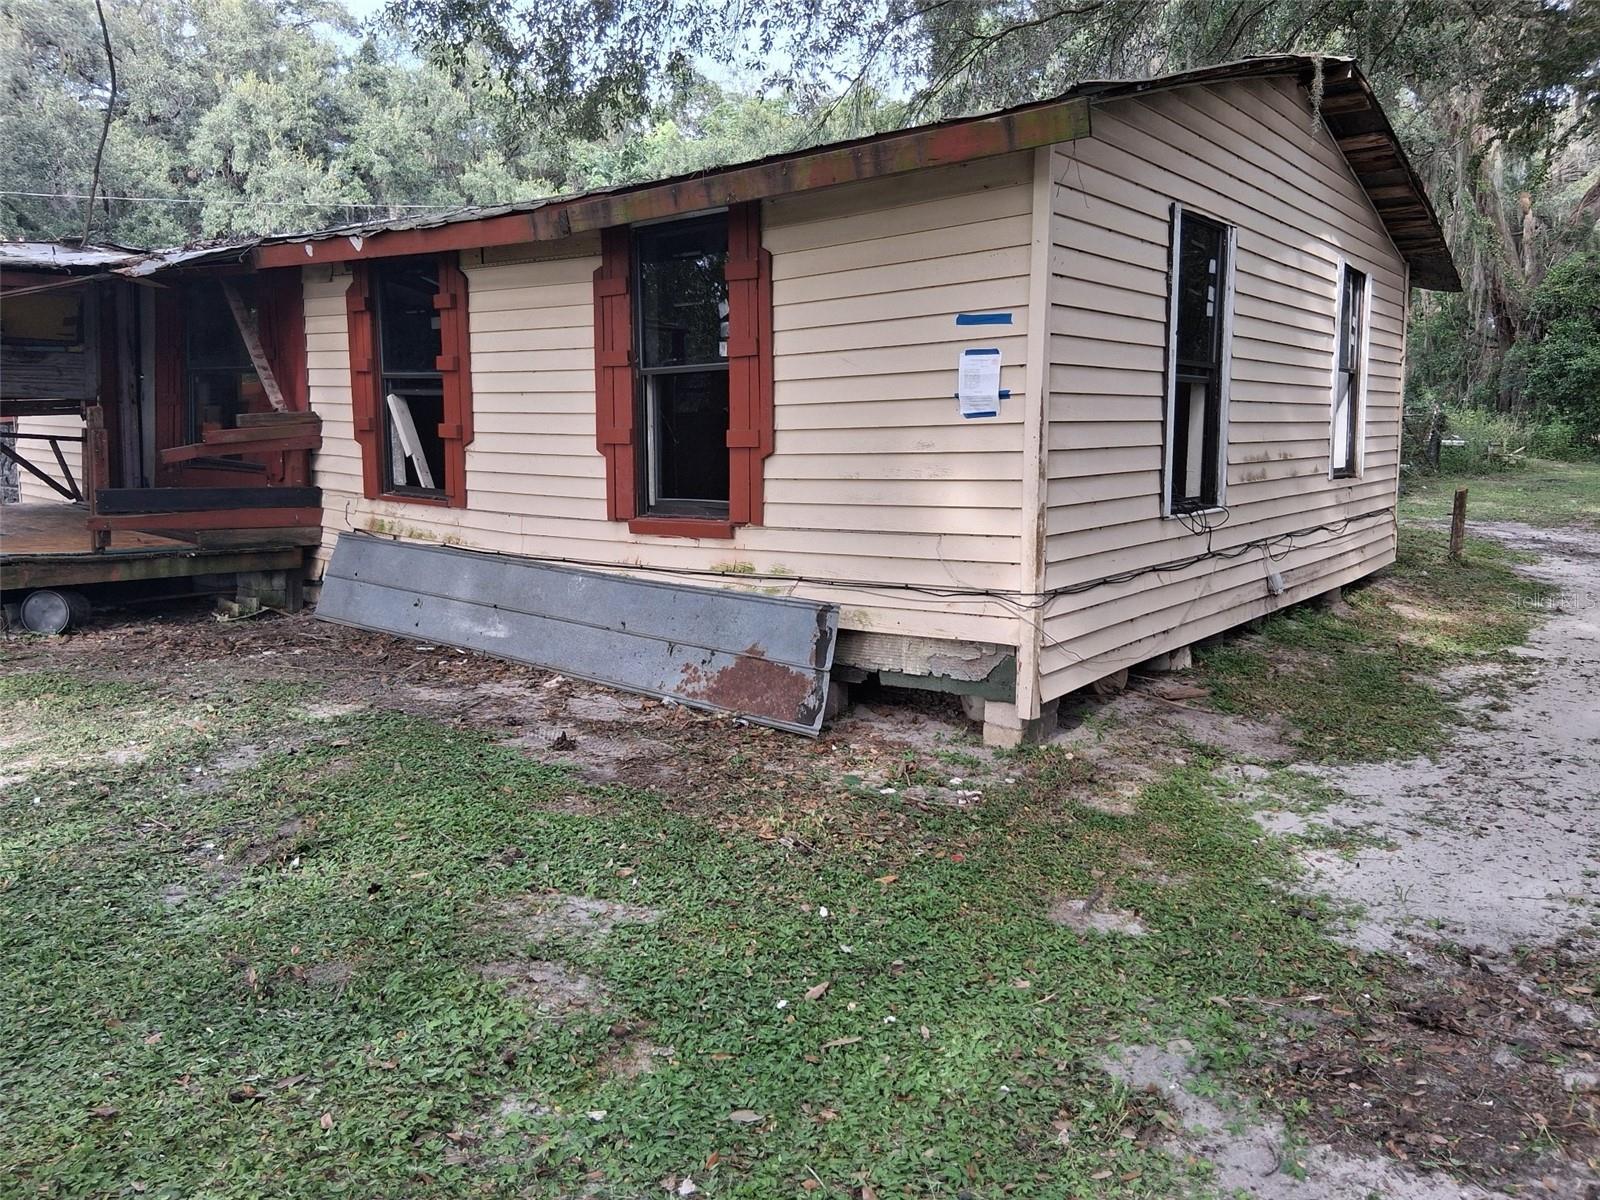
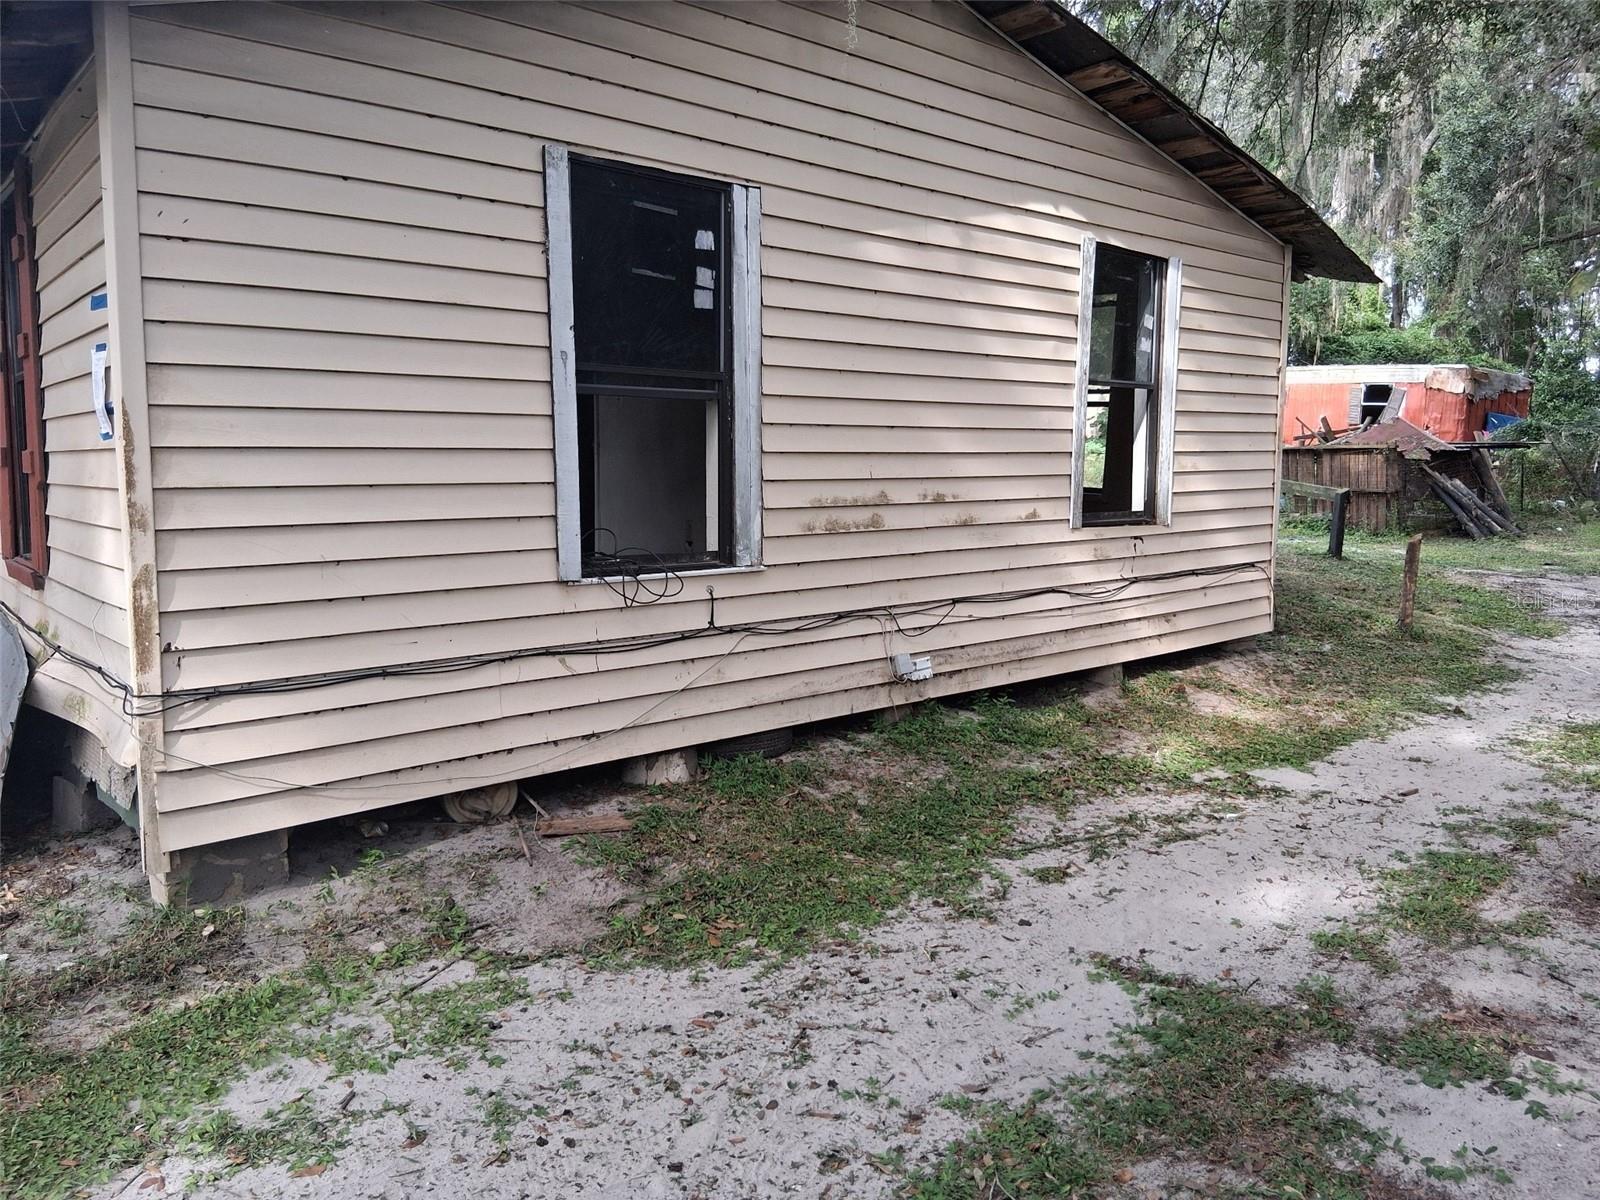
2 homes on .44 acre lot on a paved street. Current properties are fixer uppers or buyer can remove the current homes and replace with new ones. Currently has one house built in 1950, and one mobile home built in 1965. Marion county website notes 2 wells and 2 septics on the property, seller does not have any records on functionality or condition. Investor owned, seller has no records on the property. Buyer to do their own due diligence. Property will not qualify for fha/va/usda financing due to the current condition of the mobile homes. Sold as is, cash only, no financing.
Save
Ask
Tour
Hide
Listing Snapshot
Price
$50,000
Days On Site
405 Days
Bedrooms
3
Inside Area (SqFt)
1,862 sqft
Total Baths
2
Full Baths
2
Partial Baths
N/A
Lot Size
0.44 Acres
Year Built
1950
MLS Number
OM710000
Status
Active
Property Tax
$588.82
HOA/Condo/Coop Fees
N/A
Sq Ft Source
Public Records
Friends & Family
Recent Activity
| 2 days ago | Listing updated with changes from the MLS | |
| 2 days ago | Price changed to $50,000 | |
| a year ago | Status changed to Active | |
| a year ago | Listing first seen on site |
General Features
Acres
0.44
Direction Faces
West
Foundation
Other
Levels
One
Number Of Stories
1
Property Condition
Fixer
Property Sub Type
Single Family Residence
Sewer
Septic Tank
SqFt Total
1862
Utilities
Other
Water Source
PrivateWell
Zoning
A1
Interior Features
Appliances
None
Basement
Crawl Space
Flooring
Other
Interior
OtherIn-Law Floorplan
Laundry Features
None
Kitchen
Dimensions - 10x10
Living Room
Dimensions - 12x16
Master Bedroom
Dimensions - 12x12
Save
Ask
Tour
Hide
Exterior Features
Construction Details
OtherVinyl Siding
Exterior
Other
Roof
MetalOther
Community Features
MLS Area
32686 - Reddick
Township
12S
Financing Terms Available
Cash
Roads
Paved
Listing courtesy of NEXTHOME PROFESSIONAL REALTY (352) 572-6940

Listing information is provided by Participants of the Stellar MLS. IDX information is provided exclusively for personal, non-commercial use, and may not be used for any purpose other than to identify prospective properties consumers may be interested in purchasing. Information is deemed reliable but not guaranteed. Properties displayed may be listed or sold by various participants in the MLS Copyright 2026, Stellar MLS.
Last checked: 2026-10-30 06:08 PM EDT
Neighborhood & Commute
Source: Walkscore
Disclosure: Community information and market data powered by Constellation Data Labs. Information is deemed reliable but not guaranteed.
Save
Ask
Tour
Hide