

17933 SW 66TH PLACEDUNNELLON, FL 34432
Mortgage Calculator
Monthly Payment (Est.)
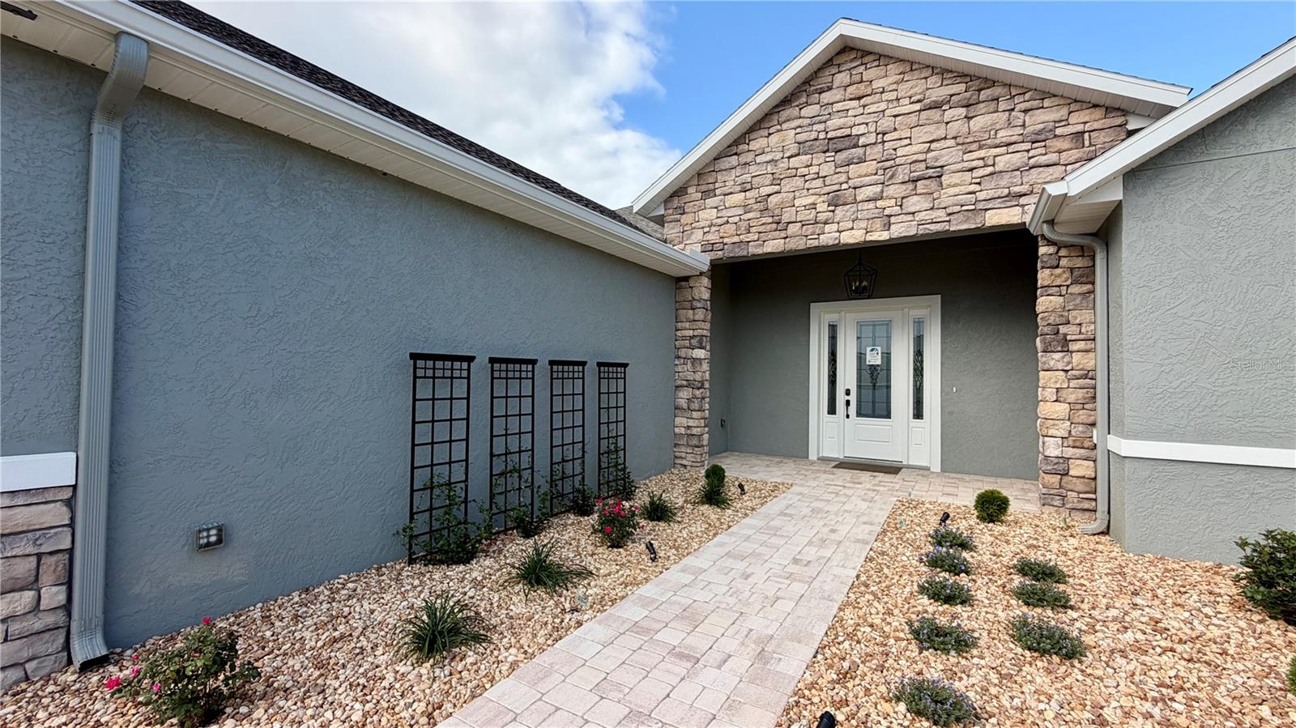
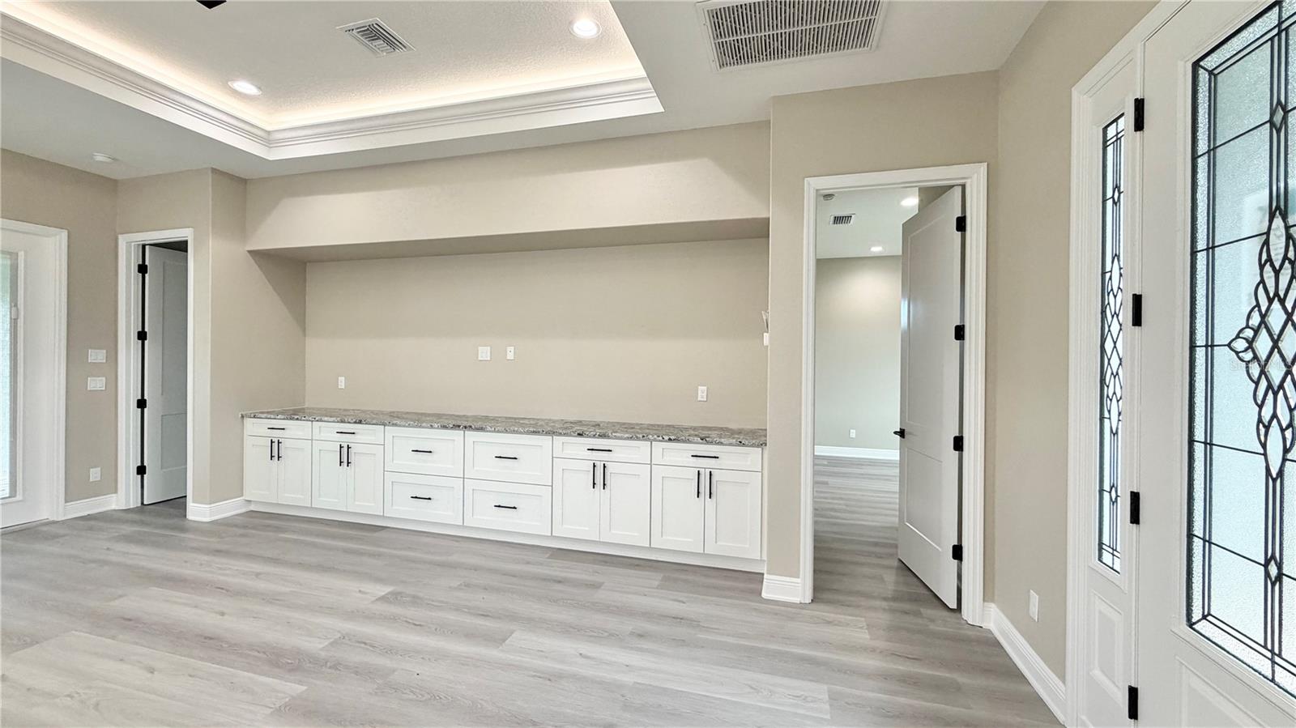
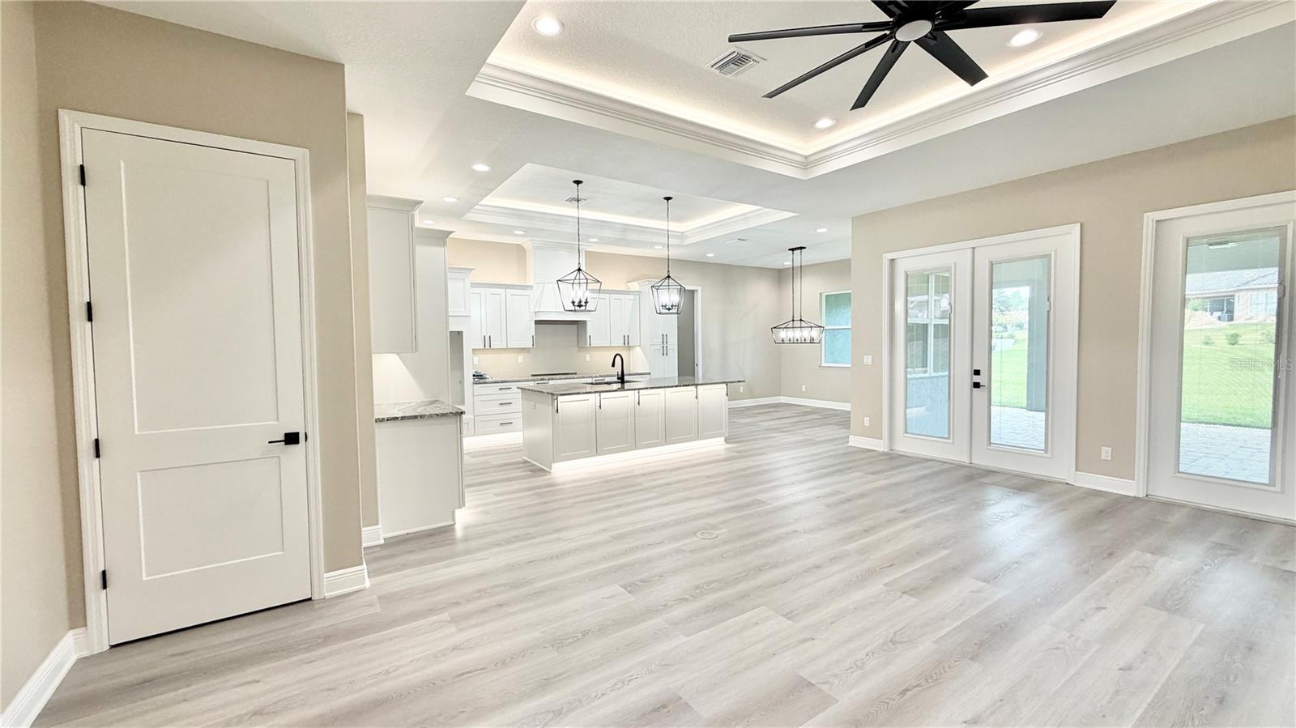
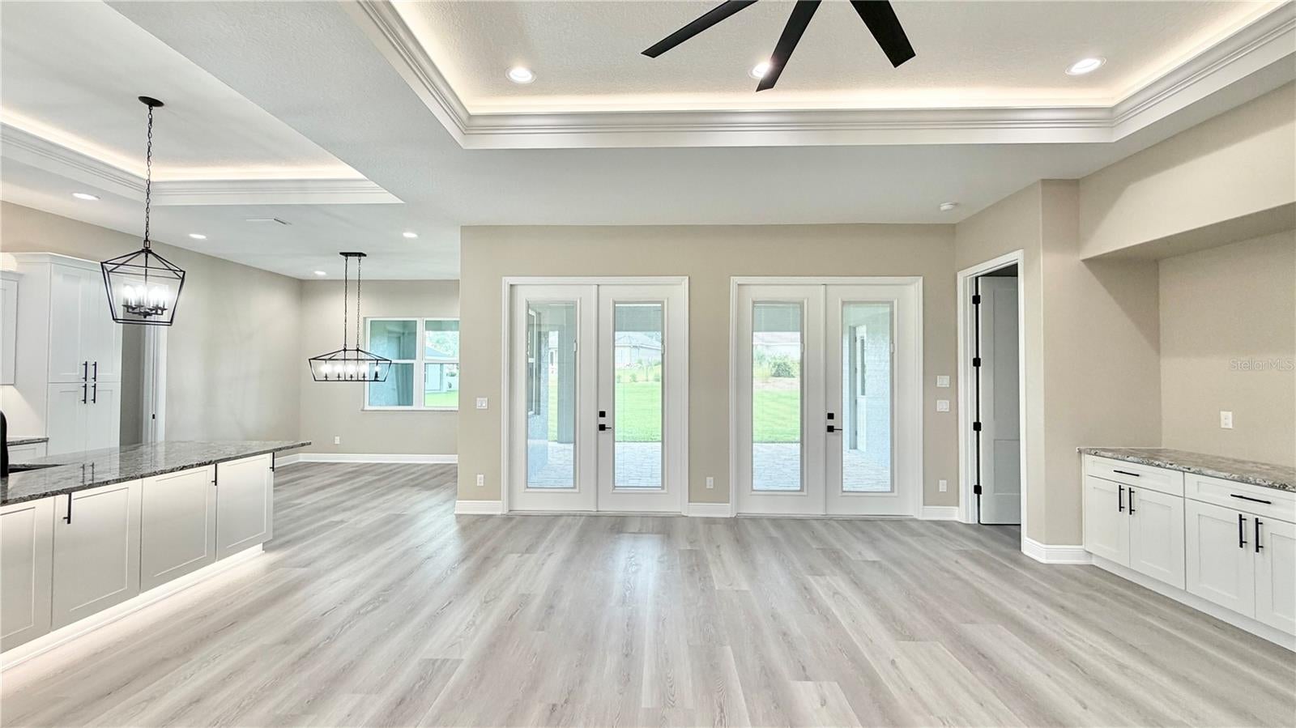
Enter an interest rate to see your estimated monthly payment.Brand New Construction home available in an award-winning golf course community, Juliette Falls! This is our first ever STEPHANIE model. 4 Bedrooms, 3.5 Baths with 2 En Suite Rooms! This plan features an open layout with high ceilings, a huge kitchen island and an eat-in kitchen area with double french doors to the large covered patio. The living room is located right off the kitchen area with a beautiful custom built-in entertainment center, making this the perfect entertainment home! The master bedroom features beautiful tray ceilings with LED lighting, a large walk-in closet that leads to the en suite bathroom with an oversized walk in shower, 12 ft vanity & exquisite tile design. The spare bedrooms, all fit king size beds and 2 bedrooms share a full bathroom with a single vanity and walk in shower finished with beautiful ceramic tile to the ceiling and an LED mirror. The other spare bedroom has it's own full bathroom as an ensuite with a walk in shower and large vanity. The garage is a full 3 car with an oversized paver driveway finished with epoxy flooring and LED recessed lighting. This home is complete with lush landscaping, LED landscape lights & an irrigation system that's already plumbed to the pre-installed well, saving alot of money to water this beautiful lawn & to add a pool behind this beautiful home. This home is turn-key, move-in ready! Call this BRAND NEW house, home today!
| 3 hours ago | Listing updated with changes from the MLS | |
| 3 hours ago | Listing first seen on site |

Listing information is provided by Participants of the Stellar MLS. IDX information is provided exclusively for personal, non-commercial use, and may not be used for any purpose other than to identify prospective properties consumers may be interested in purchasing. Information is deemed reliable but not guaranteed. Properties displayed may be listed or sold by various participants in the MLS Copyright 2026, Stellar MLS.
Last checked: 2026-10-30 03:05 PM EDT
Did you know? You can invite friends and family to your search. They can join your search, rate and discuss listings with you.