Save
Ask
Tour
Hide
Share
$799,900
148 Days On Site

128 WINDWALKER DRIVE
ST AUGUSTINE, FL 32092

For Sale|Single Family Residence|Active
5
Beds
6
Total Baths
5
Full Baths
1
Partial Bath
3,783
SqFt
$211
/SqFt
2020
Built
Subdivision:
WARDS CRK
County:
St Johns
Call Now: 404.793.7788
Is this the listing for you? We can help make it yours.
404.793.7788
128 WINDWALKER DRIVE128 WINDWALKER DRIVE128 WINDWALKER DRIVE128 WINDWALKER DRIVE
Save
Ask
Tour
Hide
Share

Mortgage Calculator

Monthly Payment (Est.)

Enter an interest rate to see your estimated monthly payment.
Calculator powered by Showcase IDX, a Constellation1 Company. Copyright ©2026 Information is deemed reliable but not guaranteed.

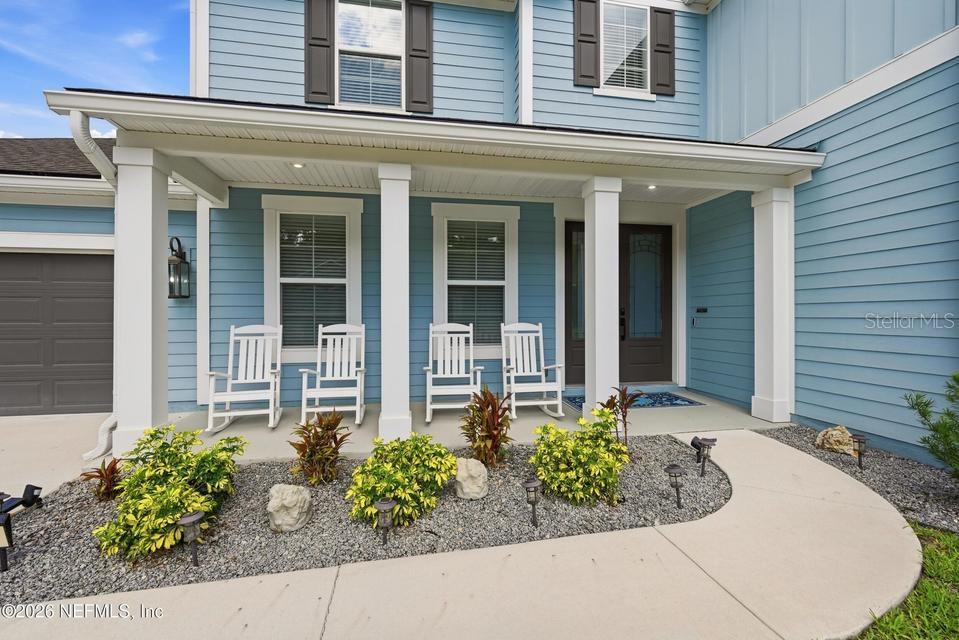
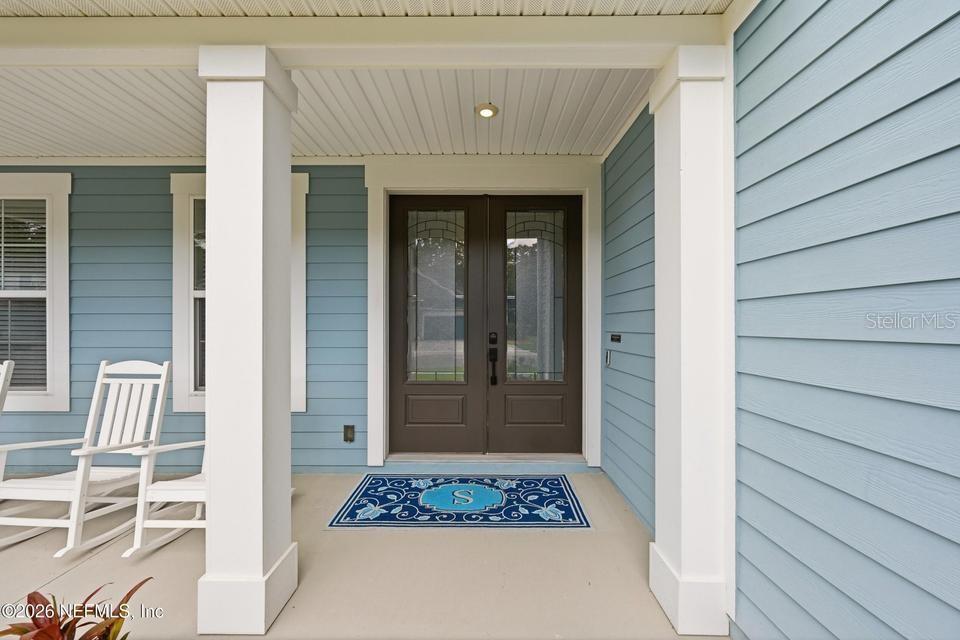
MOTIVATED SELLER! Beautifully upgraded home with nearly $100,000 in enhancements, set on a generously sized lot with serene lake views in sought-after St. Johns County. This open-concept floor plan features soaring ceilings, modern finishes, luxury laminate hardwood floors, and seamless flow throughout the main living areas. The gourmet kitchen offers premium cabinetry, stainless steel appliances, and a large island overlooking the living and dining spaces. Downstairs includes a dedicated office/flex space, half bath, and laundry room. The spacious primary suite offers a spa-inspired bath and walk-in closet, while additional bedrooms each feature access to full baths for added privacy. Upstairs loft/flex space provides extra living options. The oversized tandem garage functions as a 3-car garage, offering exceptional storage and versatility. Relax on the upgraded backyard patio overlooking the lake!

Save
Ask
Tour
Hide
Share
Listing Snapshot
Price 
$799,900
Days On Site 
148 Days
Bedrooms 
5
Inside Area (SqFt) 
3,783 sqft
Total Baths 
6
Full Baths 
5
Partial Baths 
1
Lot Size 
0.3 Acres
Year Built 
2020
MLS Number 
O6413962
Status 
Active
Property Tax 
$8,022
HOA/Condo/Coop Fees 
$64.17 monthly
Sq Ft Source 
Public Records
Friends & Family
Recent Activity
yesterdayListing updated with changes from the MLS
3 weeks agoPrice changed to $799,900
5 months agoListing first seen on site
General Features
Acres 
0.3
Attached Garage 
Yes
Direction Faces 
Southeast
Foundation 
Slab
Garage 
Yes
Garage Spaces 
3
Levels 
Two
Parking 
Garage Door OpenerAttached
Pets 
Yes
Property Sub Type 
Single Family Residence
Sewer 
Public Sewer
SqFt Total 
3783
Utilities 
Natural Gas AvailableCable AvailableElectricity ConnectedNatural Gas ConnectedSewer ConnectedWater Connected
Water Source 
Public
Zoning 
PUD
Interior Features
Appliances 
CooktopDishwasherDisposalDryerElectric Water HeaterMicrowaveRefrigeratorWasherWater Softener
Cooling 
Central Air
Fireplace 
Yes
Fireplace Features 
Electric
Flooring 
CarpetTileWood
Furnished 
Unfurnished
Heating 
Central
Interior 
Eat-in KitchenStone CountersWalk-In Closet(s)
Laundry Features 
Electric Dryer HookupGas Dryer Hookup
Bathroom 2 
Bathroom 3 
Bathroom 4 
Bathroom 5 
Bedroom 2 
Bedroom 3 
Bedroom 4 
Bedroom 5 
Dining Room 
Kitchen 
Living Room 
Master Bathroom 
Master Bedroom 
Save
Ask
Tour
Hide
Share
Exterior Features
Construction Details 
HardiPlank TypeOther
Exterior 
Fire PitOutdoor Grill
Patio And Porch 
PatioPorch
Roof 
Shingle
View 
PondWater
Waterview 
PondWater
Community Features
Association Amenities 
ClubhouseParkPoolStorageTennis Court(s)
Association Fee 
$770.0
Association Fee Frequency 
Annually
Community Features 
ClubhouseParkPoolSidewalksTennis Court(s)
MLS Area 
32092 - Saint Augustine
Township 
06
Financing Terms Available 
CashConventionalFHAVA Loan
Roads 
Asphalt
Schools
School District
Unknown
Elementary School
Mill Creek Academy PK-8
Middle School
Unknown
High School
Tocoi Creek High School
Listing courtesy of DOGWOOD REALTY (904) 822-4311


Listing information is provided by Participants of the Stellar MLS. IDX information is provided exclusively for personal, non-commercial use, and may not be used for any purpose other than to identify prospective properties consumers may be interested in purchasing. Information is deemed reliable but not guaranteed. Properties displayed may be listed or sold by various participants in the MLS Copyright 2026, Stellar MLS.
Last checked: 2026-10-30 08:29 PM EDT

Neighborhood & Commute
Source: Walkscore
Disclosure: Community information and market data powered by Constellation Data Labs. Information is deemed reliable but not guaranteed.
Save
Ask
Tour
Hide
Share