Save
Ask
Tour
Hide
Share
$679,900
137 Days On Site

1401 STILLWATER BOULEVARD
ST JOHNS, FL 32259

For Sale|Single Family Residence|Active
3
Beds
3
Total Baths
3
Full Baths
2,027
SqFt
$335
/SqFt
2023
Built
Subdivision:
STILLWATER
County:
St Johns
Call Now: 404.793.7788
Is this the listing for you? We can help make it yours.
404.793.7788
1401 STILLWATER BOULEVARD1401 STILLWATER BOULEVARD1401 STILLWATER BOULEVARD1401 STILLWATER BOULEVARD
Save
Ask
Tour
Hide
Share

Mortgage Calculator

Monthly Payment (Est.)

Enter an interest rate to see your estimated monthly payment.
Calculator powered by Showcase IDX, a Constellation1 Company. Copyright ©2026 Information is deemed reliable but not guaranteed.

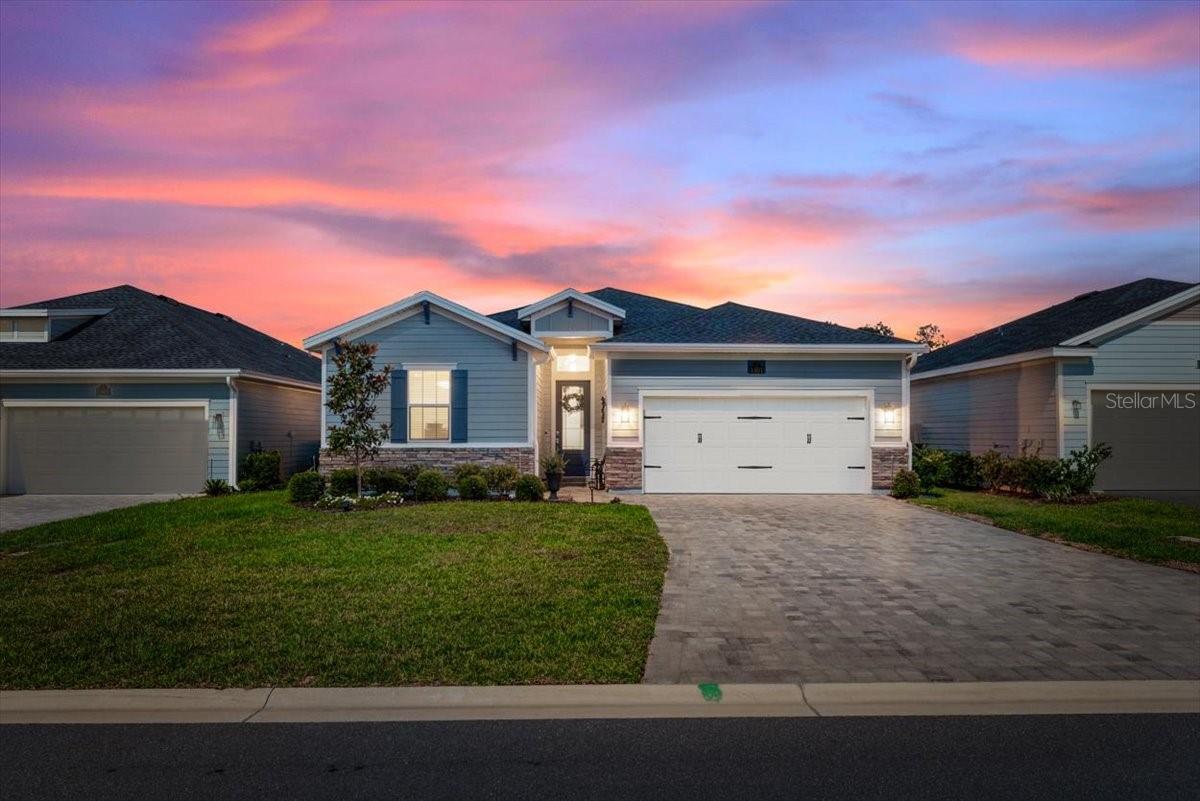
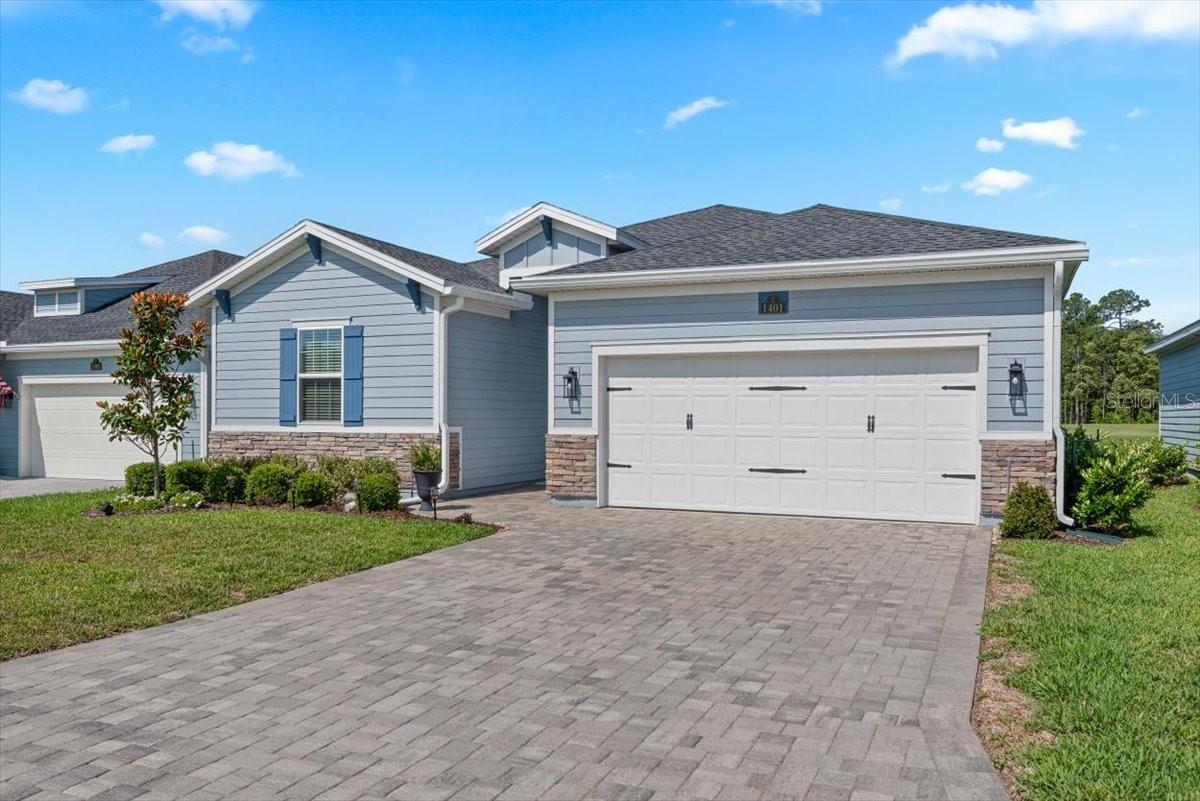
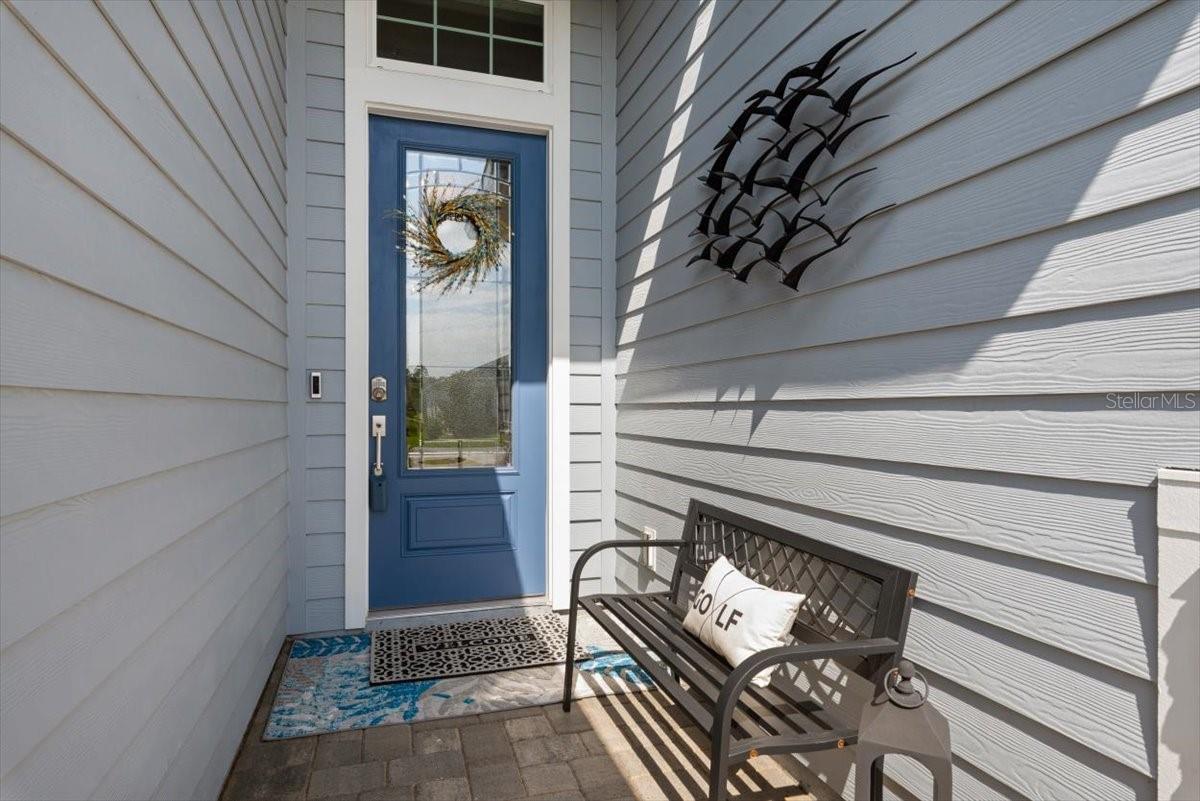
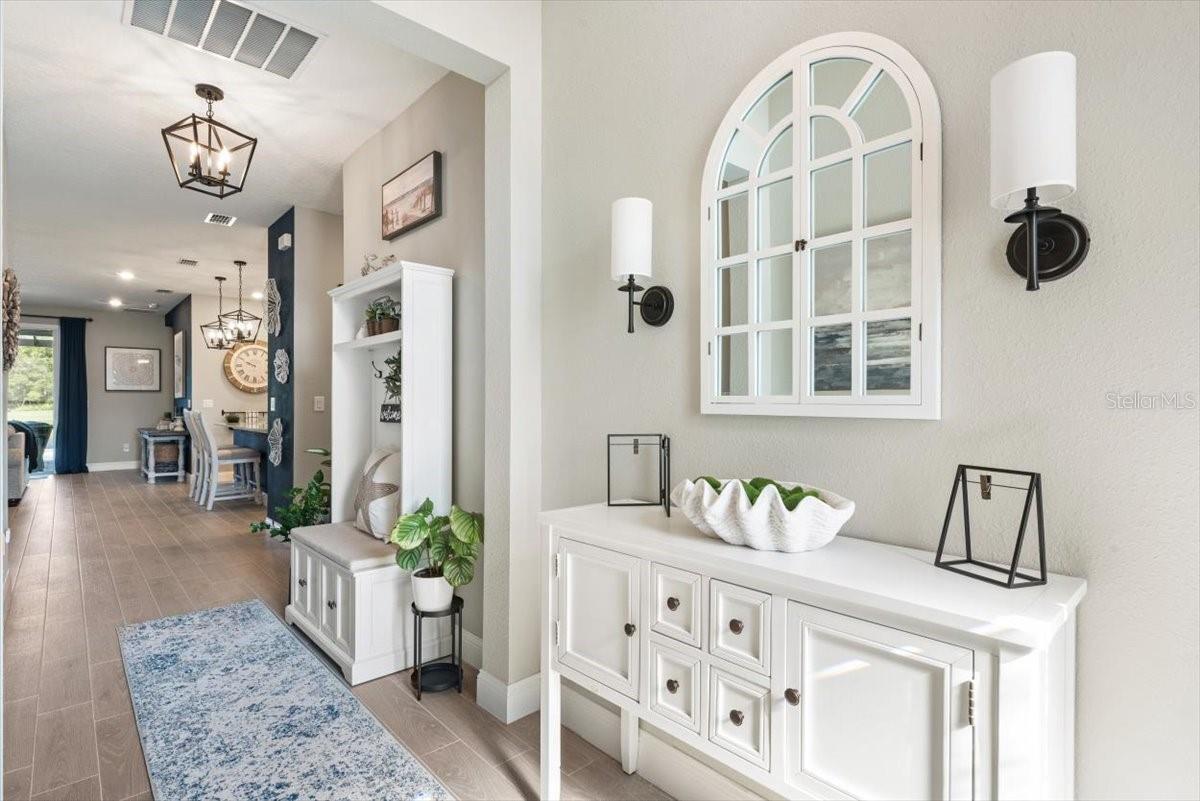
A truly unique opportunity in the highly sought after 55+ community of Stillwater Golf & CC. The monthly dues include your golf membership, lawn maintenance and pest control. This special home stands apart as one of the only pool homes available. Imagine floating in your pool or hot tub while taking in the breathtaking views of water, preserve and the 14th hole. This pristine, lightly lived in home features Lennar's popular Trevi floor plan, offering 3 bedrooms, 3 full baths and a dedicated office/flex room. Life in Stillwater is unlike any other active adult community in NE Florida. Residents enjoy a championship Bobby Weed designed golf course, resort like pool, pickleball, bocce ball and Toptracer driving range technology. The clubhouse with wine lounge offers incredible daily food specials and a full calendar of elevated social events and activities. Conveniently located near shopping, dining and healthcare, St Augustine, beautiful beaches and downtown Jacksonville.

Save
Ask
Tour
Hide
Share
Listing Snapshot
Price 
$679,900
Days On Site 
137 Days
Bedrooms 
3
Inside Area (SqFt) 
2,027 sqft
Total Baths 
3
Full Baths 
3
Partial Baths 
N/A
Lot Size 
0.14 Acres
Year Built 
2023
MLS Number 
O6413777
Status 
Active
Property Tax 
$9,563.22
HOA/Condo/Coop Fees 
$710.87 monthly
Sq Ft Source 
Public Records
Friends & Family
Recent Activity
4 months agoListing updated with changes from the MLS
5 months agoListing first seen on site
General Features
Acres 
0.14
Attached Garage 
Yes
Direction Faces 
East
Foundation 
Slab
Garage 
Yes
Garage Spaces 
2
Levels 
One
Parking 
Attached
Pets 
Cats OKDogs OK
Property Sub Type 
Single Family Residence
Sewer 
Public Sewer
SqFt Total 
2820
Utilities 
Natural Gas AvailableElectricity ConnectedNatural Gas ConnectedSewer Connected
Water Source 
Public
Zoning 
RES
Interior Features
Appliances 
Convection OvenDishwasherDisposalDryerMicrowaveRefrigeratorTankless Water HeaterWasherWater Softener
Cooling 
Central Air
Flooring 
CarpetTile
Furnished 
Negotiable
Heating 
Central
Interior 
Open Floorplan
Laundry Features 
Laundry Room
Spa 
Yes
Kitchen 
Level - First
Living Room 
Level - First
Master Bedroom 
Level - First
Save
Ask
Tour
Hide
Share
Exterior Features
Construction Details 
HardiPlank Type
Lot Features 
On Golf Course
Pool Features 
HeatedIn GroundSalt WaterScreen EnclosurePrivate
Private Pool 
Yes
Roof 
Shingle
Spa 
Yes
Spa Features 
HeatedIn Ground
View 
PondWaterGolf CourseTrees/Woods
Waterview 
PondWaterGolf CourseTrees/Woods
Community Features
Association Amenities 
ClubhouseFitness CenterGatedGolf CoursePoolTennis Court(s)
Association Fee 
$710.87
Association Fee Frequency 
Monthly
Community Features 
GatedClubhouseFitness CenterGolfPoolRestaurantSidewalksTennis Court(s)
MLS Area 
32259 - Saint Johns
Senior Community 
Yes
Township 
40
Financing Terms Available 
CashConventionalFHAVA Loan
Roads 
Paved
Listing courtesy of RE/MAX SPECIALISTS (904) 445-0718


Listing information is provided by Participants of the Stellar MLS. IDX information is provided exclusively for personal, non-commercial use, and may not be used for any purpose other than to identify prospective properties consumers may be interested in purchasing. Information is deemed reliable but not guaranteed. Properties displayed may be listed or sold by various participants in the MLS Copyright 2026, Stellar MLS.
Last checked: 2026-10-30 09:17 PM EDT

Neighborhood & Commute
Source: Walkscore
Disclosure: Community information and market data powered by Constellation Data Labs. Information is deemed reliable but not guaranteed.
Save
Ask
Tour
Hide
Share