Save
Ask
Tour
Hide
Share
$395,000
182 Days On Site

312 STILLWATER BOULEVARD
ST JOHNS, FL 32259

For Sale|Single Family Residence|Active
2
Beds
2
Total Baths
2
Full Baths
1,710
SqFt
$231
/SqFt
2022
Built
Subdivision:
STILLWATER
County:
St Johns
Call Now: 404.793.7788
Is this the listing for you? We can help make it yours.
404.793.7788
312 STILLWATER BOULEVARD312 STILLWATER BOULEVARD312 STILLWATER BOULEVARD312 STILLWATER BOULEVARD
Save
Ask
Tour
Hide
Share

Mortgage Calculator

Monthly Payment (Est.)

Enter an interest rate to see your estimated monthly payment.
Calculator powered by Showcase IDX, a Constellation1 Company. Copyright ©2026 Information is deemed reliable but not guaranteed.

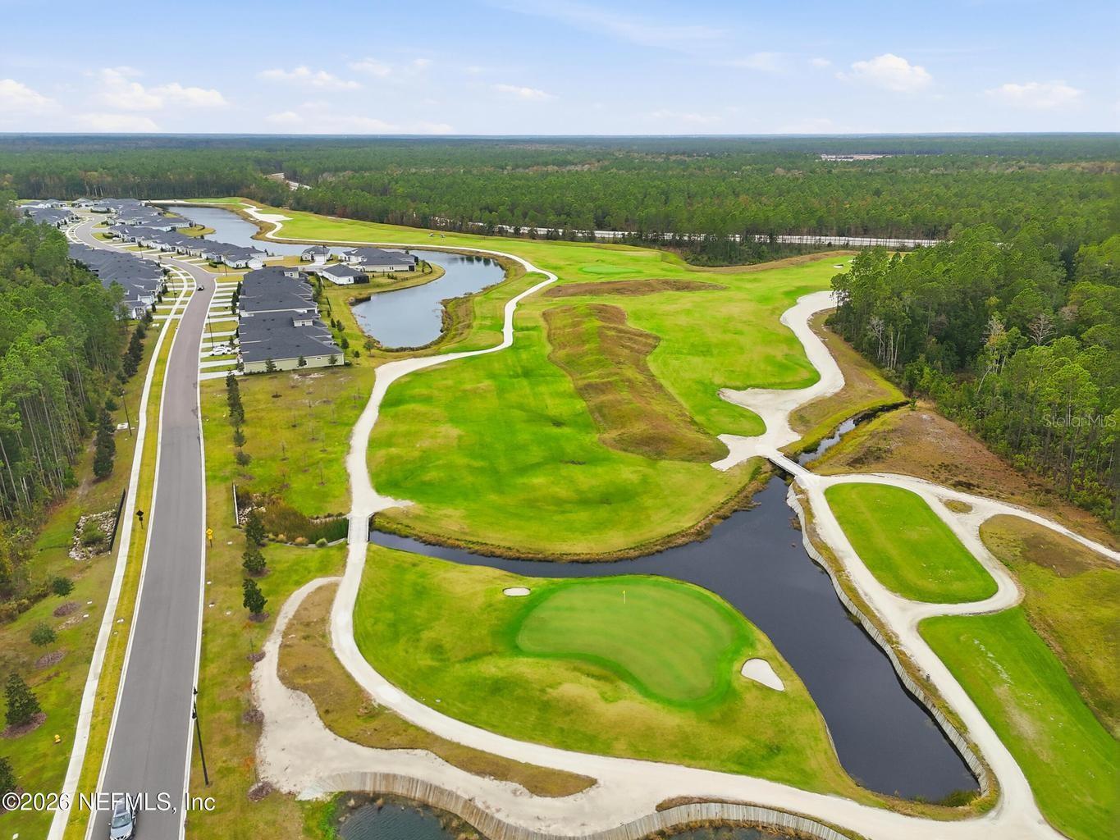
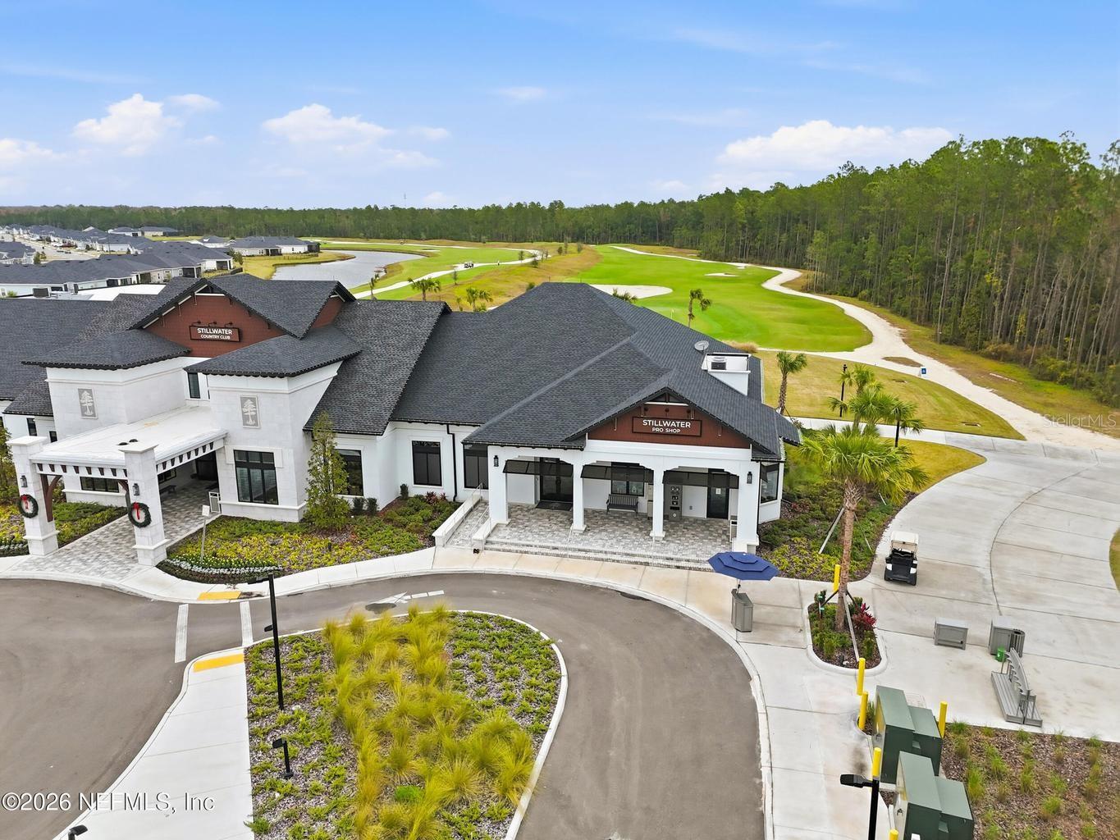
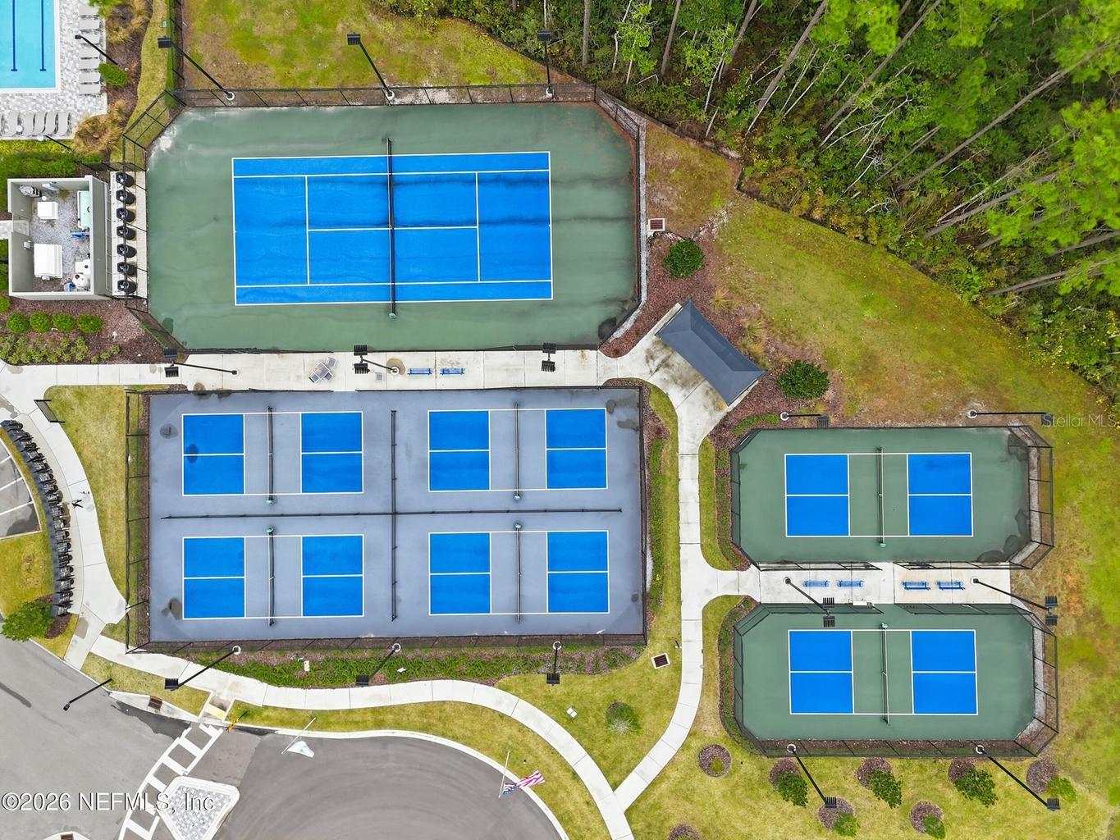
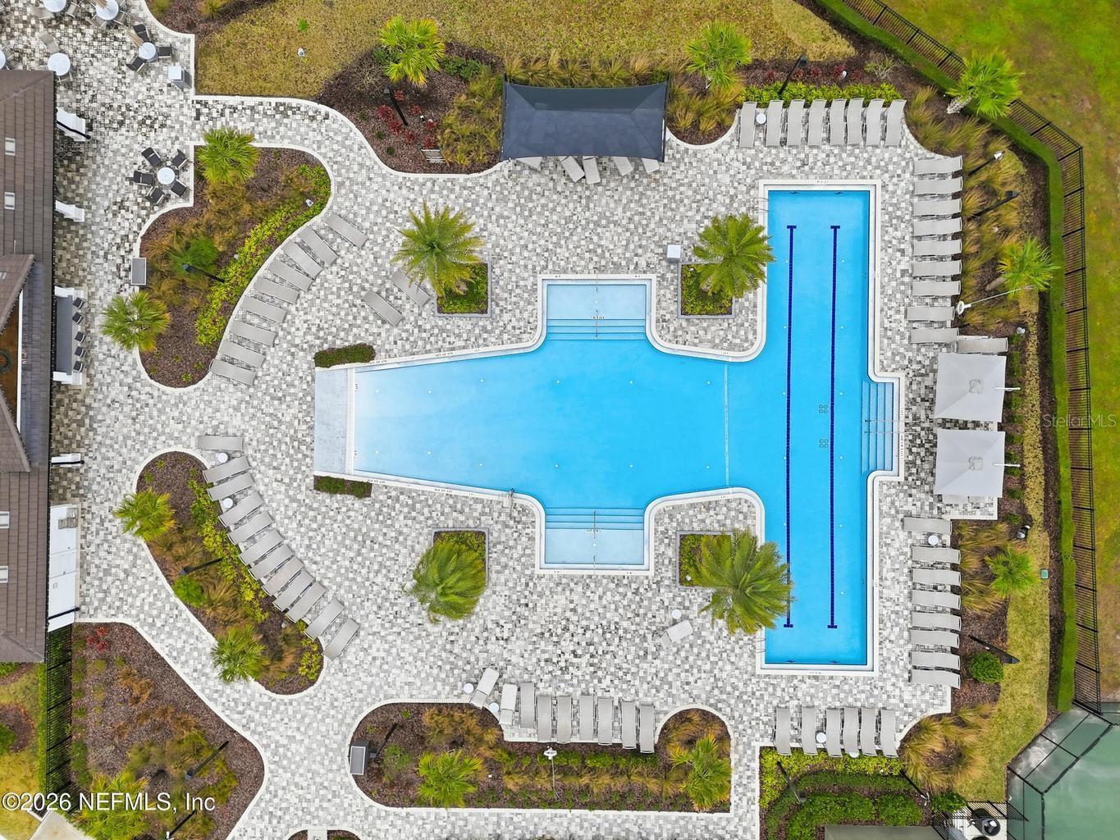
GOLF IS INCLUDED—and so is the lifestyle! Located in Stillwater, a gated 55+ active-adult golf community in St. Johns, this move-in-ready home offers bundled golf, resort-style amenities and lawn maintenance for a lifestyle designed around enjoying more and maintaining less. This 2-bedroom, 2-bath home with a versatile flex room offers 1,710 square feet of thoughtfully designed living space. Fresh interior paint and enhanced lighting create a bright, inviting feel, while the open-concept layout makes everyday living and entertaining easy. The kitchen features quartz countertops and a gas range and flows seamlessly into the main living area. The flex room with custom built-ins provides the perfect space for a home office, hobby room or additional sitting area. The spacious primary suite features an updated bath with quartz countertops, a frameless glass shower and stylish barn door. Additional features include a gas tankless water heater, water softener and termite bond for added peace of mind. Beyond the front door, enjoy the Stillwater lifestyle with bundled golf, resort-style amenities, social activities and lawn maintenance. Play more. Maintain less. Enjoy more. Come experience life at 312 Stillwater Blvd.

Save
Ask
Tour
Hide
Share
Listing Snapshot
Price 
$395,000
Days On Site 
182 Days
Bedrooms 
2
Inside Area (SqFt) 
1,710 sqft
Total Baths 
2
Full Baths 
2
Partial Baths 
N/A
Lot Size 
0.11 Acres
Year Built 
2022
MLS Number 
O6404162
Status 
Active
Property Tax 
$7,463
HOA/Condo/Coop Fees 
$710 monthly
Sq Ft Source 
Public Records
Friends & Family
Recent Activity
5 days agoListing updated with changes from the MLS
a month agoPrice changed to $395,000
6 months agoListing first seen on site
General Features
Acres 
0.11
Attached Garage 
Yes
Direction Faces 
North
Foundation 
Concrete Perimeter
Garage 
Yes
Garage Spaces 
2
Levels 
One
Number Of Stories 
1
Parking 
Attached
Pets 
Yes
Property Sub Type 
Single Family Residence
Sewer 
Public Sewer
SqFt Total 
2364
Style 
Ranch
Utilities 
Natural Gas AvailableElectricity ConnectedNatural Gas ConnectedSewer ConnectedWater Connected
Water Source 
Public
Zoning 
RESI
Interior Features
Appliances 
DishwasherDisposalDryerGas Water HeaterMicrowaveOtherRangeRefrigeratorTankless Water HeaterWasherWater Softener
Cooling 
Central Air
Flooring 
CarpetTile
Furnished 
Unfurnished
Heating 
Central
Interior 
Eat-in KitchenOpen FloorplanWalk-In Closet(s)
Laundry Features 
Inside
Balcony/Porch/Lanai 
Bathroom 2 
Bedroom 2 
Dinette 
Foyer 
Kitchen 
Features - Kitchen Island
Laundry 
Living Room 
Master Bathroom 
Master Bedroom 
Office 
Save
Ask
Tour
Hide
Share
Exterior Features
Construction Details 
HardiPlank Type
Patio And Porch 
Rear Porch
Roof 
Shingle
Community Features
Association Amenities 
ClubhouseFitness CenterGatedGolf CourseMaintenanceOtherPoolTennis Court(s)
Association Fee 
$710.0
Association Fee Frequency 
Monthly
Community Features 
ClubhouseFitness CenterGolfPoolRestaurantSidewalksTennis Court(s)
MLS Area 
32259 - Saint Johns
Township 
05
Financing Terms Available 
CashConventionalFHAVA Loan
Roads 
Asphalt
Schools
School District
Unknown
Elementary School
Unknown
Middle School
Unknown
High School
Beachside High School
Listing courtesy of DOGWOOD REALTY FLORIDA (904) 875-2486


Listing information is provided by Participants of the Stellar MLS. IDX information is provided exclusively for personal, non-commercial use, and may not be used for any purpose other than to identify prospective properties consumers may be interested in purchasing. Information is deemed reliable but not guaranteed. Properties displayed may be listed or sold by various participants in the MLS Copyright 2026, Stellar MLS.
Last checked: 2026-10-30 09:17 PM EDT

Neighborhood & Commute
Source: Walkscore
Disclosure: Community information and market data powered by Constellation Data Labs. Information is deemed reliable but not guaranteed.
Save
Ask
Tour
Hide
Share