Save
Ask
Tour
Hide
Share
$1,141,500
346 Days On Site

6000 OAK GREEN LOOP
DAVENPORT, FL 33837

For Sale|Single Family Residence|Active
13
Beds
10
Total Baths
10
Full Baths
5,448
SqFt
$210
/SqFt
2018
Built
Subdivision:
SOLTERRA PH 2A1
County:
Polk
Call Now: 404.793.7788
Is this the listing for you? We can help make it yours.
404.793.7788
6000 OAK GREEN LOOP6000 OAK GREEN LOOP6000 OAK GREEN LOOP6000 OAK GREEN LOOP
Save
Ask
Tour
Hide
Share

Mortgage Calculator

Monthly Payment (Est.)

Enter an interest rate to see your estimated monthly payment.
Calculator powered by Showcase IDX, a Constellation1 Company. Copyright ©2026 Information is deemed reliable but not guaranteed.

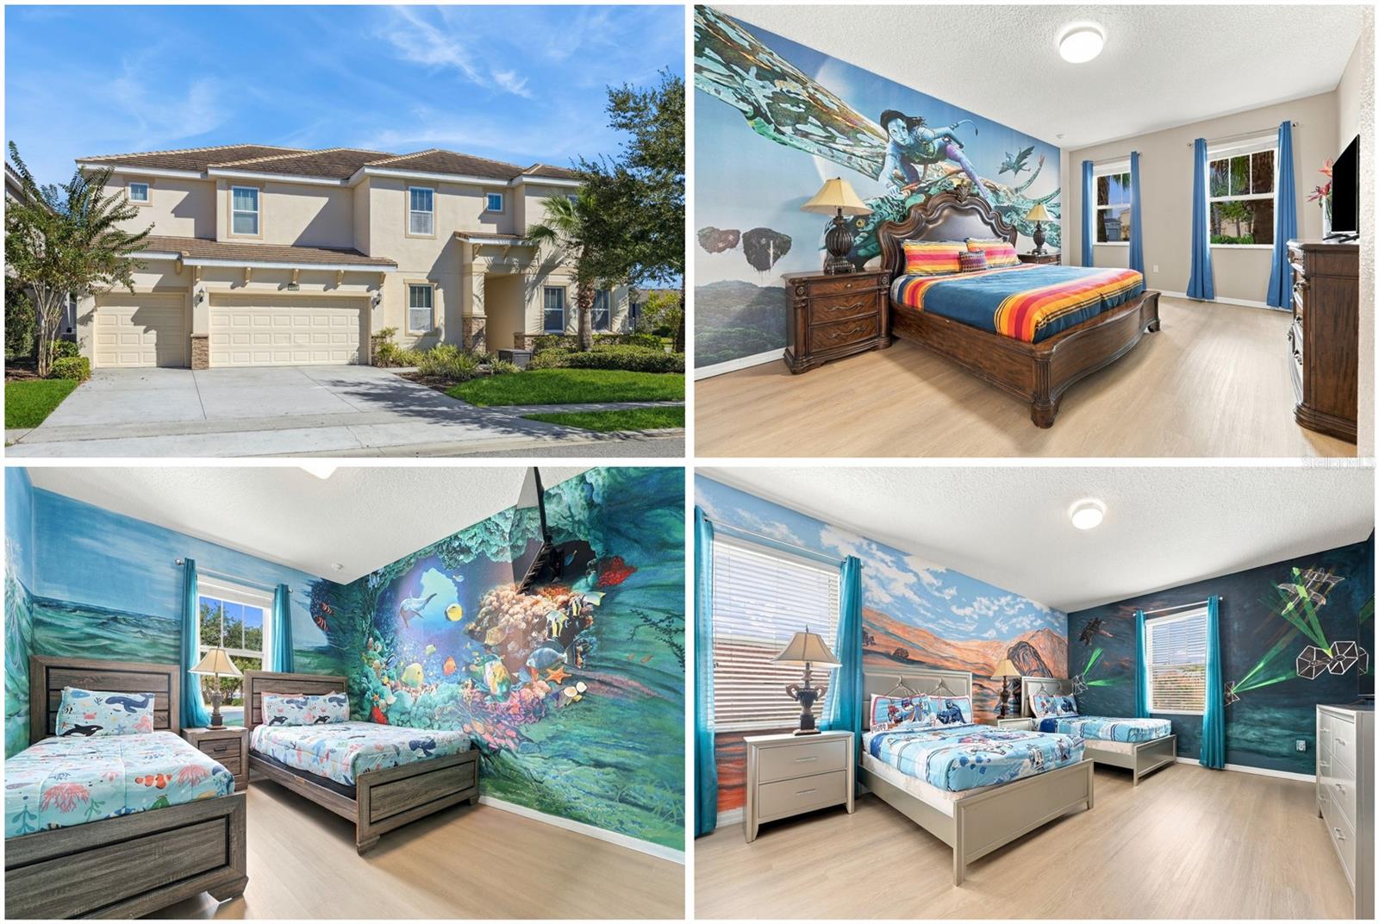
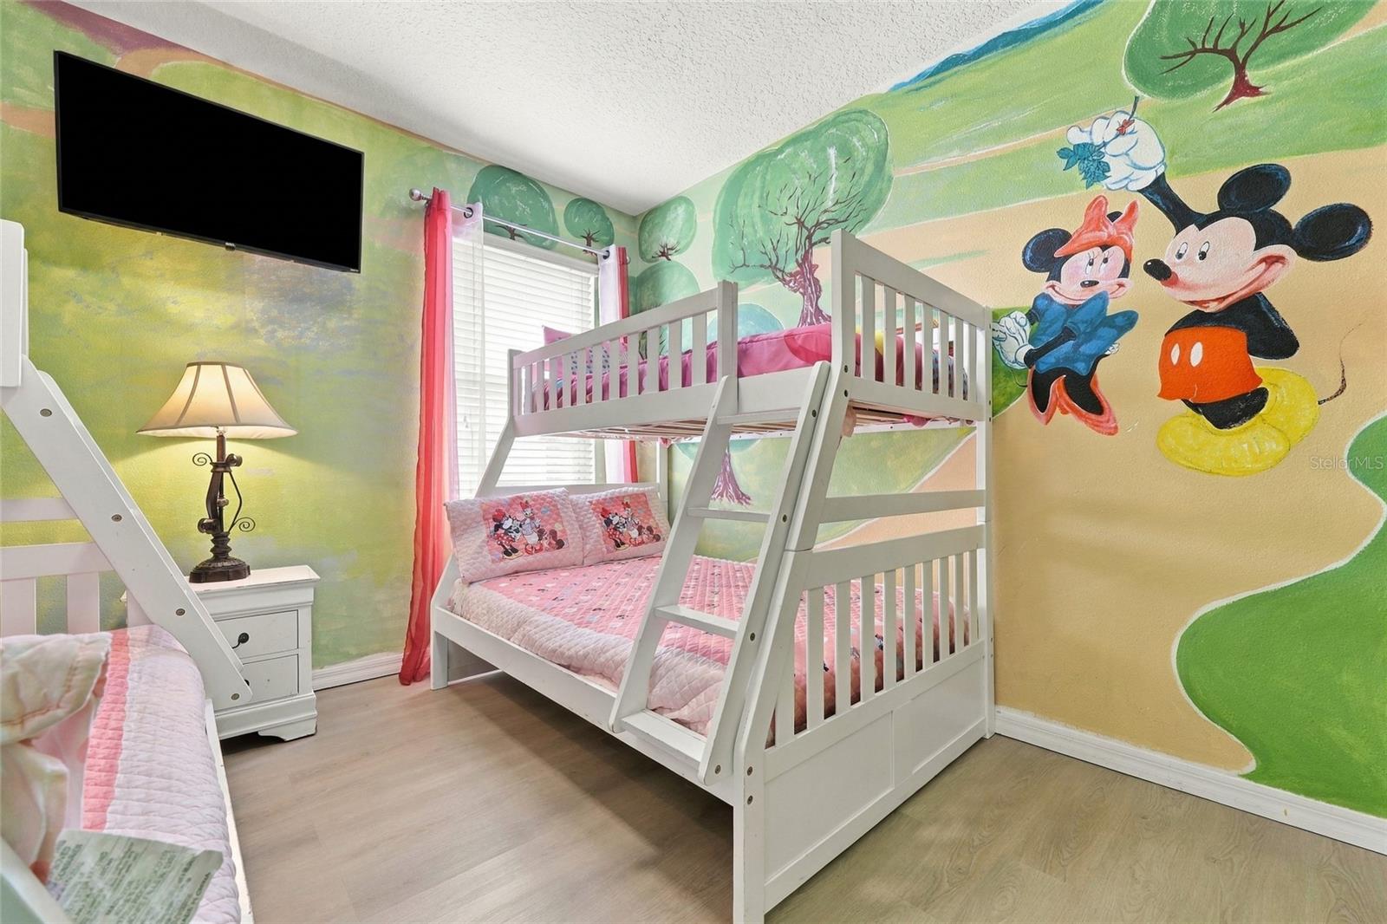
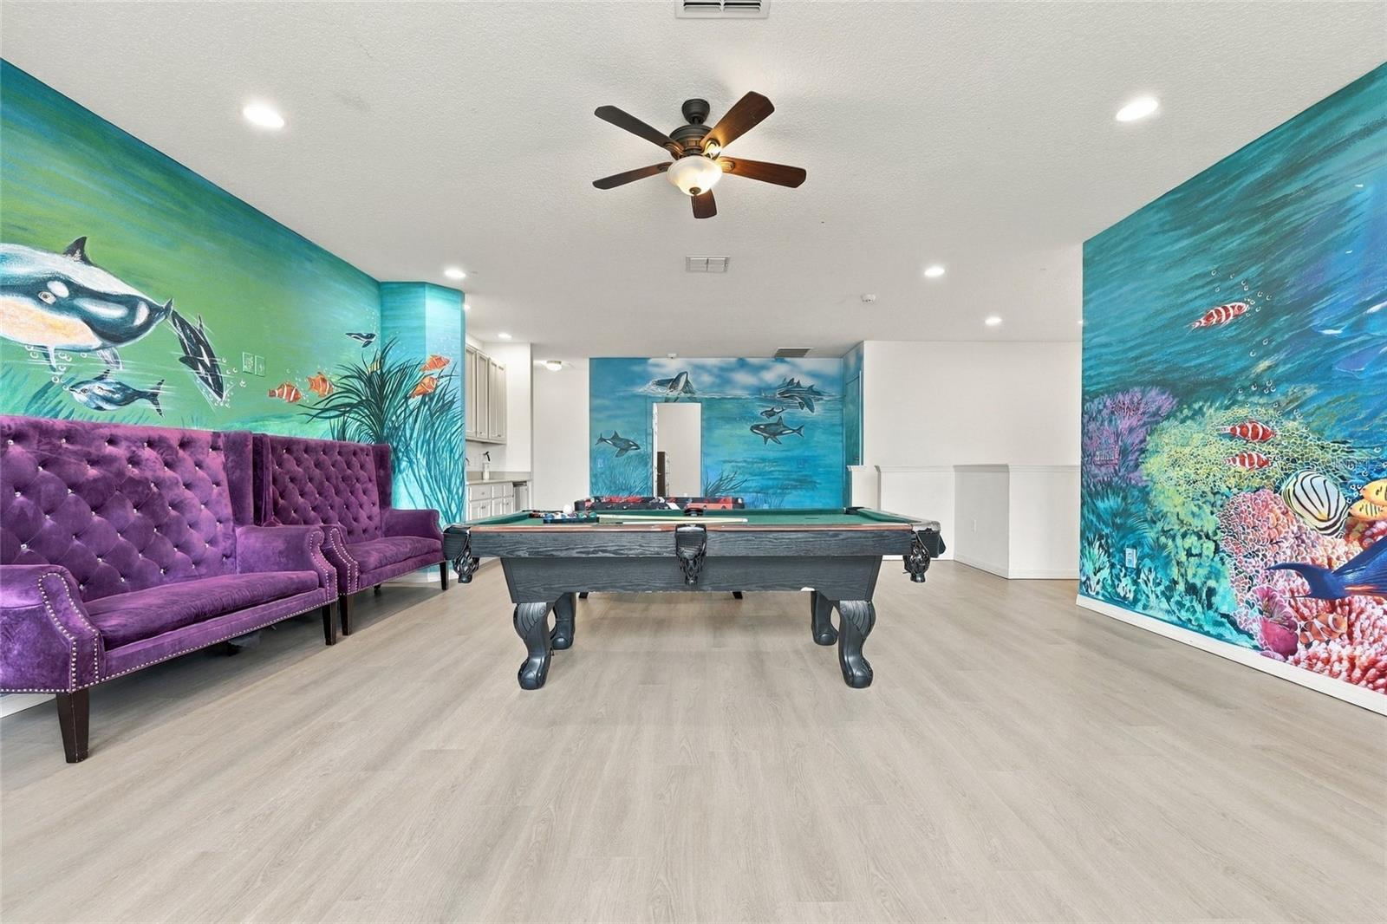
3D Home Tour & floor plan available by clicking on Virtual Tour 2 above. BRAND NEW LUXURY VINYL PLANK REPLACED ALL CARPET! This FULLY FURNISHED and THEMED TURNKEY 13-Bedroom LUXURY POOL HOME sits on a CORNER LOT in Solterra Resort, just minutes from Disney and Orlando’s world-famous theme parks. With room to comfortably sleep up to 34 GUESTS, it’s ideal for large families or vacation groups. Inside, an OPEN-CONCEPT LAYOUT WITH SOARING HIGH CEILINGS centers on a SPACIOUS CHEF’S KITCHEN with quartz countertops, two refrigerators, two dishwashers, and an oversized island, perfect for entertaining. The bright, comfortable living area flows seamlessly for large gatherings, and tile flooring throughout the main areas of the lower level offers low-maintenance style and everyday convenience. The main level holds 5 bedrooms, including two primary suites with full ensuites, while 8 more bedrooms upstairs include a third primary suite for added convenience. HAND-PAINTED MURALS inspired by AVATAR, AVENGERS, FROZEN, MINIONS, MICKEY & MINNIE, and STAR WARS give each space its own theme, creating a unique and immersive guest experience. Guests can relax and unwind in the large upstairs loft, complete with a WET BAR W/REFRIGERATOR, POOL TABLE, and FOOSBALL. Out back, the PRIVATE, SCREENED LANAI features a HEATED POOL and SPA, perfect for enjoying Florida’s sunshine in comfort and privacy. Solterra Resort amenities include a pool, spa, fitness center, tennis, lazy river, snack/drink bar, and volleyball courts, and Sea World, Disney World, Universal Studios, and plenty of shopping and restaurants are just a short drive away. Call today for a private showing!

Save
Ask
Tour
Hide
Share
Listing Snapshot
Price 
$1,141,500
Days On Site 
346 Days
Bedrooms 
13
Inside Area (SqFt) 
5,448 sqft
Total Baths 
10
Full Baths 
10
Partial Baths 
N/A
Lot Size 
0.28 Acres
Year Built 
2018
MLS Number 
O6359027
Status 
Active
Property Tax 
$15,159.49
HOA/Condo/Coop Fees 
$291.67 monthly
Sq Ft Source 
Public Records
Friends & Family
Recent Activity
2 days agoListing updated with changes from the MLS
6 months agoPrice changed to $1,141,500
11 months agoListing first seen on site
General Features
Acres 
0.28
Attached Garage 
Yes
Direction Faces 
Southwest
Foundation 
Slab
Garage 
Yes
Garage Spaces 
3
Levels 
Two
Number Of Stories 
2
Parking 
Attached
Pets 
Breed Restrictions
Property Sub Type 
Single Family Residence
Security 
Gated Community
Sewer 
Public Sewer
SqFt Total 
6330
Style 
ContemporaryFlorida
Utilities 
Natural Gas AvailableCable AvailableElectricity AvailableElectricity ConnectedNatural Gas ConnectedPhone AvailableUnderground UtilitiesWater AvailableWater Connected
Water Source 
Public
Interior Features
Appliances 
DishwasherDisposalDryerElectric Water HeaterMicrowaveRangeRefrigeratorWasher
Cooling 
Central Air
Flooring 
Tile
Furnished 
Furnished
Heating 
CentralElectric
Interior 
Eat-in KitchenHigh CeilingsOpen FloorplanStone CountersWalk-In Closet(s)Wet Bar
Laundry Features 
InsideLaundry RoomUpper Level
Spa 
Yes
Window Features 
Blinds
Bedroom 1 
Dimensions - 11x12
Bedroom 2 
Dimensions - 12x16
Bedroom 3 
Dimensions - 12x13
Bedroom 4 
Dimensions - 12x13
Bedroom 5 
Dimensions - 12x13
Dining Room 
Dimensions - 15x13
Kitchen 
Dimensions - 13x18Features - Breakfast Bar, Kitchen Island, Stone Counters
Living Room 
Dimensions - 18x24
Loft 
Dimensions - 19x30
Master Bathroom 
Dimensions - 12x8Features - Stone Counters
Master Bedroom 
Dimensions - 18x12
Save
Ask
Tour
Hide
Share
Exterior Features
Construction Details 
BlockStuccoFrame
Lot Features 
Corner LotLandscapedPavedPrivate
Patio And Porch 
CoveredRear PorchScreened
Pool Features 
GuniteHeatedIn GroundScreen EnclosurePrivate
Private Pool 
Yes
Roof 
Shingle
Spa 
Yes
Spa Features 
HeatedIn Ground
Windows/Doors 
Blinds
Community Features
Association Fee 
$773.0
Association Fee Frequency 
Quarterly
Additional Association Fee 
$102.0
Additional Association Fee Frequency 
Quarterly
Community Features 
GatedFitness CenterPlaygroundPoolRestaurantSidewalksTennis Court(s)
MLS Area 
33837 - Davenport
Township 
26
Financing Terms Available 
CashConventional
Roads 
Asphalt
Listing courtesy of PALM CIRCLE REALTY (352) 988-4975


Listing information is provided by Participants of the Stellar MLS. IDX information is provided exclusively for personal, non-commercial use, and may not be used for any purpose other than to identify prospective properties consumers may be interested in purchasing. Information is deemed reliable but not guaranteed. Properties displayed may be listed or sold by various participants in the MLS Copyright 2026, Stellar MLS.
Last checked: 2026-10-30 06:18 PM EDT

Neighborhood & Commute
Source: Walkscore
Disclosure: Community information and market data powered by Constellation Data Labs. Information is deemed reliable but not guaranteed.
Save
Ask
Tour
Hide
Share