Save
Ask
Tour
Hide
Share
$309,900
80 Days On Site

8058 BELSAY CIRCLE
JACKSONVILLE, FL 32219

For Sale|Single Family Residence|Active
3
Beds
2
Total Baths
2
Full Baths
1,292
SqFt
$240
/SqFt
2022
Built
Subdivision:
SUMMERGLEN
County:
Duval
Call Now: 404.793.7788
Is this the listing for you? We can help make it yours.
404.793.7788
8058 BELSAY CIRCLE8058 BELSAY CIRCLE8058 BELSAY CIRCLE8058 BELSAY CIRCLE
Save
Ask
Tour
Hide
Share

Mortgage Calculator

Monthly Payment (Est.)

Enter an interest rate to see your estimated monthly payment.
Calculator powered by Showcase IDX, a Constellation1 Company. Copyright ©2026 Information is deemed reliable but not guaranteed.

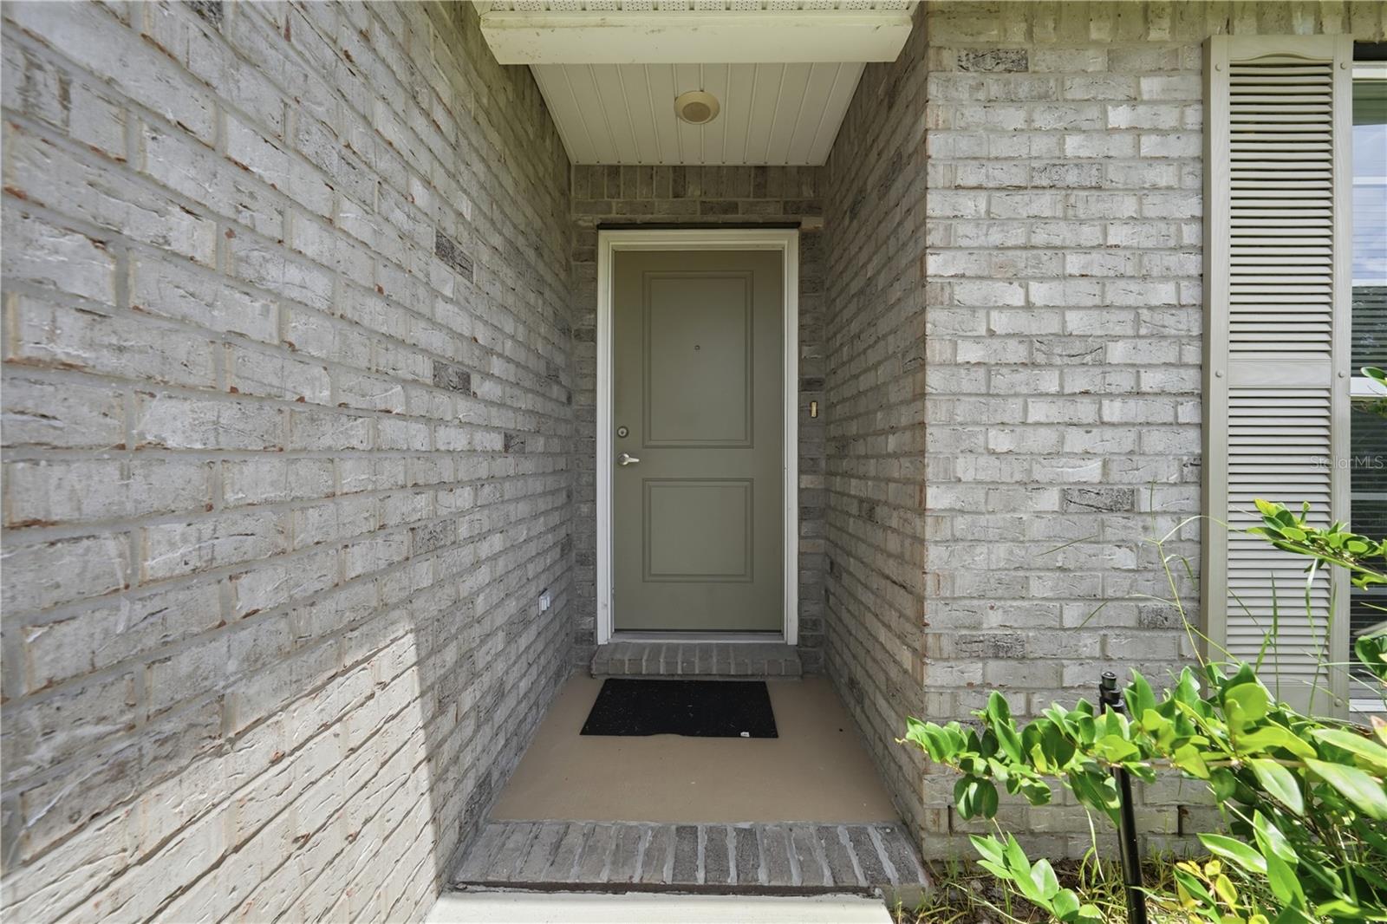
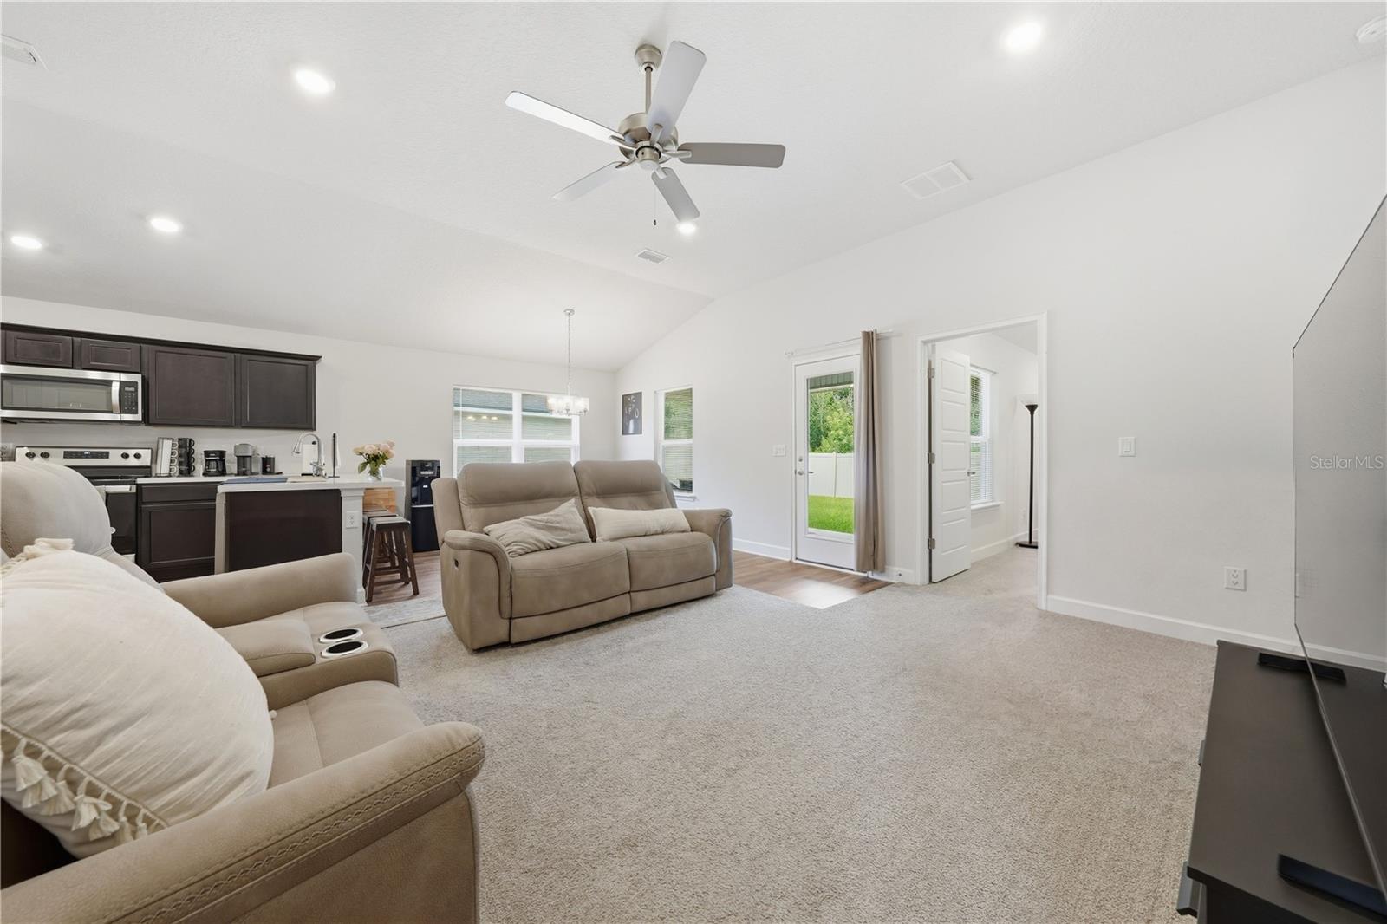
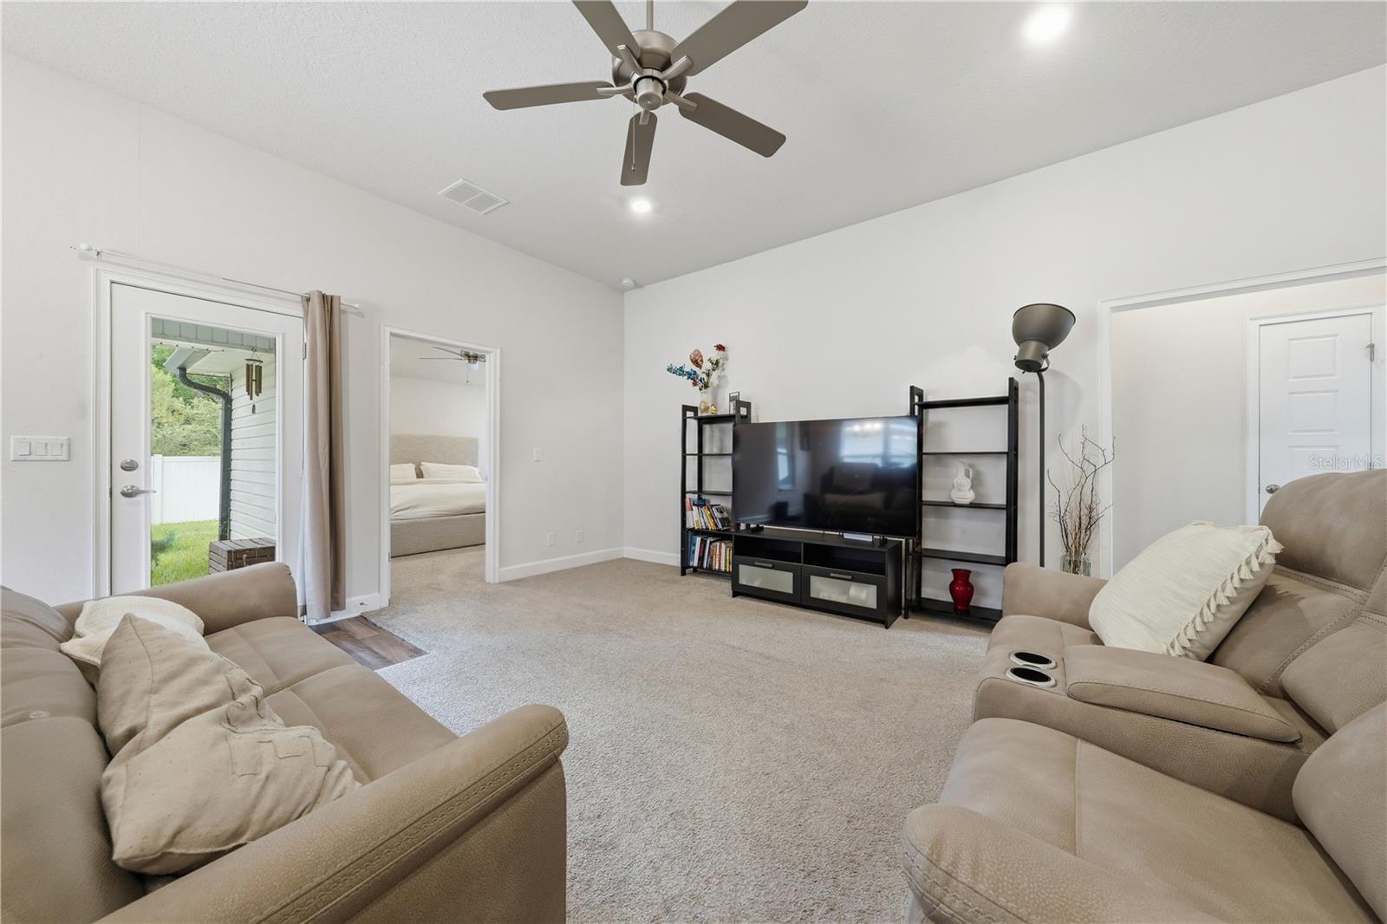
Better than new and move-in ready! This beautifully maintained 2022 home in the desirable Summerglen community offers 3 spacious bedrooms, 2 full bathrooms, and an open-concept floor plan designed for comfortable everyday living. The modern kitchen features stainless steel appliances, ample cabinet space, and overlooks the bright living and dining areas-perfect for entertaining. The private primary suite includes a walk-in closet and en-suite bath, while luxury vinyl flooring and neutral finishes provide a clean, contemporary feel throughout. Situated on a generous lot with no CDD fees and a low HOA, this home offers exceptional value and convenience with easy access to shopping, dining, major highways, and everything Jacksonville has to offer. Schedule your private showing today!

Save
Ask
Tour
Hide
Share
Listing Snapshot
Price 
$309,900
Days On Site 
80 Days
Bedrooms 
3
Inside Area (SqFt) 
1,292 sqft
Total Baths 
2
Full Baths 
2
Partial Baths 
N/A
Lot Size 
0.17 Acres
Year Built 
2022
MLS Number 
NS1088968
Status 
Active
Property Tax 
$3,703
HOA/Condo/Coop Fees 
$50 monthly
Sq Ft Source 
Public Records
Friends & Family
Recent Activity
3 months agoListing updated with changes from the MLS
3 months agoListing first seen on site
General Features
Acres 
0.17
Attached Garage 
Yes
Direction Faces 
West
Foundation 
Slab
Garage 
Yes
Garage Spaces 
2
Levels 
One
Parking 
CoveredDrivewayGarage Door OpenerAttached
Pets 
Yes
Property Sub Type 
Single Family Residence
Security 
Smoke Detector(s)
Sewer 
Public Sewer
SqFt Total 
1292
Utilities 
Cable AvailableCable ConnectedElectricity ConnectedWater Connected
Water Source 
Public
Zoning 
PUD
Interior Features
Appliances 
DishwasherDisposalDryerElectric Water HeaterMicrowaveWasher
Cooling 
Central Air
Flooring 
Carpet
Furnished 
Unfurnished
Heating 
Electric
Interior 
Eat-in Kitchen
Laundry Features 
InsideLaundry Room
Window Features 
BlindsDrapes
Bathroom 2 
Dimensions - 9x5Level - First
Bedroom 2 
Dimensions - 12x10Level - First
Bedroom 3 
Dimensions - 12x10Level - First
Dining Room 
Dimensions - 12x11Level - First
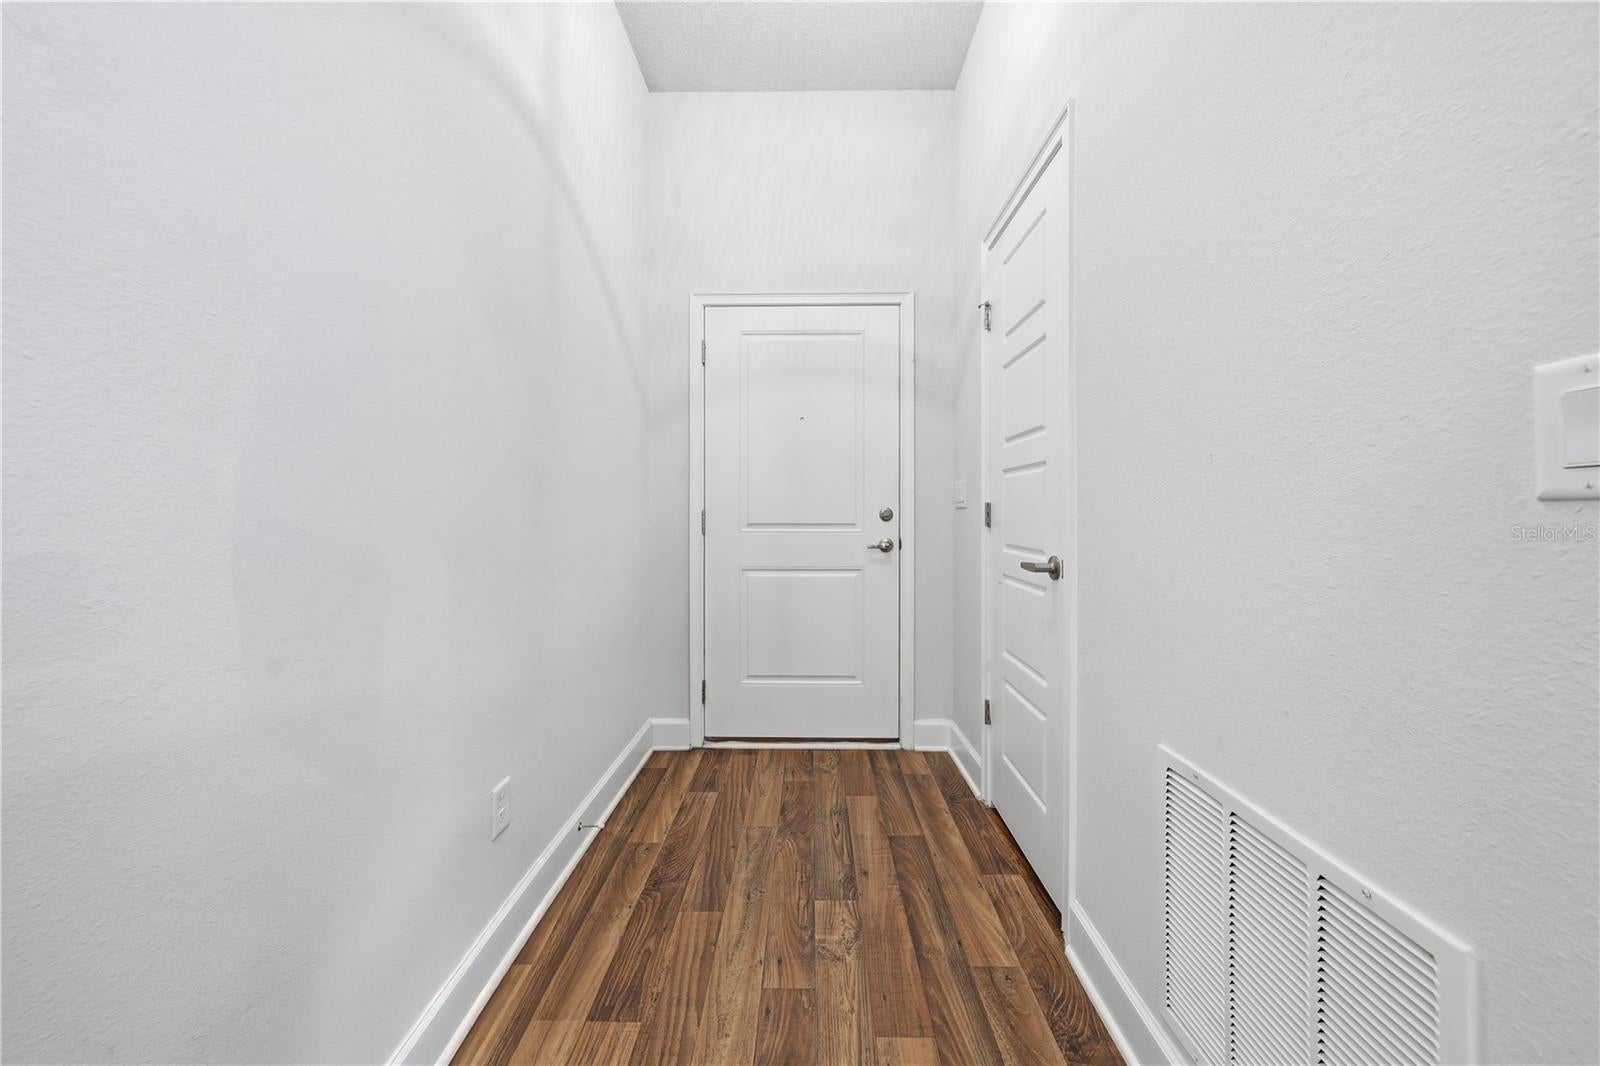
Foyer 
Dimensions - 4x8Level - First
Garage Apartment 
Dimensions - 20x19Level - First
Kitchen 
Dimensions - 12x12Level - First
Laundry 
Dimensions - 3x6Level - First
Living Room 
Dimensions - 12x18Level - First
Master Bathroom 
Dimensions - 5x11Level - First
Master Bedroom 
Dimensions - 15x14Level - First
Save
Ask
Tour
Hide
Share
Exterior Features
Construction Details 
Vinyl Siding
Exterior 
Private Yard
Fencing 
Other
Patio And Porch 
CoveredPatio
Roof 
Shingle
Windows/Doors 
BlindsDrapes
Community Features
Association Fee 
$600.0
Association Fee Frequency 
Annually
MLS Area 
32219 - Jacksonville
Township 
01
Financing Terms Available 
CashConventionalFHAVA Loan
Roads 
Asphalt
Schools
School District
Unknown
Elementary School
Oceanway Elementary School
Middle School
Florida Cyber Charter Academy At Clay-CL
High School
Florida Cyber Charter Academy At Clay-CL
Listing courtesy of LPT REALTY, LLC (786) 393-0315


Listing information is provided by Participants of the Stellar MLS. IDX information is provided exclusively for personal, non-commercial use, and may not be used for any purpose other than to identify prospective properties consumers may be interested in purchasing. Information is deemed reliable but not guaranteed. Properties displayed may be listed or sold by various participants in the MLS Copyright 2026, Stellar MLS.
Last checked: 2026-10-30 03:05 PM EDT

Neighborhood & Commute
Source: Walkscore
Disclosure: Community information and market data powered by Constellation Data Labs. Information is deemed reliable but not guaranteed.
Save
Ask
Tour
Hide
Share