Save
Ask
Tour
Hide
Share
$276,000
1 Day On Site

611 VALENCIA COURT
DUNDEE, FL 33838

For Sale|Single Family Residence|Active
3
Beds
2
Total Baths
2
Full Baths
1,553
SqFt
$178
/SqFt
2010
Built
Subdivision:
VALENCIA HEIGHTS ADD
County:
Polk
Call Now: 404.793.7788
Is this the listing for you? We can help make it yours.
404.793.7788
611 VALENCIA COURT611 VALENCIA COURT611 VALENCIA COURT611 VALENCIA COURT
Save
Ask
Tour
Hide
Share

Mortgage Calculator

Monthly Payment (Est.)

Enter an interest rate to see your estimated monthly payment.
Calculator powered by Showcase IDX, a Constellation1 Company. Copyright ©2026 Information is deemed reliable but not guaranteed.

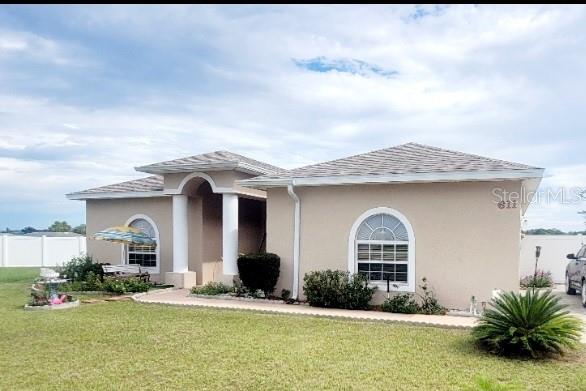
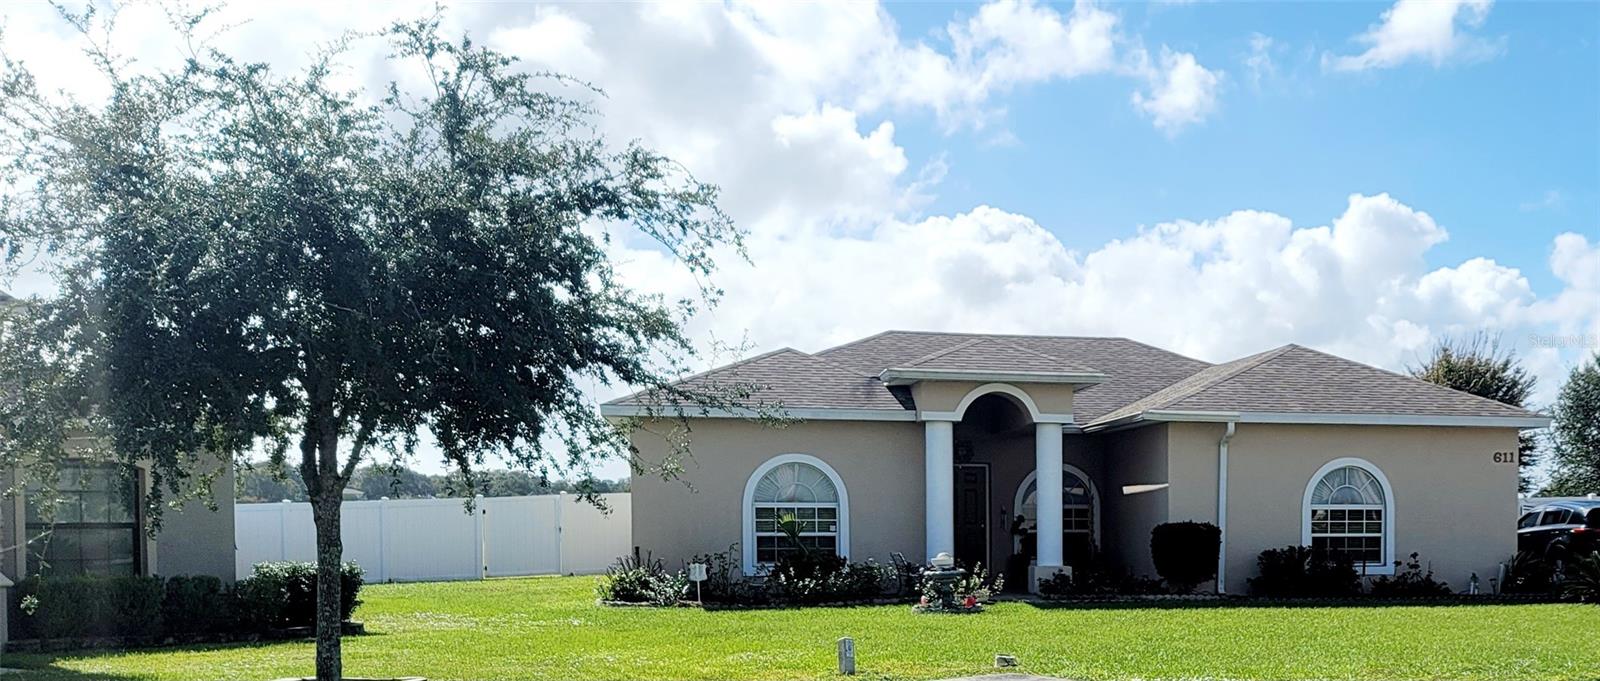
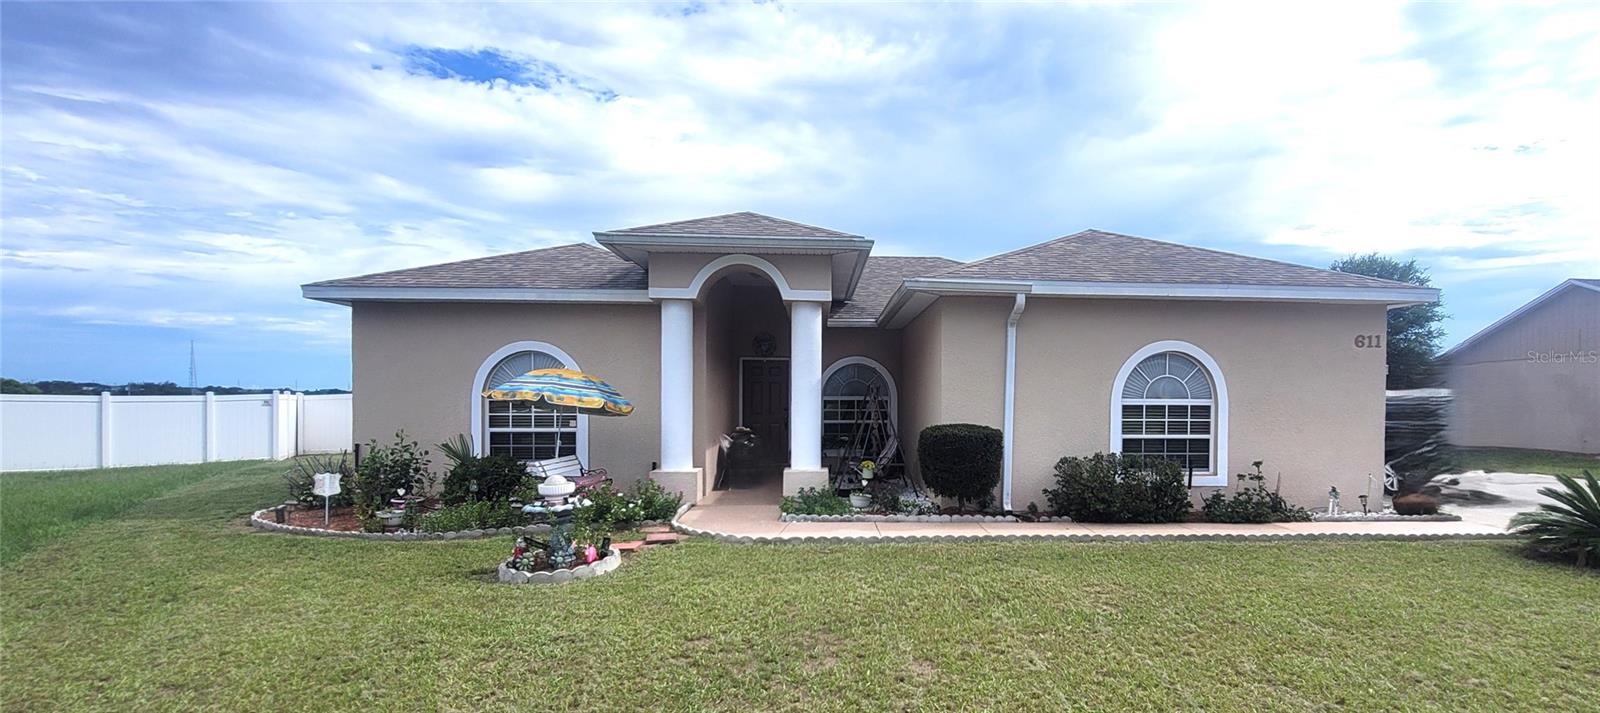
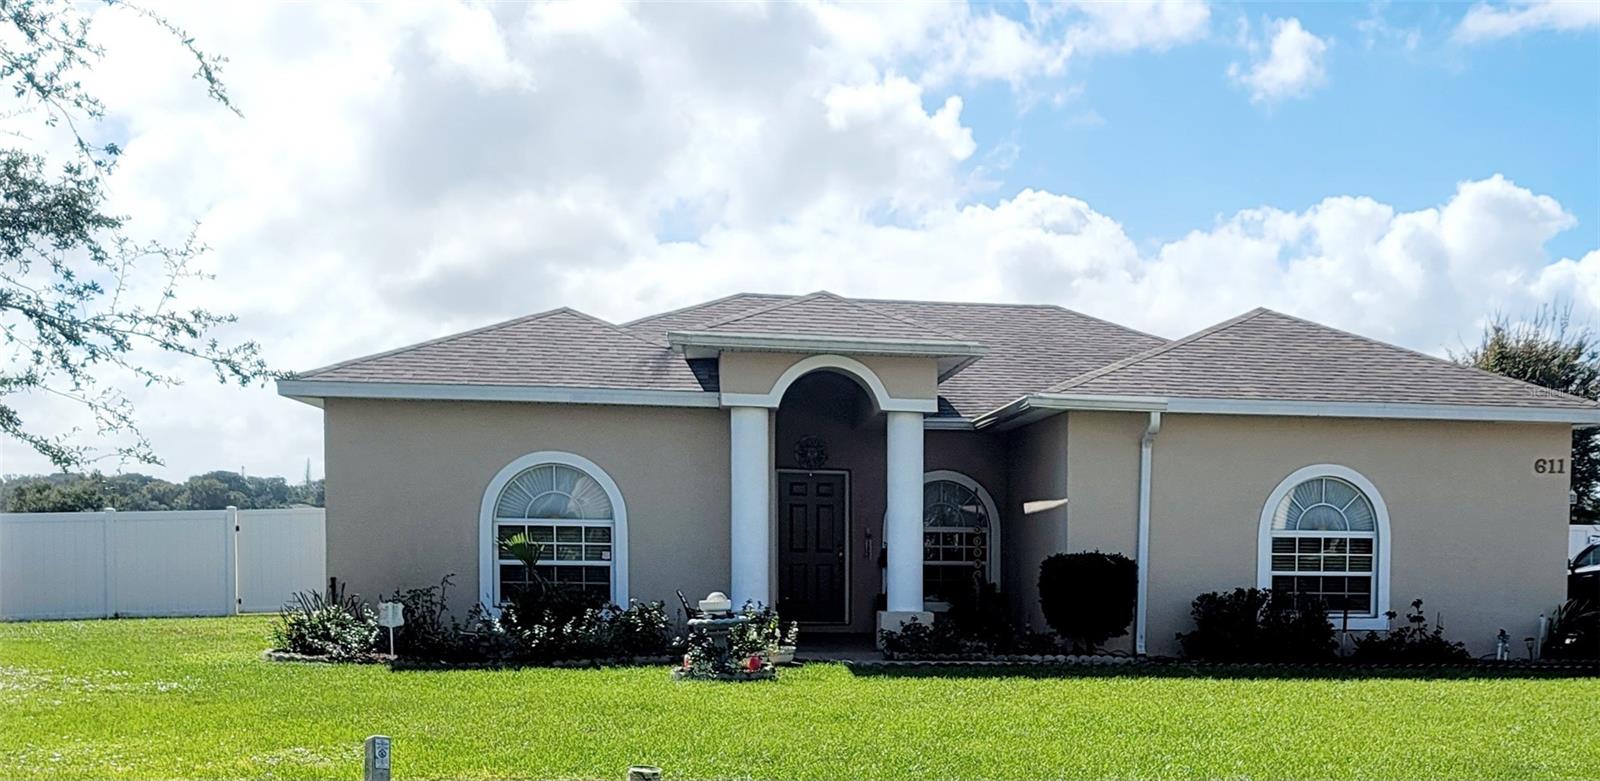
Welcome Home to Dundee, Florida! Discover comfort, convenience, and great value in this beautiful 3-bedroom, 2-bathroom home with vaulted ceilings that create an open and spacious feel. This home offers granite countertops throughout, with all appliances included for added convenience. Enjoy peace of mind with a newer roof (2020), along with a screened-in patio perfect for relaxing or entertaining. The Kitchen, living and dining room floors feature beautiful tiles. The fully fenced yard provides added privacy, while the unique side-entry garage adds extra character and curb appeal. Located in a community with a low HOA and NO CDD fees, this home offers an attractive combination of comfort and affordability. Enjoy easy access to shopping, dining, schools, parks, and everyday essentials. Convenient access to US Highway 27, State Road 17 (Center Street), and State Road 542 (Dundee Road), connecting residents to Winter Haven, Haines City, and Lake Wales. Don't miss this opportunity to make this wonderful property your next home! Sizes and measurements are estimates and are to be verified by the buyer and/or the buyer's agent. Please contact the HOA for the most recent dues and fees.

Save
Ask
Tour
Hide
Share
Listing Snapshot
Price 
$276,000
Days On Site 
1 Day
Bedrooms 
3
Inside Area (SqFt) 
1,553 sqft
Total Baths 
2
Full Baths 
2
Partial Baths 
N/A
Lot Size 
0.21 Acres
Year Built 
2010
MLS Number 
L4966163
Status 
Active
Property Tax 
$4,387.54
HOA/Condo/Coop Fees 
$32.92 monthly
Sq Ft Source 
Public Records
Friends & Family
Recent Activity
7 hours agoListing updated with changes from the MLS
15 hours agoStatus changed to Active
yesterdayListing first seen on site
General Features
Acres 
0.21
Attached Garage 
Yes
Direction Faces 
North
Foundation 
Slab
Garage 
Yes
Levels 
One
Number Of Stories 
1
Parking 
Garage Door OpenerGarage Faces SideAttached
Pets 
Yes
Property Sub Type 
Single Family Residence
Sewer 
Public Sewer
SqFt Total 
2022
Style 
Ranch
Utilities 
Cable AvailableCable ConnectedSewer ConnectedUnderground Utilities
Water Source 
Public
Interior Features
Appliances 
DishwasherDisposalDryerElectric Water HeaterMicrowaveRangeRefrigeratorWasher
Cooling 
Central Air
Flooring 
CarpetTile
Furnished 
Unfurnished
Heating 
CentralHeat Pump
Interior 
Cathedral Ceiling(s)High CeilingsOpen FloorplanWalk-In Closet(s)
Laundry Features 
In Garage
Bedroom 2 
Dimensions - 12x13
Bedroom 3 
Dimensions - 12x11
Dining Room 
Dimensions - 14x9
Kitchen 
Dimensions - 11x10
Living Room 
Dimensions - 18x14
Master Bedroom 
Dimensions - 15x13
Save
Ask
Tour
Hide
Share
Exterior Features
Construction Details 
BlockStucco
Fencing 
Chain LinkVinyl
Lot Features 
Irregular LotPaved
Patio And Porch 
PatioScreened
Roof 
Shingle
Windows/Doors 
Sliding Doors
Community Features
Association Fee 
$395.0
Association Fee Frequency 
Annually
MLS Area 
33838 - Dundee
Township 
28
Financing Terms Available 
CashConventionalFHA
Roads 
Asphalt
Schools
School District
Unknown
Elementary School
Alta Vista Elem
Middle School
Unknown
High School
Haines City Senior High
Listing courtesy of LA ROSA REALTY PRESTIGE (407) 233-9991


Listing information is provided by Participants of the Stellar MLS. IDX information is provided exclusively for personal, non-commercial use, and may not be used for any purpose other than to identify prospective properties consumers may be interested in purchasing. Information is deemed reliable but not guaranteed. Properties displayed may be listed or sold by various participants in the MLS Copyright 2026, Stellar MLS.
Last checked: 2026-10-30 02:03 PM EDT

Neighborhood & Commute
Source: Walkscore
Disclosure: Community information and market data powered by Constellation Data Labs. Information is deemed reliable but not guaranteed.
Save
Ask
Tour
Hide
Share