Save
Ask
Tour
Hide
Share
$1,200,000
99 Days On Site

3660 FUTCH LOOP
PLANT CITY, FL 33566

For Sale|Single Family Residence|Active
4
Beds
4
Total Baths
3
Full Baths
1
Partial Bath
4,465
SqFt
$269
/SqFt
2007
Built
Subdivision:
HOBBY PLATTED SUB
County:
Hillsborough
Call Now: 404.793.7788
Is this the listing for you? We can help make it yours.
404.793.7788
3660 FUTCH LOOP3660 FUTCH LOOP3660 FUTCH LOOP3660 FUTCH LOOP
Save
Ask
Tour
Hide
Share

Mortgage Calculator

Monthly Payment (Est.)

Enter an interest rate to see your estimated monthly payment.
Calculator powered by Showcase IDX, a Constellation1 Company. Copyright ©2026 Information is deemed reliable but not guaranteed.

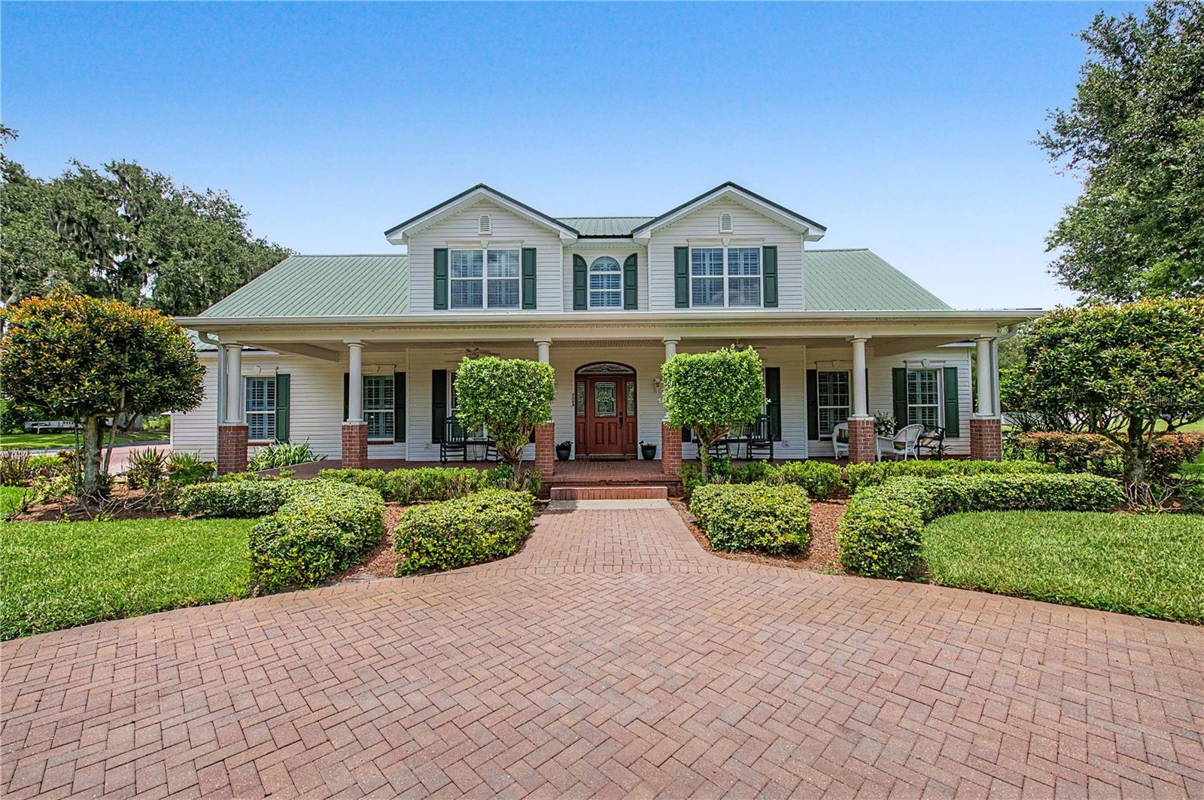
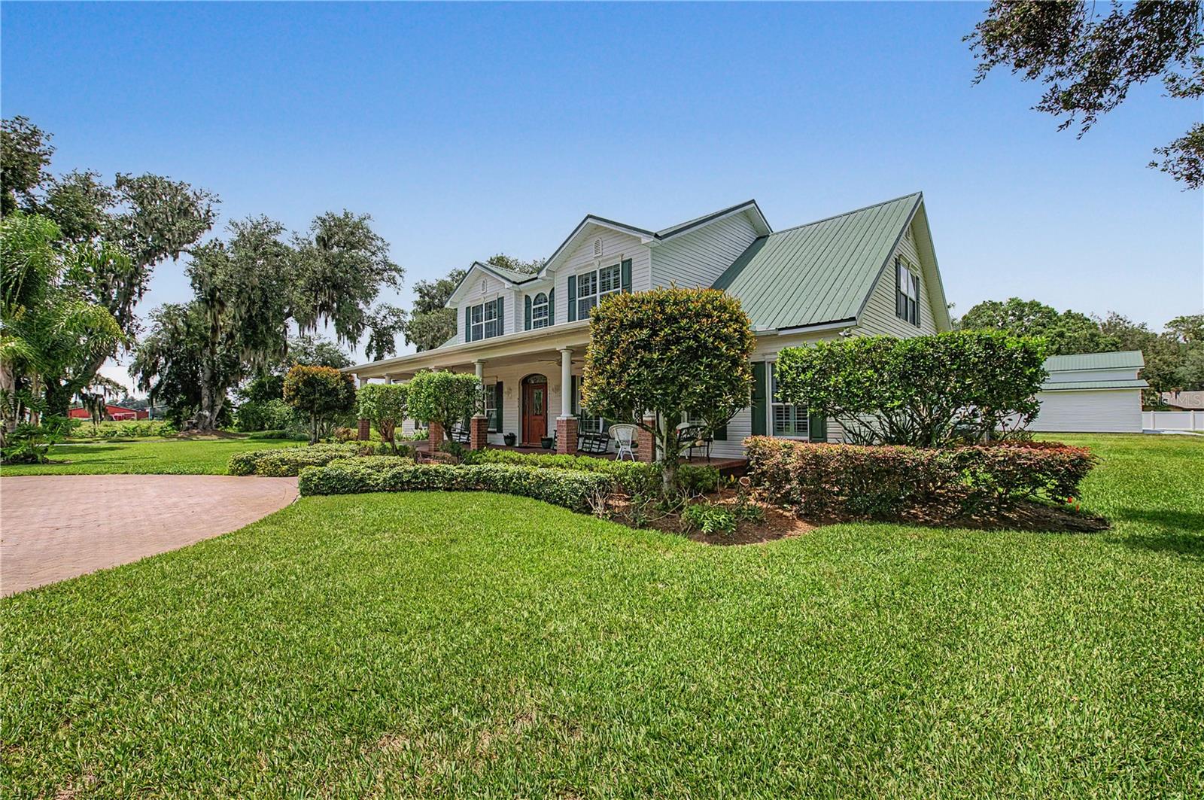
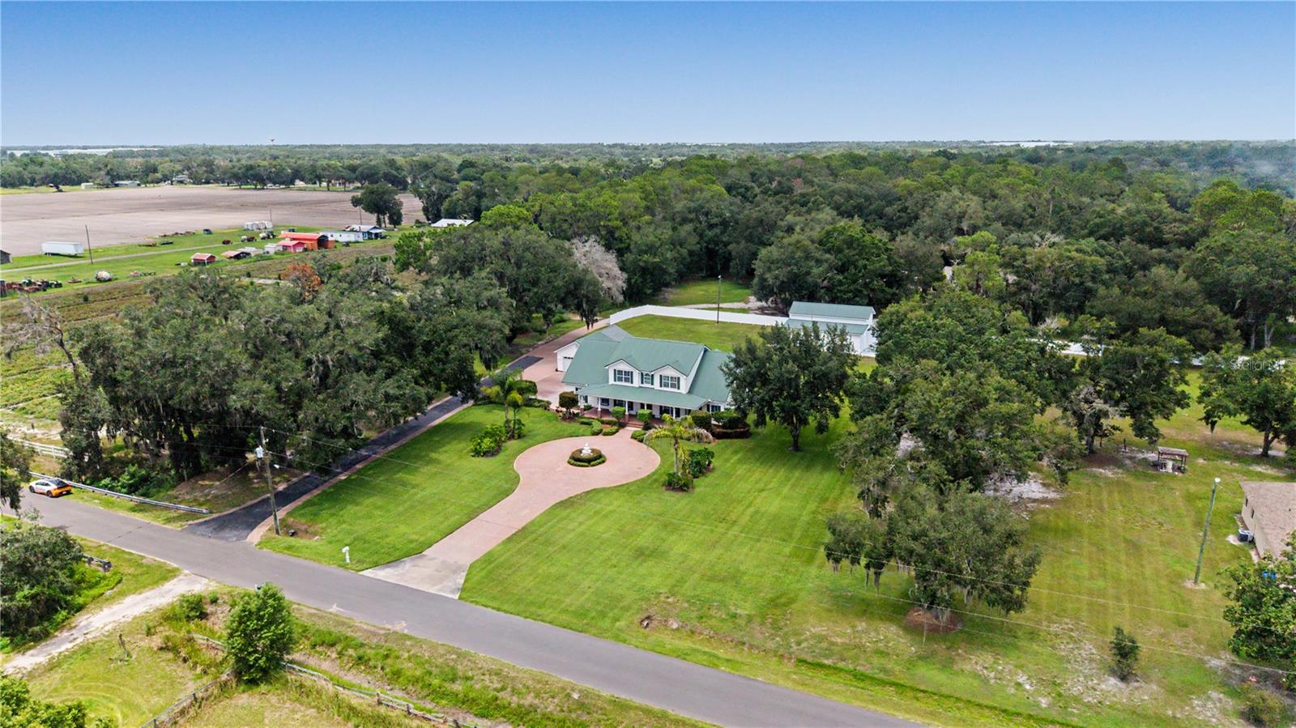
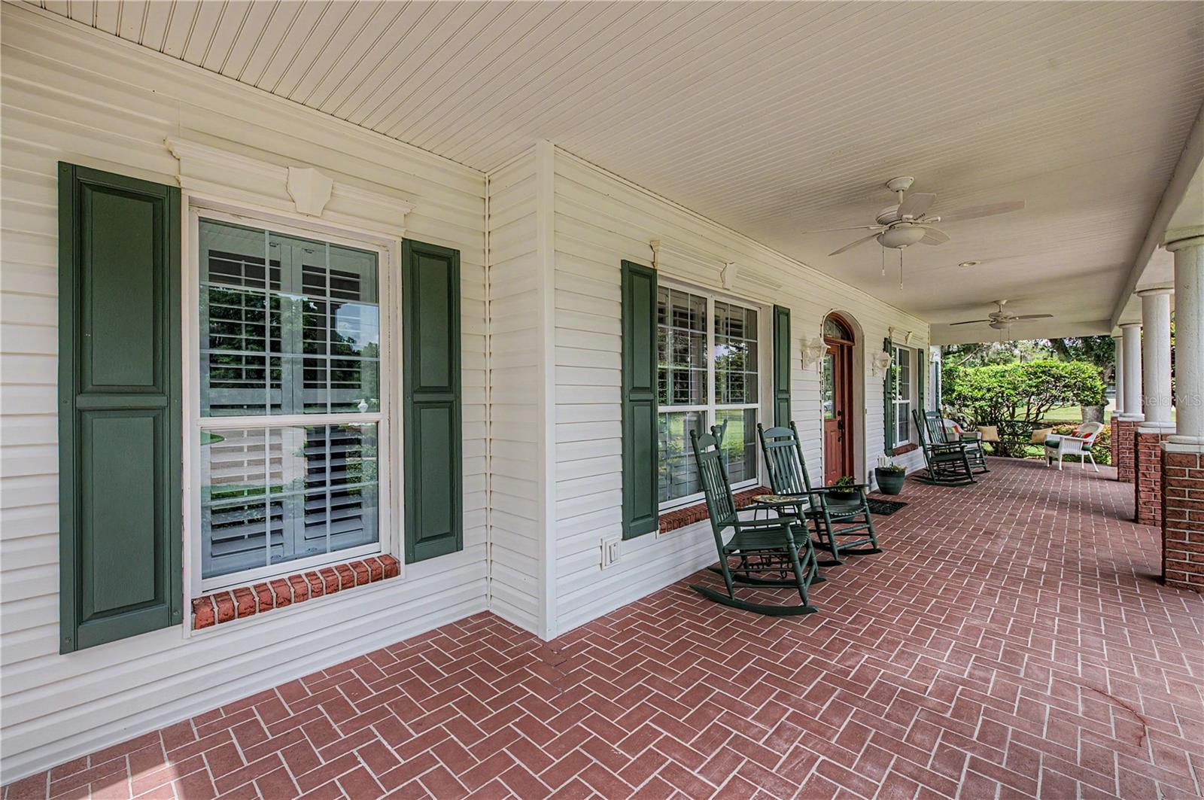
Country living with modern convenience! Sitting on 3 private acres total (replatting is in process to add 1.5 acres that doesn't show on property appraiser yet) in Plant City, this beautifully maintained 4 bedroom, 3-1/2 bath pool home offers 4,465 sq. ft. of spacious living designed for comfort and entertaining. From the moment you arrive, you will appreciate the expansive grounds, mature trees, circular brick drive with fountain, and welcoming curb appeal. Inside, the open floor plan features a gourmet kitchen with granite countertops, custom cabinetry, a walk-in pantry, and stainless steel appliances that flows into the dining and family room which has a stunning custom built entertainment center and electric fireplace. The home includes two primary suites - one on each level - plus two additional upstairs bedrooms, and a large bonus room. The other downstairs garage conversion has a private entrance making it ideal for a Mother-In-Law suite, or 5th bedroom. Step outside to your own backyard retreat featuring a screened-in pool and spa, expansive patio, mature landscaping, and plenty of room to enjoy the peaceful surroundings. A detached workshop /garage and a 1600 sq. ft. barn with electricity provide ample space for hobbies and storage. This property is less than 10 minutes from downtown Plant City, restaurants, Florida Festival Fairgrounds, I-4 and more; 15 minutes from both North and South Lakeland. The location can't be beat!! Recent updates include A/C units (2023), SS appliances (2023), reinforcements of metal roof (2026), new spa heater (2026). Generac generator that powers entire home installed in 2019. The sq footage and acreage is in the process of being updated with property and county records. Schedule your showing today!

Save
Ask
Tour
Hide
Share
Listing Snapshot
Price 
$1,200,000
Days On Site 
99 Days
Bedrooms 
4
Inside Area (SqFt) 
4,465 sqft
Total Baths 
4
Full Baths 
3
Partial Baths 
1
Lot Size 
2.94 Acres
Year Built 
2007
MLS Number 
L4963590
Status 
Active
Property Tax 
$6,730.22
HOA/Condo/Coop Fees 
N/A
Sq Ft Source 
Owner
Friends & Family
Recent Activity
3 weeks agoListing updated with changes from the MLS
3 months agoListing first seen on site
General Features
Acres 
2.94
Direction Faces 
South
Foundation 
Slab
Garage 
Yes
Garage Spaces 
2
Green Energy Efficient 
Insulation
Levels 
Two
Number Of Stories 
2
Parking 
BoatDrivewayParking PadRV CarportRV GarageRV Access/Parking
Pets 
Yes
Property Sub Type 
Single Family Residence
Security 
Smoke Detector(s)
Sewer 
Septic Tank
SqFt Total 
6278
Style 
Traditional
Utilities 
Cable Available
Water Source 
PrivateWell
Zoning 
ASC-1
Interior Features
Appliances 
CooktopDishwasherDisposalElectric Water HeaterExhaust FanFreezerIce MakerMicrowaveRangeRange HoodRefrigerator
Cooling 
Central Air
Fireplace 
Yes
Fireplace Features 
Electric
Flooring 
CarpetHardwoodTile
Furnished 
Unfurnished
Heating 
CentralElectric
Interior 
Eat-in KitchenOpen FloorplanStone CountersTray Ceiling(s)Walk-In Closet(s)
Laundry Features 
Electric Dryer HookupInsideLaundry RoomWasher Hookup
Spa 
Yes
Window Features 
Aluminum FramesBlindsDouble Pane Windows
Kitchen 
Dimensions - 12.5x13Level - FirstFeatures - Pantry
Living Room 
Dimensions - 20x16Level - FirstFeatures - Ceiling Fan(s)
Master Bedroom 
Dimensions - 20x16Level - FirstFeatures - Ceiling Fan(s)
Save
Ask
Tour
Hide
Share
Exterior Features
Construction Details 
BlockVinyl Siding
Exterior 
Awning(s)Rain Gutters
Fencing 
Vinyl
Lot Features 
ClearedIrregular LotLandscapedPaved
Other Structures 
Barn(s)
Patio And Porch 
CoveredEnclosedFront Porch
Pool Features 
GuniteScreen EnclosureTilePrivate
Private Pool 
Yes
Roof 
Metal
Spa 
Yes
View 
Trees/Woods
Waterview 
Trees/Woods
Windows/Doors 
Aluminum FramesBlindsDouble Pane Windows
Community Features
MLS Area 
33566 - Plant City
Township 
28
Financing Terms Available 
CashConventionalFHAVA Loan
Roads 
Asphalt
Schools
School District
Unknown
Elementary School
SpringHead-HB
Middle School
Marshall-HB
High School
Plant City-HB
Listing courtesy of 54 REALTY LLC (863) 640-9883


Listing information is provided by Participants of the Stellar MLS. IDX information is provided exclusively for personal, non-commercial use, and may not be used for any purpose other than to identify prospective properties consumers may be interested in purchasing. Information is deemed reliable but not guaranteed. Properties displayed may be listed or sold by various participants in the MLS Copyright 2026, Stellar MLS.
Last checked: 2026-10-31 09:08 AM EDT

Neighborhood & Commute
Source: Walkscore
Disclosure: Community information and market data powered by Constellation Data Labs. Information is deemed reliable but not guaranteed.
Save
Ask
Tour
Hide
Share