

4280 TURNER ROADMULBERRY, FL 33860
Mortgage Calculator
Monthly Payment (Est.)
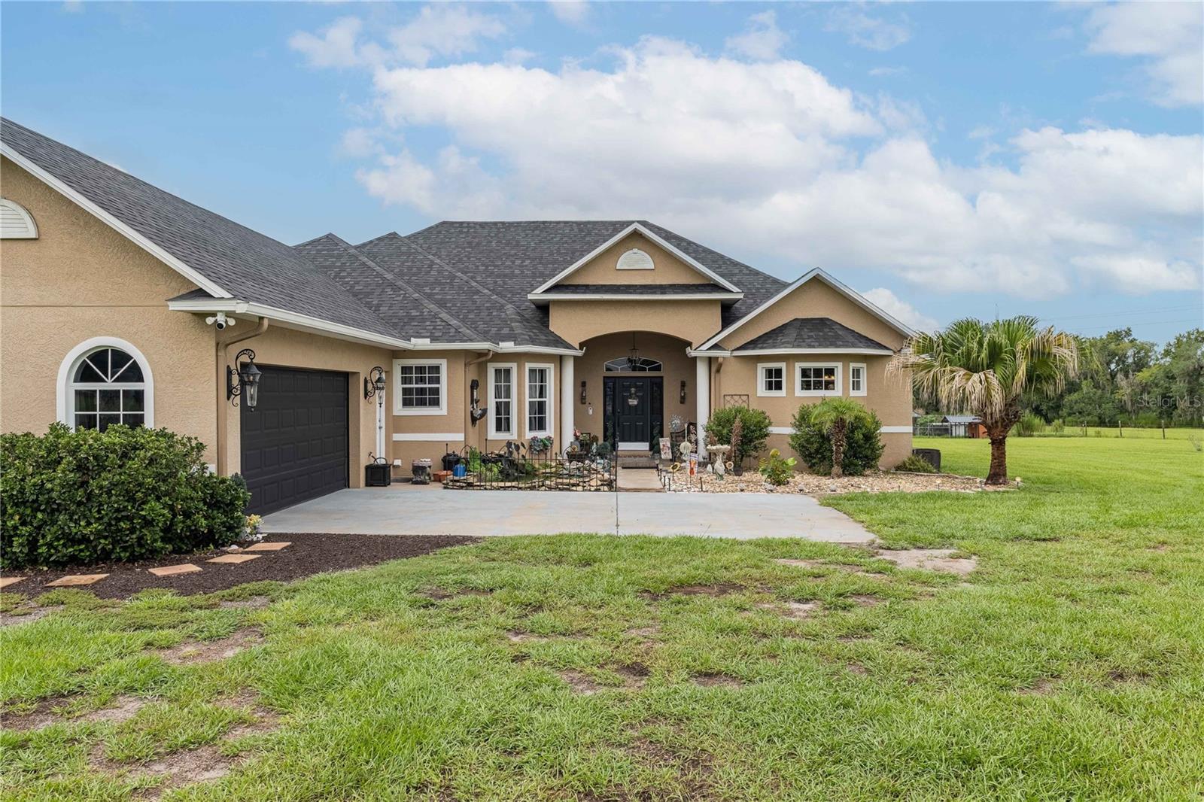
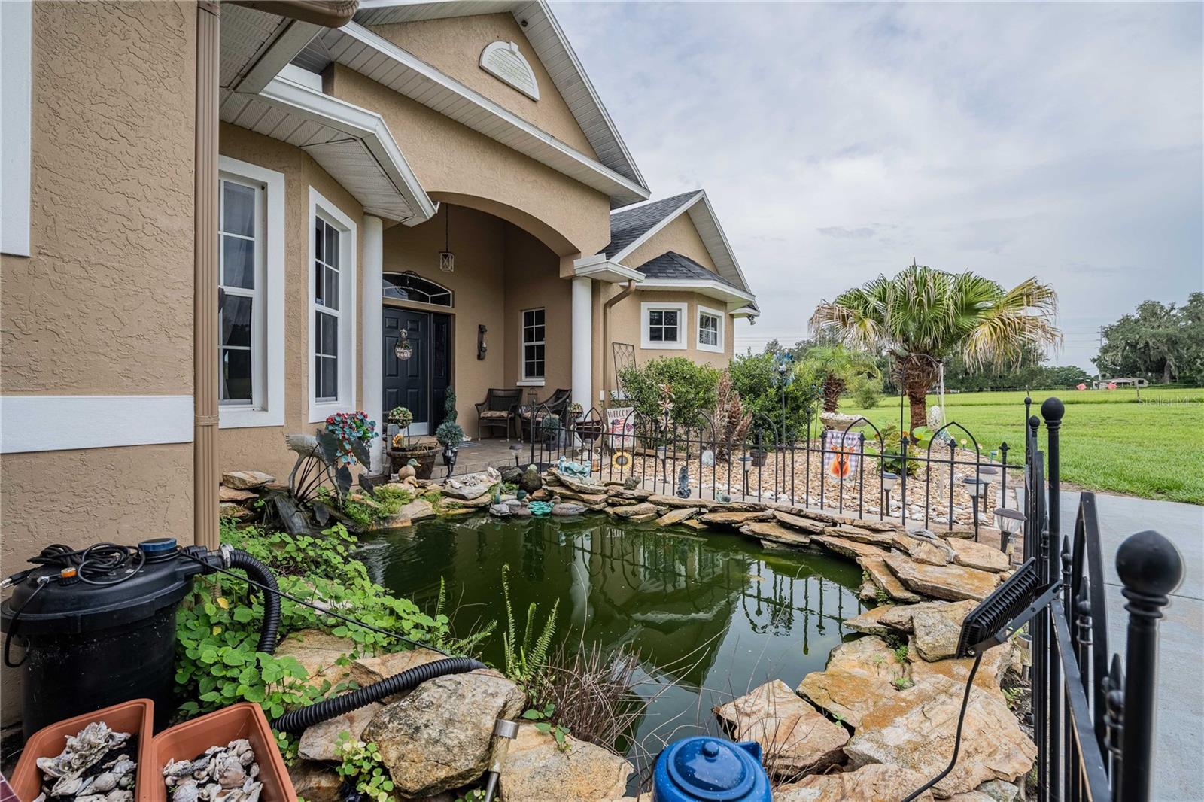
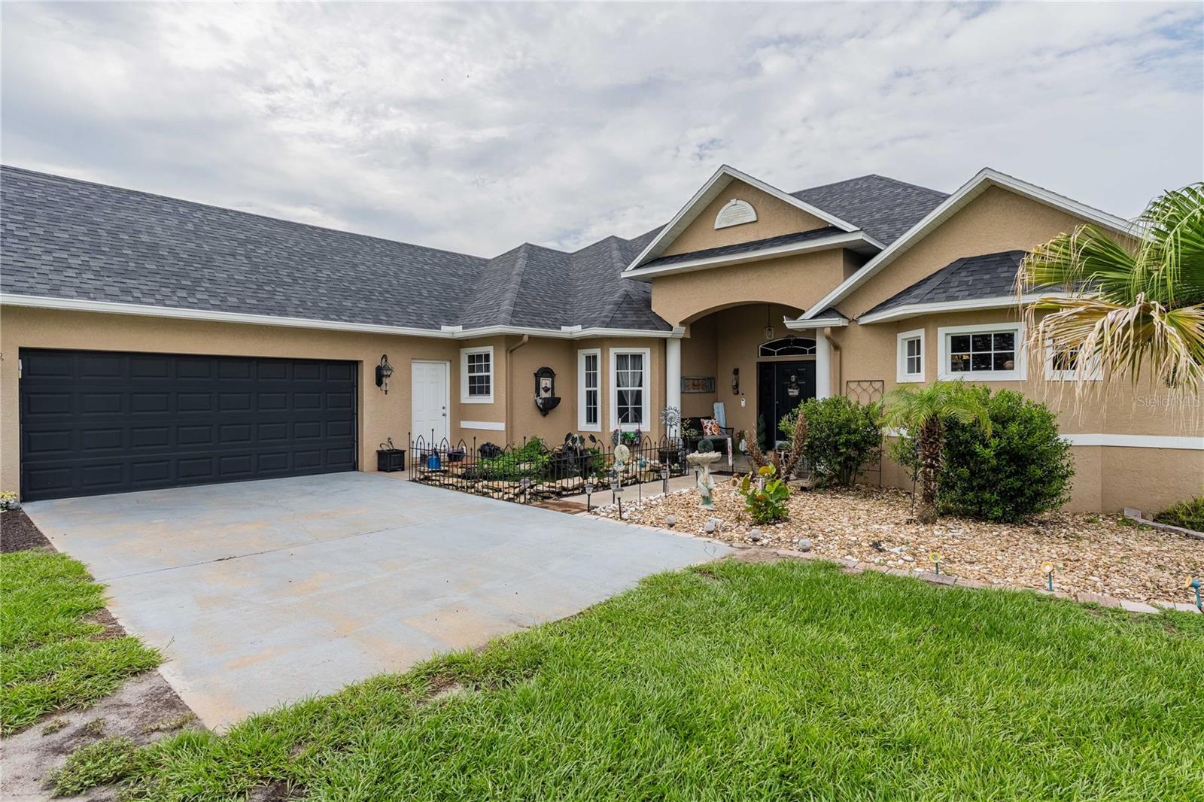
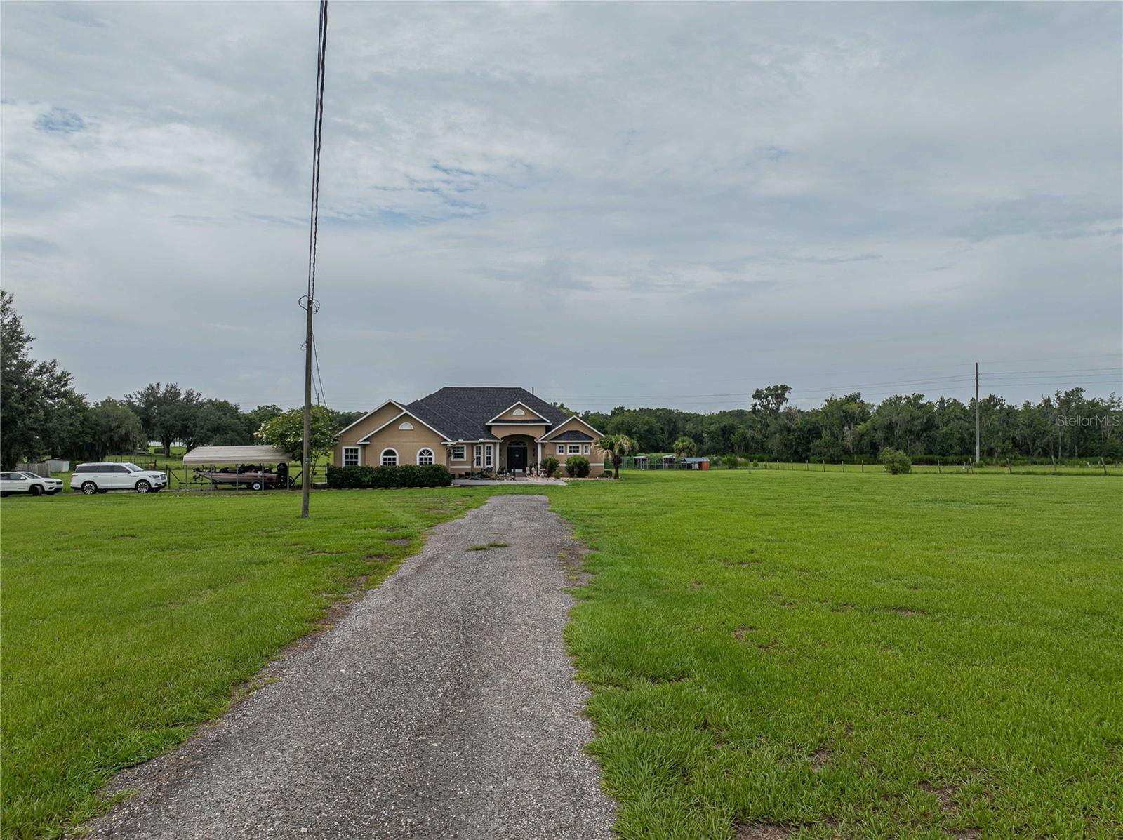
Enter an interest rate to see your estimated monthly payment.*** LOWER RATE, LOWER PAYMENT...SELLERS ARE WILLING TO CONTRIBUTE TO AN INTEREST RATE BUYDOWN FOR QUALIFIED BUYERS, WITH AN ACCEPTABLE OFFER.*** "WE HAVE LOVED CALLING THIS HOME!", that's what the owners are saying. They've enjoyed gathering, celebrating and creating memories with family and friends on this sprawling homestead. Over 8 ACRES of fully fenced land with an electric gate at the entrance to the property. Experience COUNTRY LIVING in POLK County Florida, situated just south of LAKELAND, yet only approximately 3 miles from PUBLIX, ALDI and WALMART shopping, and under 15 minutes to LAKESIDE VILLAGE OUTDOOR SHOPPING VILLAGE. Walking through the front entry you feel welcomed and cannot miss the backyard view seen through the FRENCH DOORS in the family room leading out to a SPACIOUS LANAI (wait till you see the sunsets)! This custom-built home was designed with 3 bedrooms and 3 full baths, one of which can be accessed from the screened Lanai. The kitchen offers GRANITE counters, STAINLESS appliances (new KitchenAid refrigerator), pantry closet, breakfast bar and a breakfast nook dinette, and flows into the Family room and formal dining room with tray ceiling.) PRIMARY bedroom has private access to the Lanai and was designed with a tray ceiling, ceiling fan, 2 walk-in closets with pocket doors, ENSUITE BATH (WALK-IN SHOWER, JACUZZI TUB, 2 vanities). The 2nd and 3rd bedrooms share a full bath, with one of the bedrooms having direct access to the bath. Second and third bedrooms are currently being used as an office and a dream closet! INDOOR LAUNDRY is close to the garage and outdoor access. The interior has VAULTED CEILINGS, wide hallways and doorways, CROWN MOULDING throughout, tray ceilings in the family and dining rooms. There is a DETACHED TINY HOUSE with a murphy bed and its own septic, 1 bedroom, bath, kitchenette, front porch and 2 storage lofts. Many possibilities for the tiny house...Airbnb, guest house, craft room...you name it! The Lanai has plenty of seating, and includes a SWIM/SPA, a GAZEBO, Bluetooth speakers and breathtaking sunsets! SOME CROSS FENCING IS ALREADY IN PLACE FOR HORSES. This property just has so much to offer...30 and 50 AMP RV HOOK UPS, and RV CARPORT, 2 (2-CAR) CARPORTS, DETACHED 25X40 WORKSHOP, STORAGE SHED WITH 2 LOFTS, ELECTRIC FRONT GATE, FULL SECURITY SYSTEM INCLUDES 3 OUTDOOR CAMERAS, INCLUDING THE FRONT DOOR, A/C 6 yrs, ROOF 3yrs, A KOI POND WITH MATURE KOI AT THE FRONT ENTRANCE. Give us a call, it will be a pleasure to show this property.
| 2 weeks ago | Listing updated with changes from the MLS | |
| 3 months ago | Listing first seen on site |

Listing information is provided by Participants of the Stellar MLS. IDX information is provided exclusively for personal, non-commercial use, and may not be used for any purpose other than to identify prospective properties consumers may be interested in purchasing. Information is deemed reliable but not guaranteed. Properties displayed may be listed or sold by various participants in the MLS Copyright 2026, Stellar MLS.
Last checked: 2026-10-30 05:05 PM EDT
Did you know? You can invite friends and family to your search. They can join your search, rate and discuss listings with you.