

5683 OLD BERKLEY ROADAUBURNDALE, FL 33823
Mortgage Calculator
Monthly Payment (Est.)
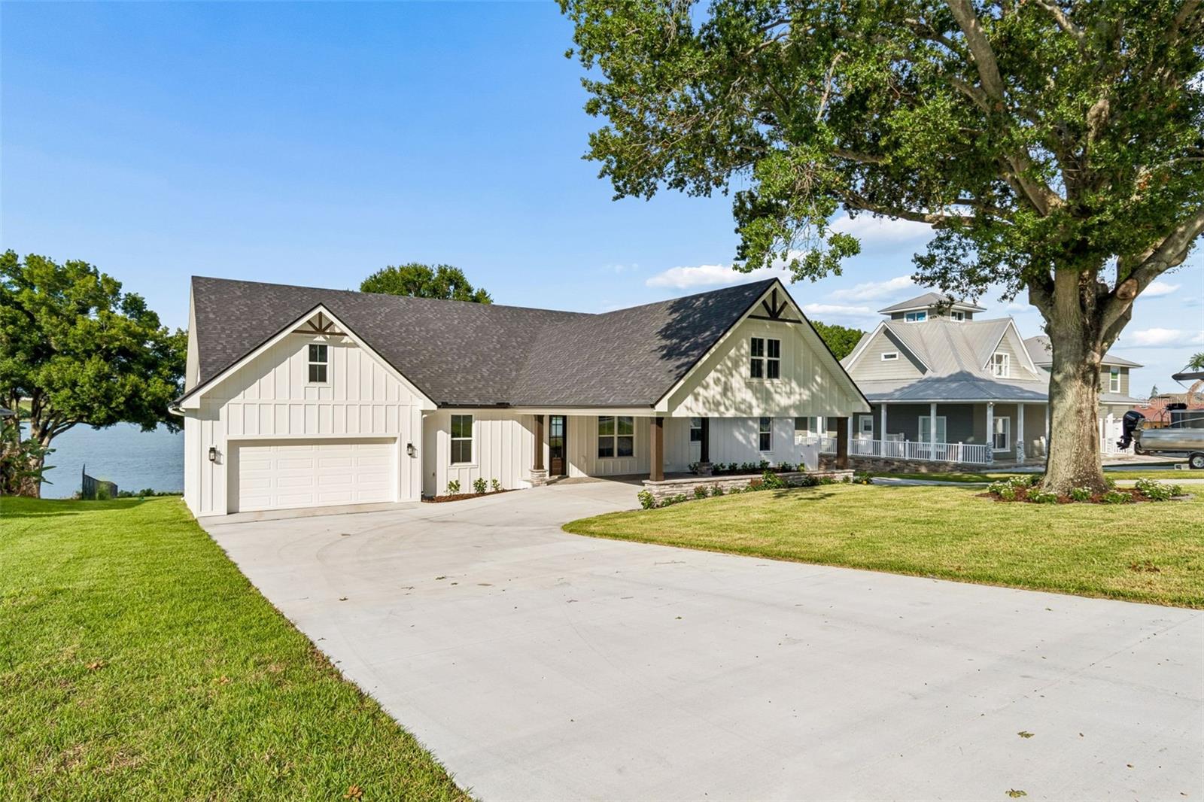
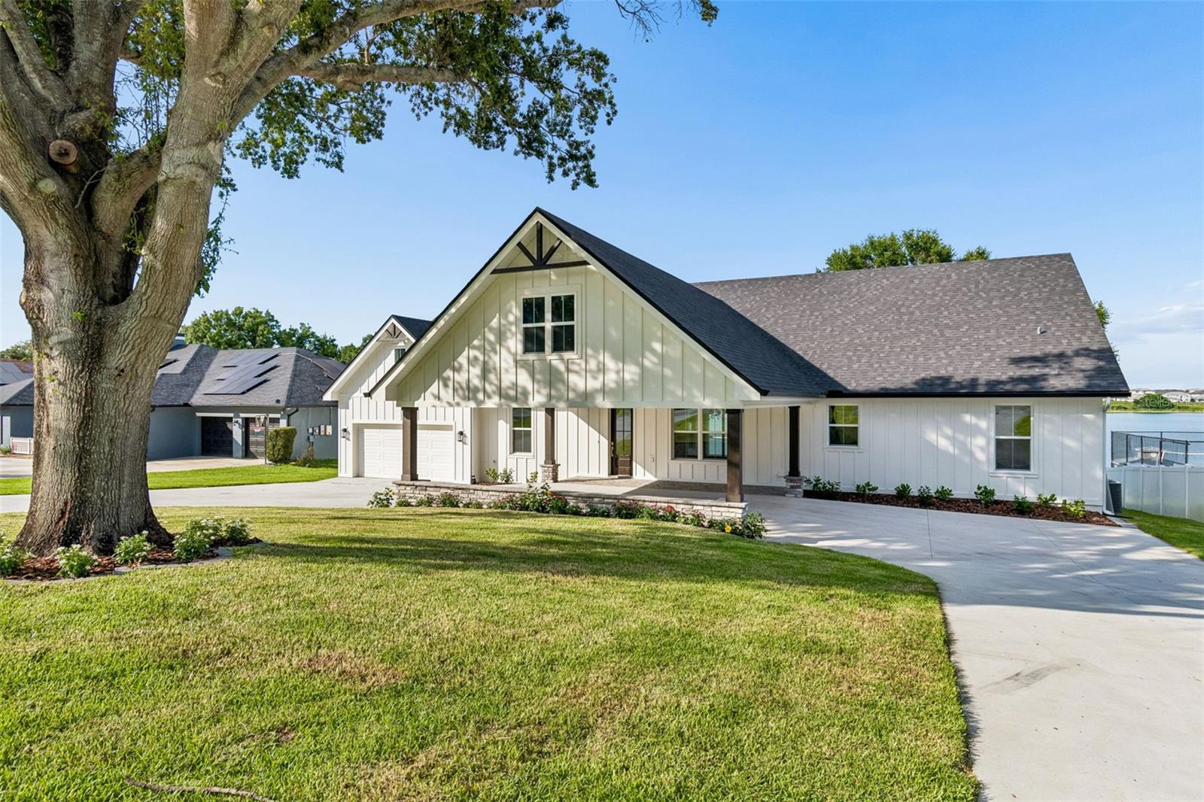
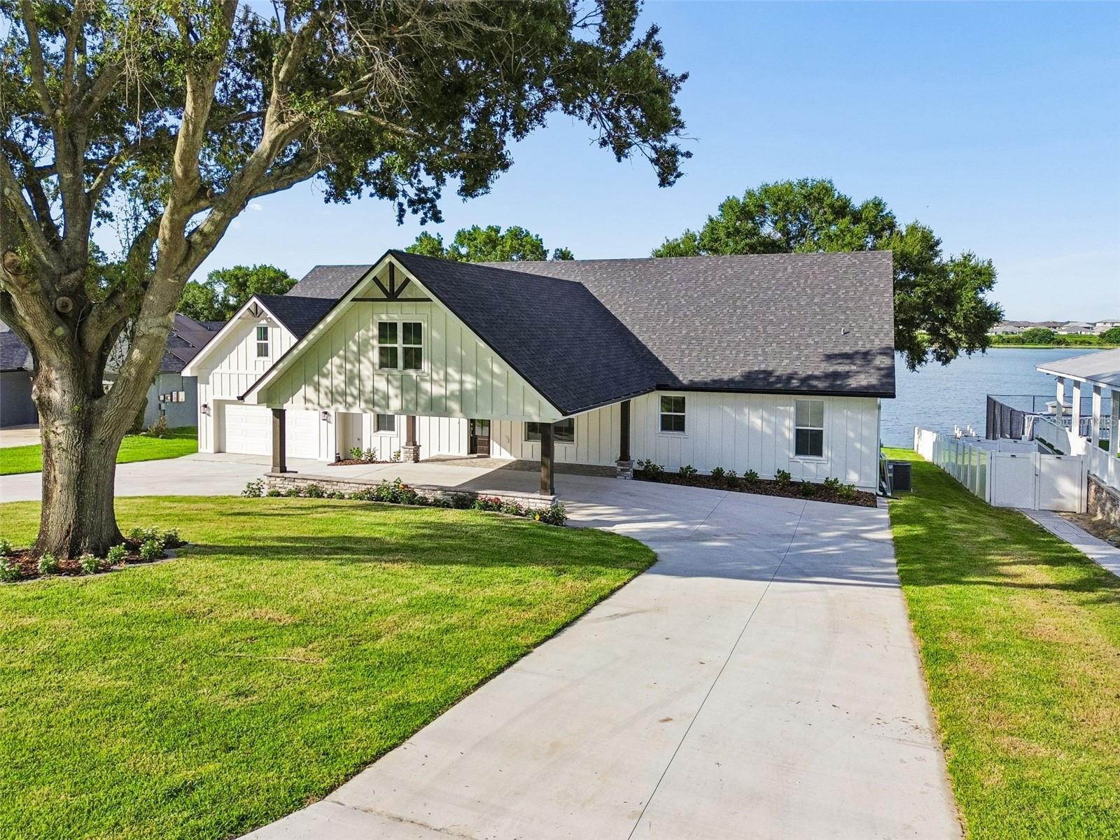
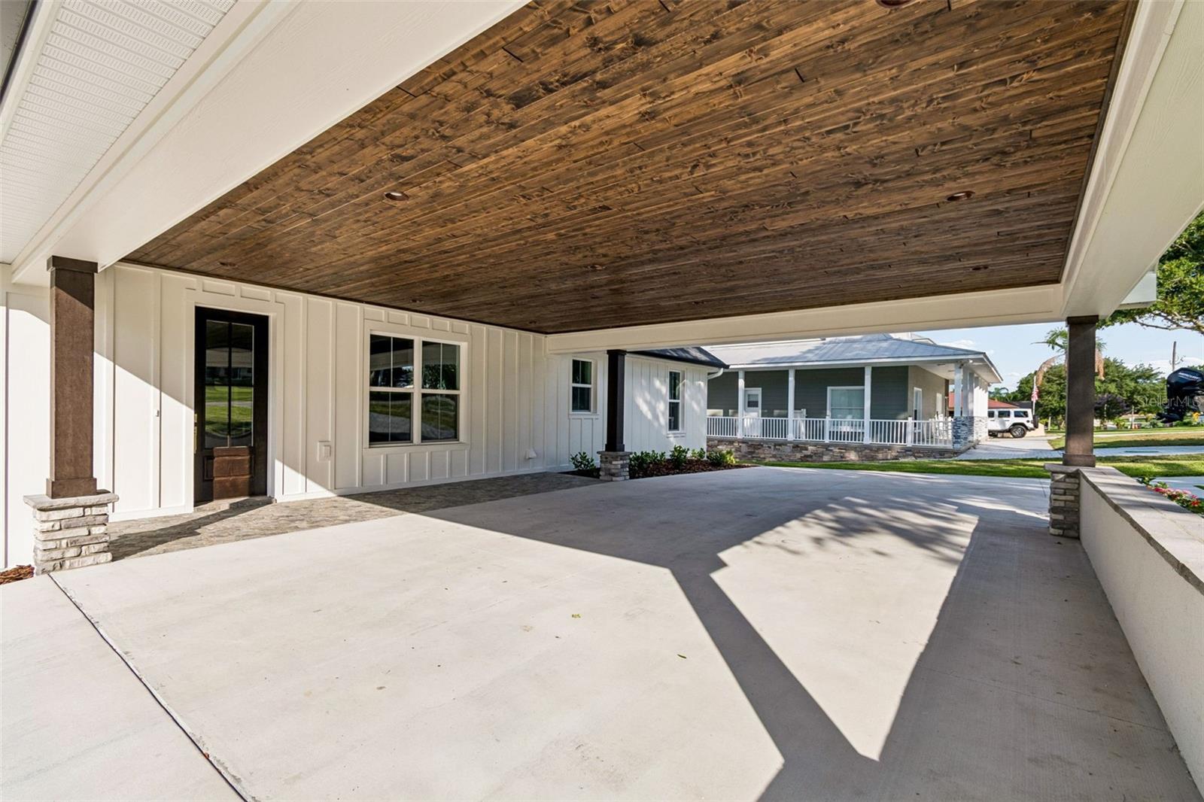
Enter an interest rate to see your estimated monthly payment.Welcome to your dream lakefront retreat! This beautifully finished custom home, professionally and completely renovated by the multi-award-winning builder Ash Built Construction, offers the perfect blend of luxury, comfort, and waterfront living. Boasting five spacious bedrooms and five beautifully appointed bathrooms, this exceptional property is designed for both everyday living and effortless entertaining. Inside, you’ll find stunning luxury vinyl plank flooring throughout the main living areas and elegant luxury tile finishes in every bathroom, creating a sophisticated yet durable living space. The kitchen features an 8 foot custom built island with stunning white and navy blue quartz countertops, with seating for 4 and a spacious walk-in pantry, offering both style and functionality. The thoughtfully designed floor plan provides generous living areas, abundant natural light, and high-quality craftsmanship at every turn. The Master bedroom is a roomy retreat with stunning view of beautiful Lake Tennessee. The master bath speaks for itself, with a spacious and luxurious shower tiled from floor to ceiling.The laundry room is equipped with a luxury laundry sink which doubles as a pet bath. Perfect for your most precious 4-legged friends! One of the home’s most unique features is the hidden bonus room above the garage, accessed through a discreet bookshelf-style entrance that blends seamlessly into the wall in the 4th bedroom upstairs. If offers the perfect space for a playroom, game room, media room, home office, or private retreat. Step outside to enjoy 105 feet of pristine Florida lakefront. Relax on the covered back porch or expansive deck, both perfectly positioned to capture breathtaking water views and unforgettable sunrises. The back covered lanai is set up and ready for the new owner to build their dream outdoor kitchen, creating the ultimate space for outdoor dining and entertaining. Boating enthusiasts will appreciate the covered electric boat lift, making it easy to enjoy days on the water whenever the mood strikes. Whether you’re looking for a full-time residence, a vacation getaway, or the ultimate place to entertain family and friends, this extraordinary lakefront home delivers exceptional craftsmanship, luxurious finishes, and the Florida waterfront lifestyle you’ve been dreaming of. Schedule your showing today! Room measurements are approximate. Some of the pictures are Virtually Staged.
| 4 weeks ago | Listing updated with changes from the MLS | |
| 4 weeks ago | Price changed to $1,199,900 | |
| 4 months ago | Status changed to Active | |
| 4 months ago | Listing first seen on site |

Listing information is provided by Participants of the Stellar MLS. IDX information is provided exclusively for personal, non-commercial use, and may not be used for any purpose other than to identify prospective properties consumers may be interested in purchasing. Information is deemed reliable but not guaranteed. Properties displayed may be listed or sold by various participants in the MLS Copyright 2026, Stellar MLS.
Last checked: 2026-10-30 06:13 PM EDT