

85 COUNTRY CLUB LANEMULBERRY, FL 33860
Mortgage Calculator
Monthly Payment (Est.)
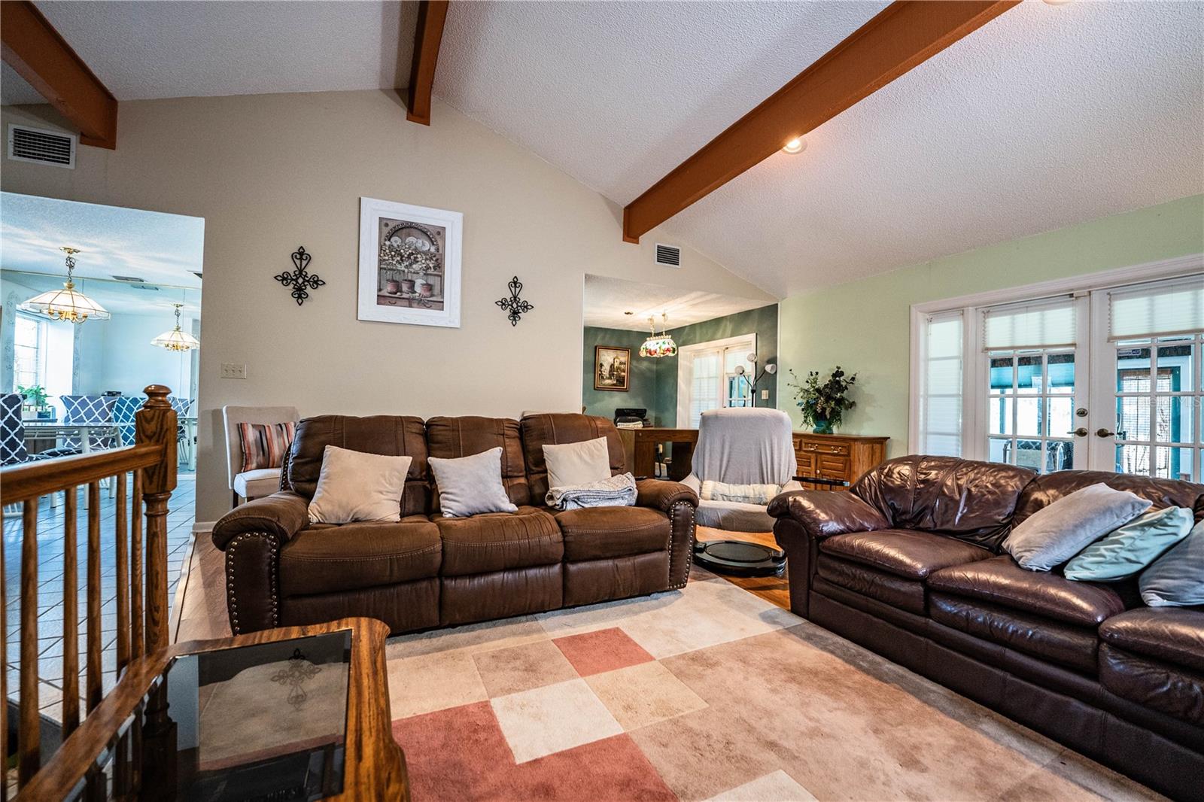
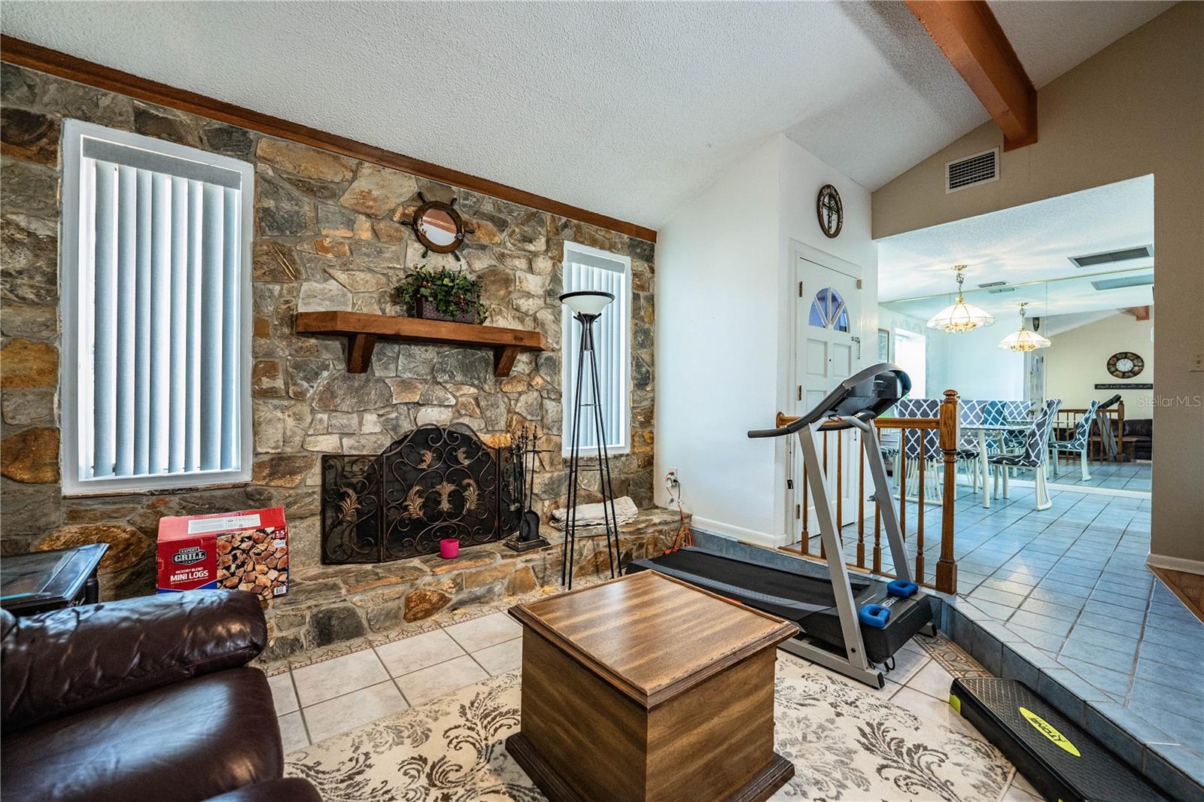
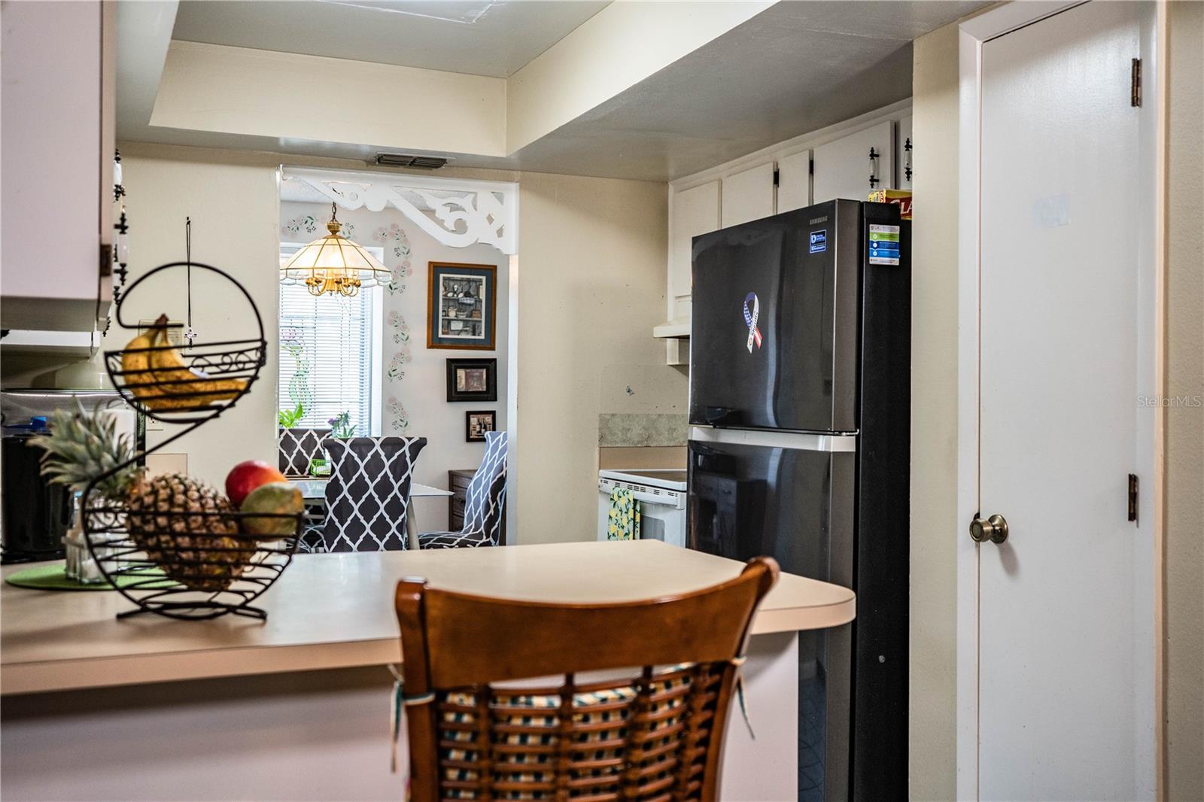
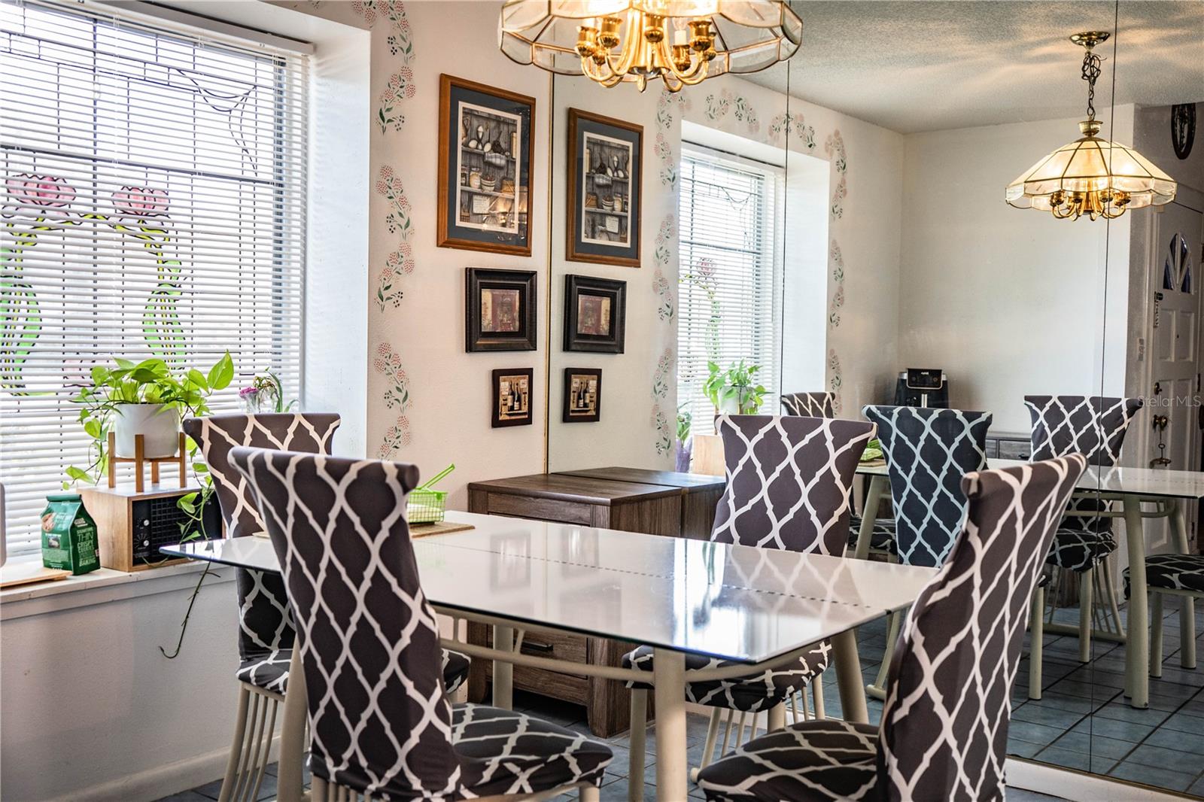
Enter an interest rate to see your estimated monthly payment.Motivated Seller! Welcome to this beautifully maintained 4-bedroom, 2-bath home situated on over half an acre in an established neighborhood, offering the perfect combination of space, privacy, and convenience. Backing up to a peaceful creek with no rear neighbors, this property provides a serene setting while remaining just minutes from shopping, dining, schools, and everyday amenities. Step inside and you'll immediately appreciate the soaring vaulted ceilings accented by striking exposed wood beams, creating warmth, architectural character, and a timeless custom feel throughout the main living area. The thoughtfully designed split floor plan offers both functionality and privacy. The spacious sunken living room is the centerpiece of the home, featuring a stunning floor-to-ceiling wood-burning fireplace that creates a warm and inviting space for gathering with family and friends. French doors open into the expansive Florida room with screened windows, providing additional living space that's perfect for entertaining, relaxing, or enjoying peaceful backyard views year-round. The oversized primary suite features a walk-in closet, while the additional bedrooms offer flexibility for family, guests, or a home office. An oversized two-car garage provides ample room for vehicles, storage, tools, or hobbies. Lovingly cared for over the years, this home is move-in ready while offering the perfect opportunity to personalize and make it your own. Major improvements include a 2018 roof, one new HVAC system updated in 2022 providing added peace of mind for years to come. From the oversized homesite, mature landscaping, and private backyard with a tranquil creek to the distinctive architectural details and unbeatable location, this property offers the space, character, and lifestyle that's becoming increasingly difficult to find. Conveniently located near shopping, restaurants, schools, parks, and major roadways, you'll enjoy the perfect balance of peaceful living with everyday convenience.
| 3 days ago | Listing updated with changes from the MLS | |
| a month ago | Price changed to $345,000 | |
| 4 months ago | Listing first seen on site |

Listing information is provided by Participants of the Stellar MLS. IDX information is provided exclusively for personal, non-commercial use, and may not be used for any purpose other than to identify prospective properties consumers may be interested in purchasing. Information is deemed reliable but not guaranteed. Properties displayed may be listed or sold by various participants in the MLS Copyright 2026, Stellar MLS.
Last checked: 2026-10-30 06:18 PM EDT