Save
Ask
Tour
Hide
Share
$567,000
136 Days On Site

820 S OAK AVENUE
BARTOW, FL 33830

For Sale|Single Family Residence|Active
6
Beds
5
Total Baths
5
Full Baths
4,760
SqFt
$119
/SqFt
1910
Built
Subdivision:
HOOKERS ADD
County:
Polk
Call Now: 404.793.7788
Is this the listing for you? We can help make it yours.
404.793.7788
820 S OAK AVENUE820 S OAK AVENUE820 S OAK AVENUE820 S OAK AVENUE
Save
Ask
Tour
Hide
Share

Mortgage Calculator

Monthly Payment (Est.)

Enter an interest rate to see your estimated monthly payment.
Calculator powered by Showcase IDX, a Constellation1 Company. Copyright ©2026 Information is deemed reliable but not guaranteed.

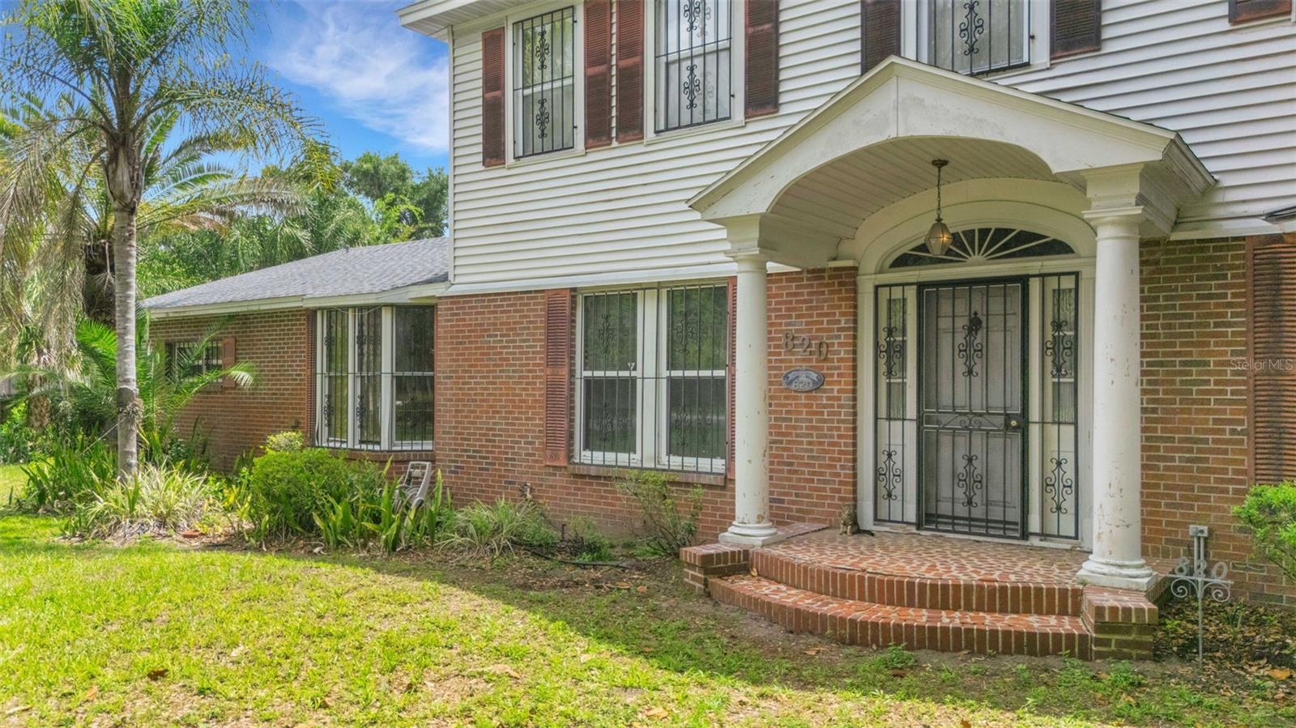
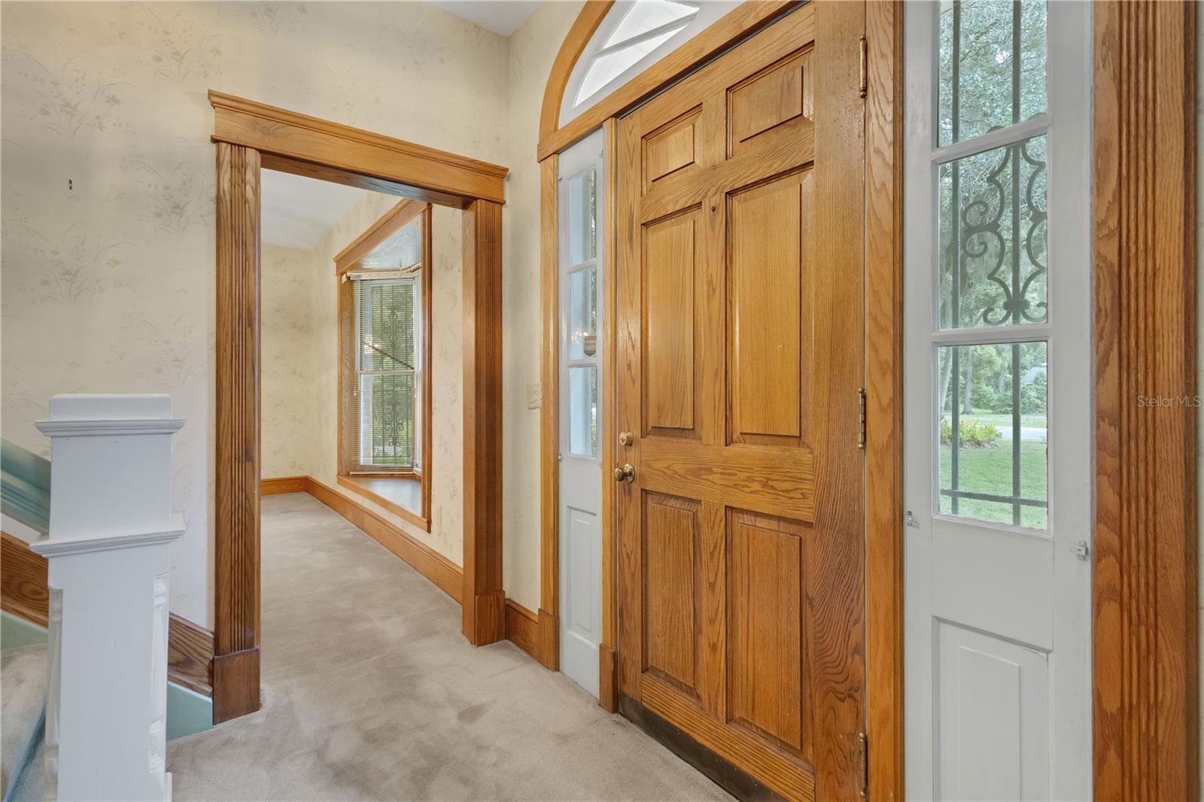
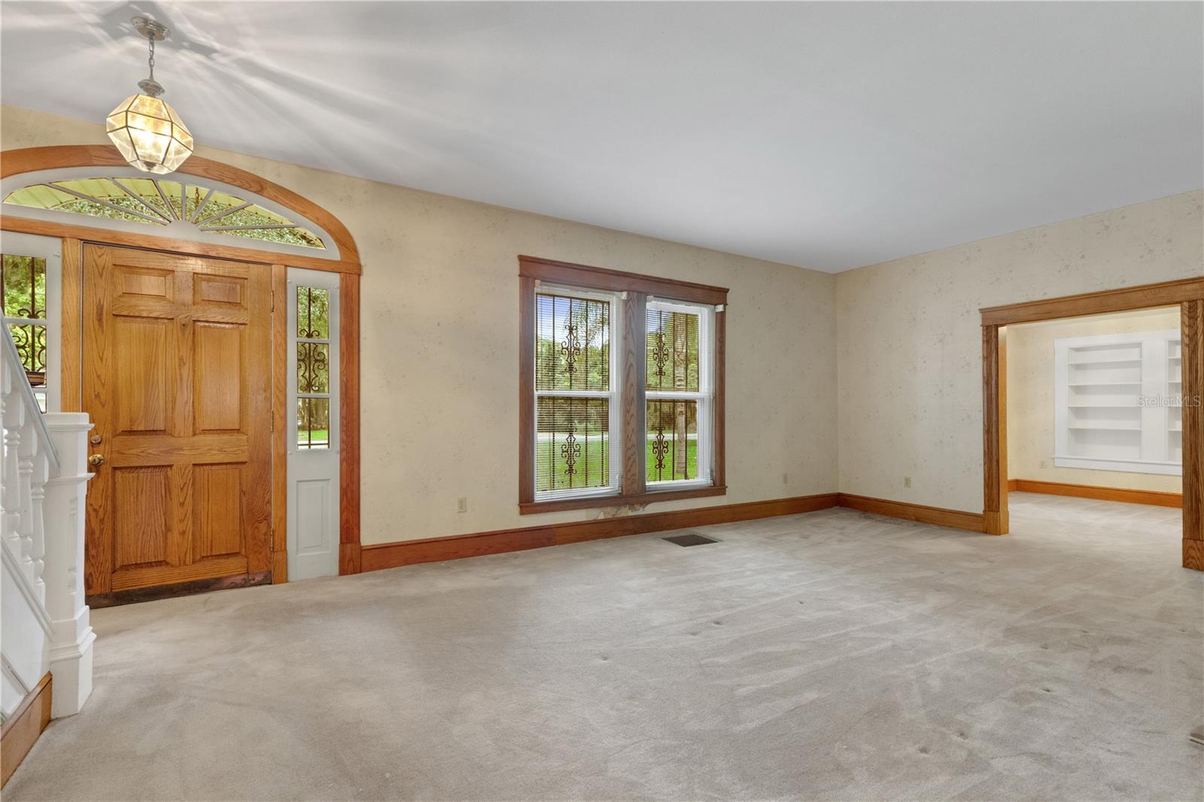
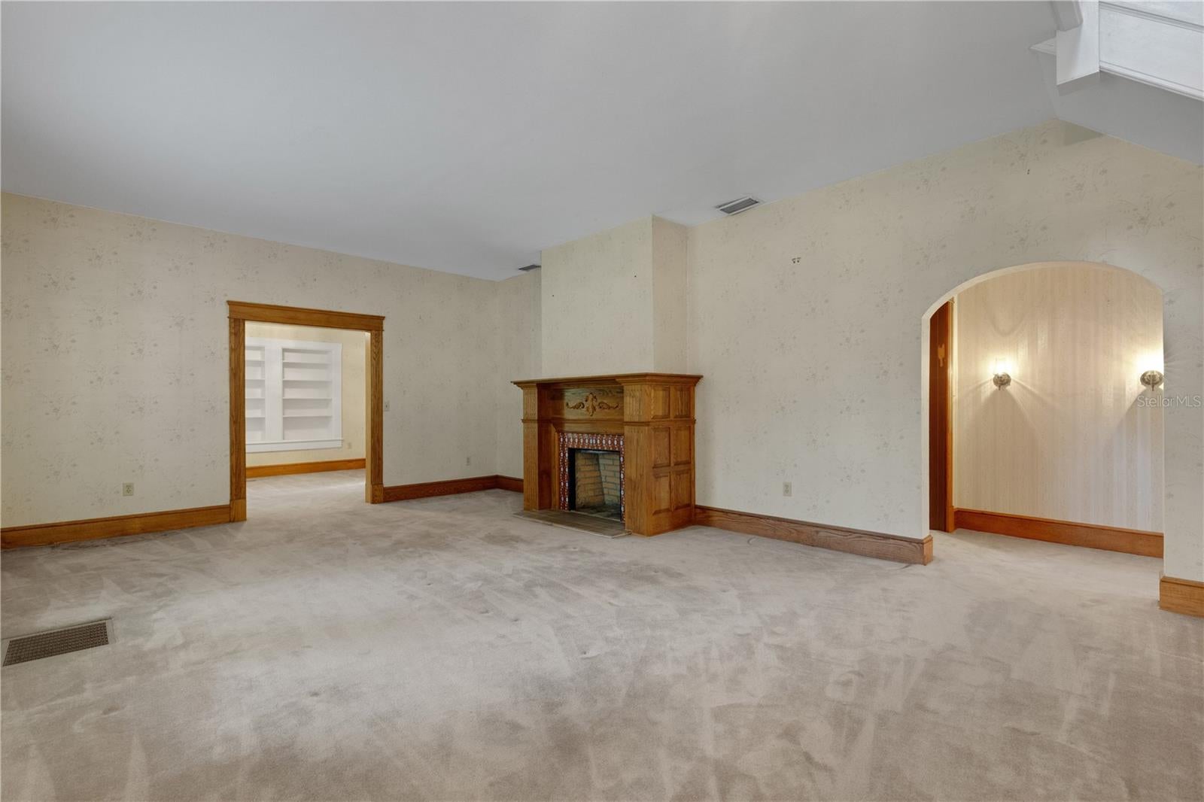
NEW PRICE! Now priced below appraisal. DON'T MISS YOUR CHANCE TO STEP BACK IN TIME and own part of Bartow’s history that is steeped into every room of this 1910 home situated on nearly a full acre in the heart of Bartow’s residential area just a few blocks east of the courthouse and south of Main Street. This sprawling 5-bedroom, 4-bath main home features spacious rooms throughout, a dedicated office, formal living and dining rooms, family room, and a Florida room complete with Terrazzo flooring and REAL cypress paneled walls and built-in bookcase. There are a multitude of built-in features throughout the home, storage space galore (every inch was utilized!), a non-working fireplace (it was capped years ago), PLUS a 1-bedroom / 1-bath cottage/guest house with kitchen and living area that was completely updated in 2022. There is also a detached 2-car garage with workshop space, half-bath, two storage sheds and a covered space for boat/RV parking. The inground pool is situated away from the main residence and cottage. Shingle roof replaced in 2022, tented in 2022 and comes with the balance of Orkin’s 5-Year Warranty. Main sewer line replaced in 2020. Please do not rely on public records for SF figures as a recent appraisal determined the Main house is approximately 4067 SF of living area and detached Cottage/Guest House is approximately 693 SF of living area.

Save
Ask
Tour
Hide
Share
Listing Snapshot
Price 
$567,000
Days On Site 
136 Days
Bedrooms 
6
Inside Area (SqFt) 
4,760 sqft
Total Baths 
5
Full Baths 
5
Partial Baths 
N/A
Lot Size 
0.91 Acres
Year Built 
1910
MLS Number 
L4962731
Status 
Active
Property Tax 
$3,446.53
HOA/Condo/Coop Fees 
N/A
Sq Ft Source 
Appraiser
Friends & Family
Recent Activity
a month agoListing updated with changes from the MLS
a month agoPrice changed to $567,000
4 months agoStatus changed to Active
4 months agoListing first seen on site
General Features
Acres 
0.91
Direction Faces 
East
Garage 
Yes
Garage Spaces 
2
Levels 
Two
Number Of Stories 
2
Parking 
OversizedRV Access/Parking
Pets 
Yes
Property Sub Type 
Single Family Residence
Sewer 
Public SewerSeptic Tank
SqFt Total 
6184
Style 
Traditional
Utilities 
Cable AvailableCable ConnectedElectricity Connected
Water Source 
Public
Zoning 
R-2
Interior Features
Appliances 
CooktopDishwasher
Basement 
Crawl Space
Cooling 
Central AirZoned
Fireplace 
Yes
Fireplace Features 
DecorativeLiving Room
Flooring 
CarpetCeramic TileOther
Furnished 
Unfurnished
Heating 
CentralHeat PumpZoned
Interior 
Built-in FeaturesCrown MoldingHigh CeilingsIn-Law Floorplan
Laundry Features 
InsideLaundry Room
Window Features 
Blinds
Bathroom 5 
Dimensions - 13x15Level - Second
Bedroom 2 
Dimensions - 13x15Level - First
Bedroom 3 
Dimensions - 14x13Level - First
Bedroom 4 
Dimensions - 12x15Level - Second
Dinette 
Dimensions - 15x13Level - FirstFeatures - Wet Bar
Dining Room 
Dimensions - 16x16Level - First
Family Room 
Dimensions - 14x15Level - FirstFeatures - Ceiling Fan(s)
Florida Room 
Dimensions - 17x14Level - First
Kitchen 
Dimensions - 16x11Level - FirstFeatures - Pantry
Laundry 
Dimensions - 6x9Level - First
Living Room 
Dimensions - 21x15Level - First
Master Bedroom 
Dimensions - 14x21Level - FirstFeatures - Double Vanity
Office 
Dimensions - 12x13Level - First
Save
Ask
Tour
Hide
Share
Exterior Features
Construction Details 
Frame
Exterior 
Storage
Lot Features 
ClearedLevelPaved
Other Structures 
Guest HouseOther
Patio And Porch 
DeckRear Porch
Pool Features 
In GroundOtherPrivate
Private Pool 
Yes
Roof 
Shingle
View 
GardenPool
Waterview 
GardenPool
Windows/Doors 
Blinds
Community Features
MLS Area 
33830 - Bartow
Township 
30
Financing Terms Available 
Cash
Roads 
Asphalt
Schools
School District
Unknown
Elementary School
Bartow Elem Academy
Middle School
Bartow Middle
High School
Bartow High
Listing courtesy of PREMIER REALTY NETWORK, INC (863) 602-1881


Listing information is provided by Participants of the Stellar MLS. IDX information is provided exclusively for personal, non-commercial use, and may not be used for any purpose other than to identify prospective properties consumers may be interested in purchasing. Information is deemed reliable but not guaranteed. Properties displayed may be listed or sold by various participants in the MLS Copyright 2026, Stellar MLS.
Last checked: 2026-10-30 06:13 PM EDT

Neighborhood & Commute
Source: Walkscore
Disclosure: Community information and market data powered by Constellation Data Labs. Information is deemed reliable but not guaranteed.
Save
Ask
Tour
Hide
Share