

Save
Ask
Tour
Hide
$1,400,000
142 Days On Site
327 MIRAMAR ROADLAKELAND, FL 33803
For Sale|Single Family Residence|Active
4
Beds
4
Total Baths
4
Full Baths
3,776
SqFt
$371
/SqFt
1927
Built
Subdivision:
CASA BELLA
County:
Polk
Call Now: 404.793.7788
Is this the listing for you? We can help make it yours.
404.793.7788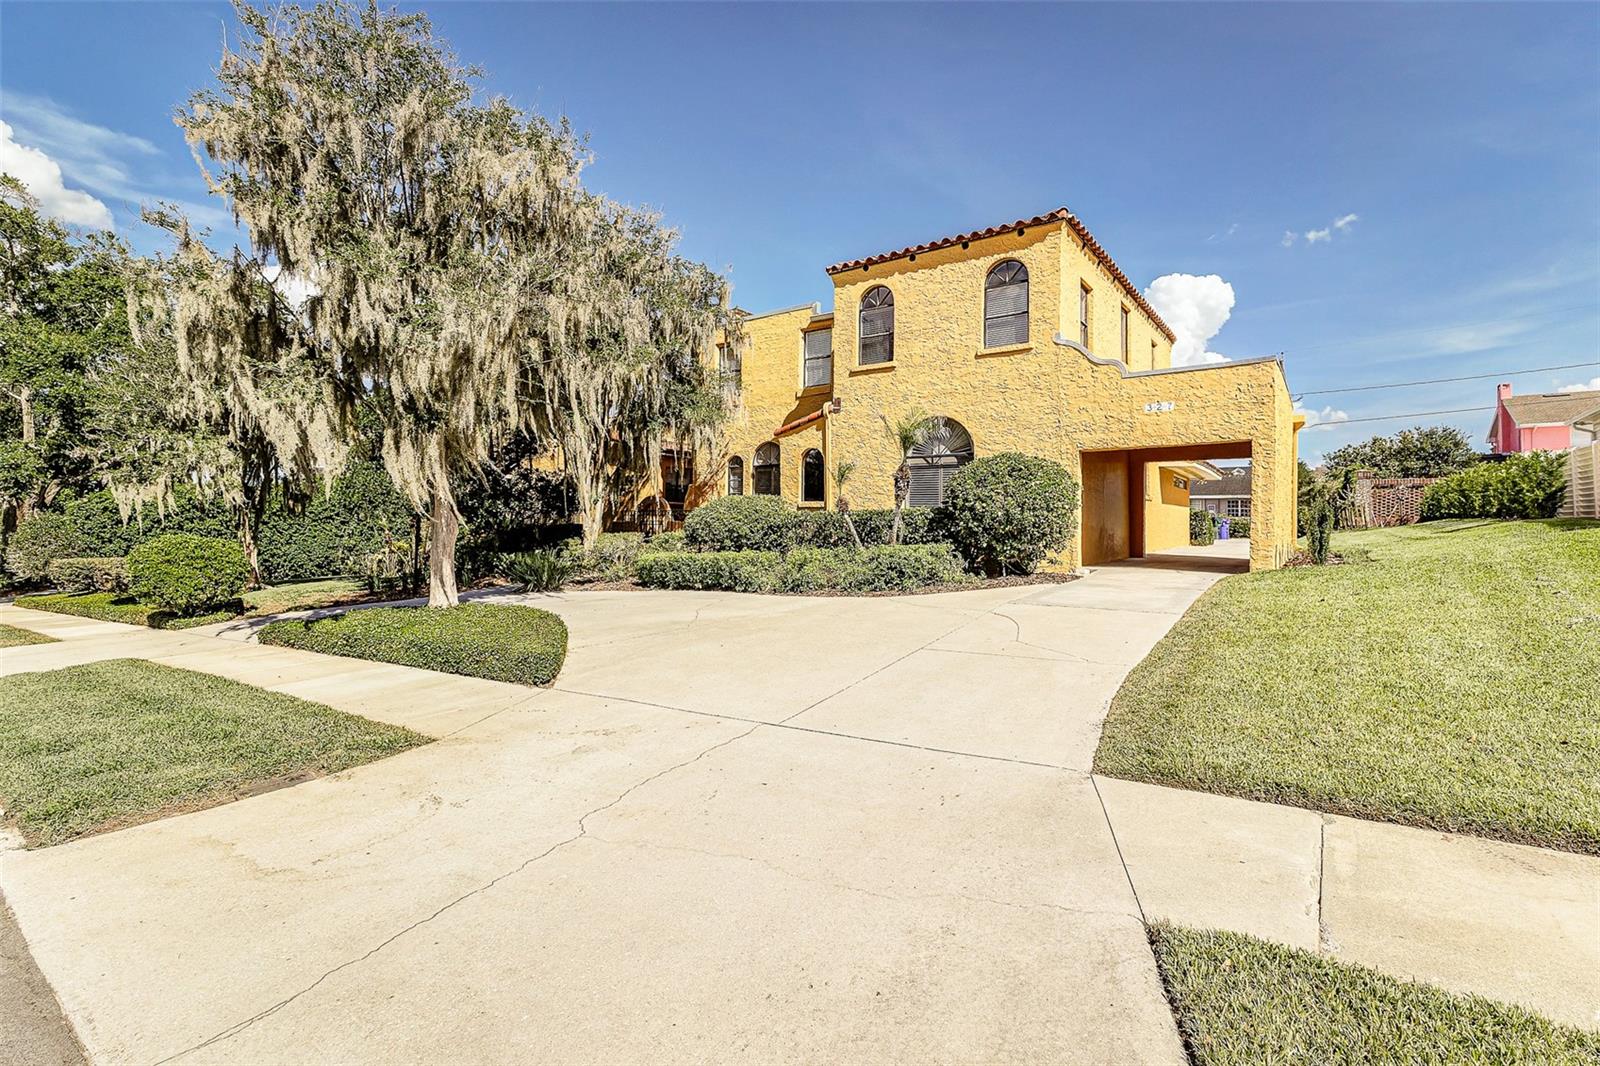
Save
Ask
Tour
Hide
Mortgage Calculator
Monthly Payment (Est.)
Enter an interest rate to see your estimated monthly payment.Calculator powered by Showcase IDX, a Constellation1 Company. Copyright ©2026 Information is deemed reliable but not guaranteed.
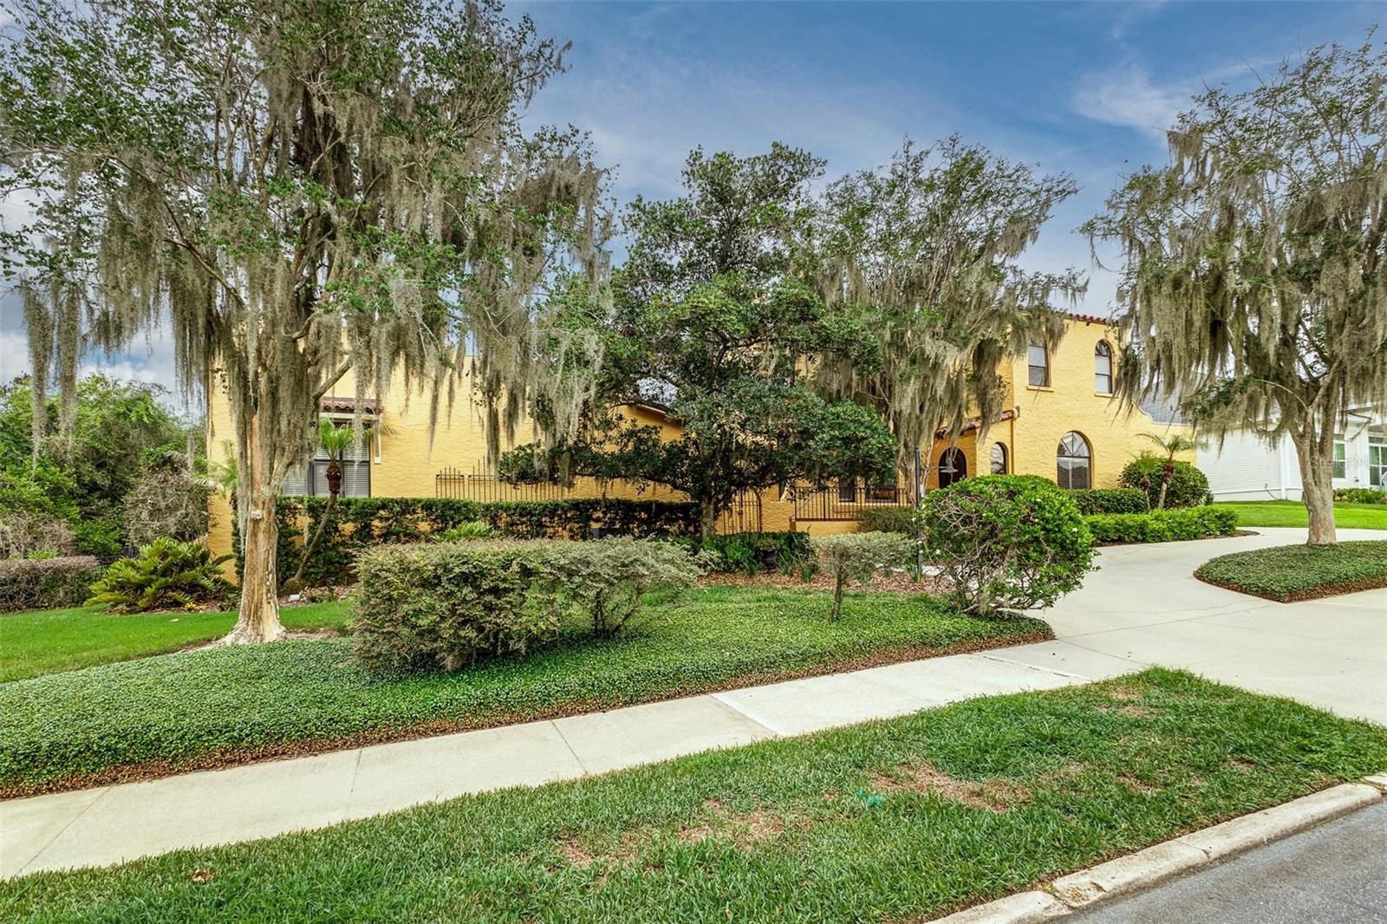
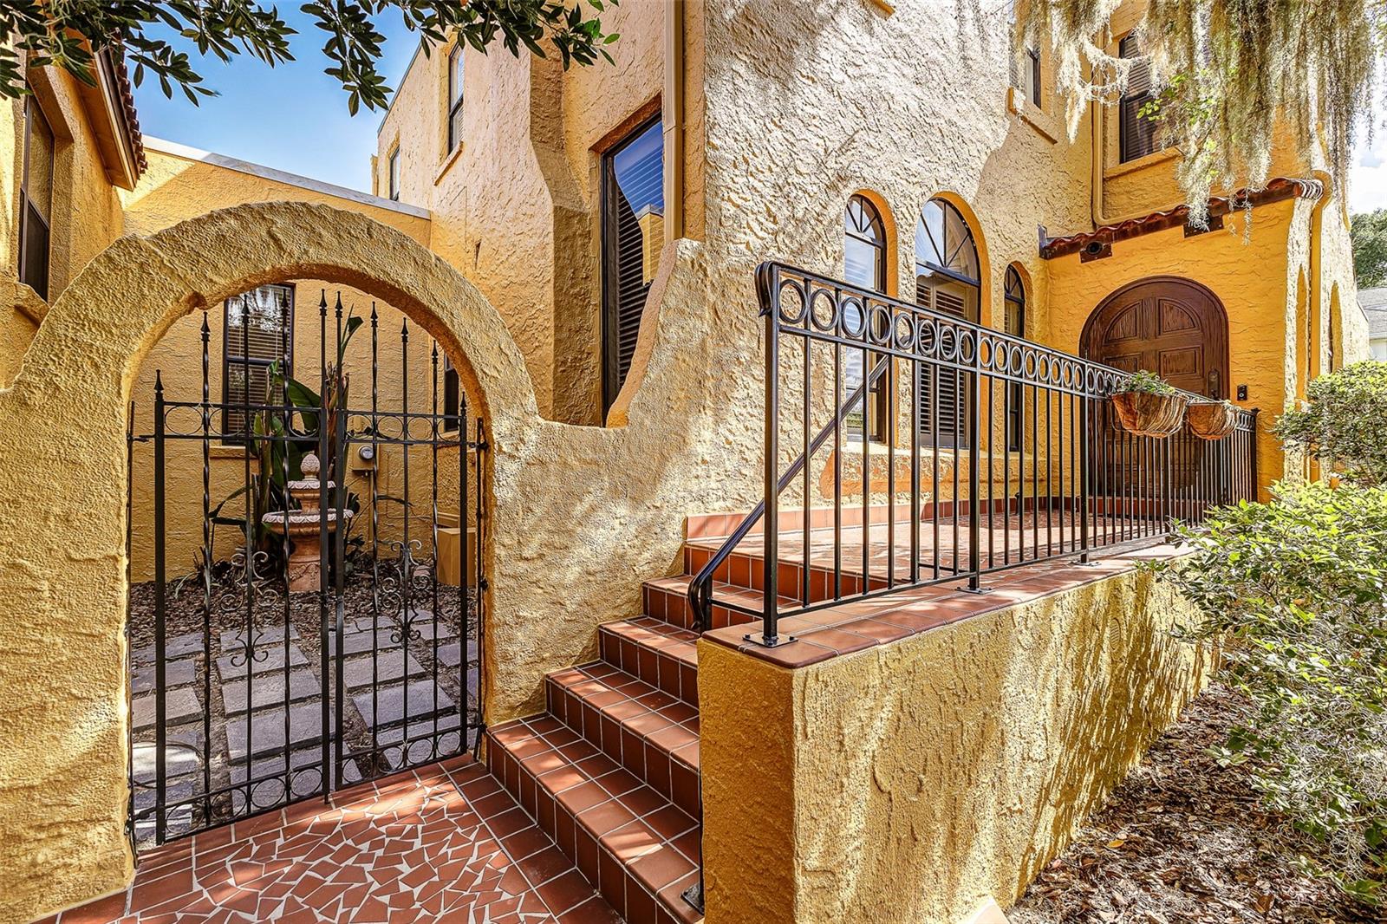
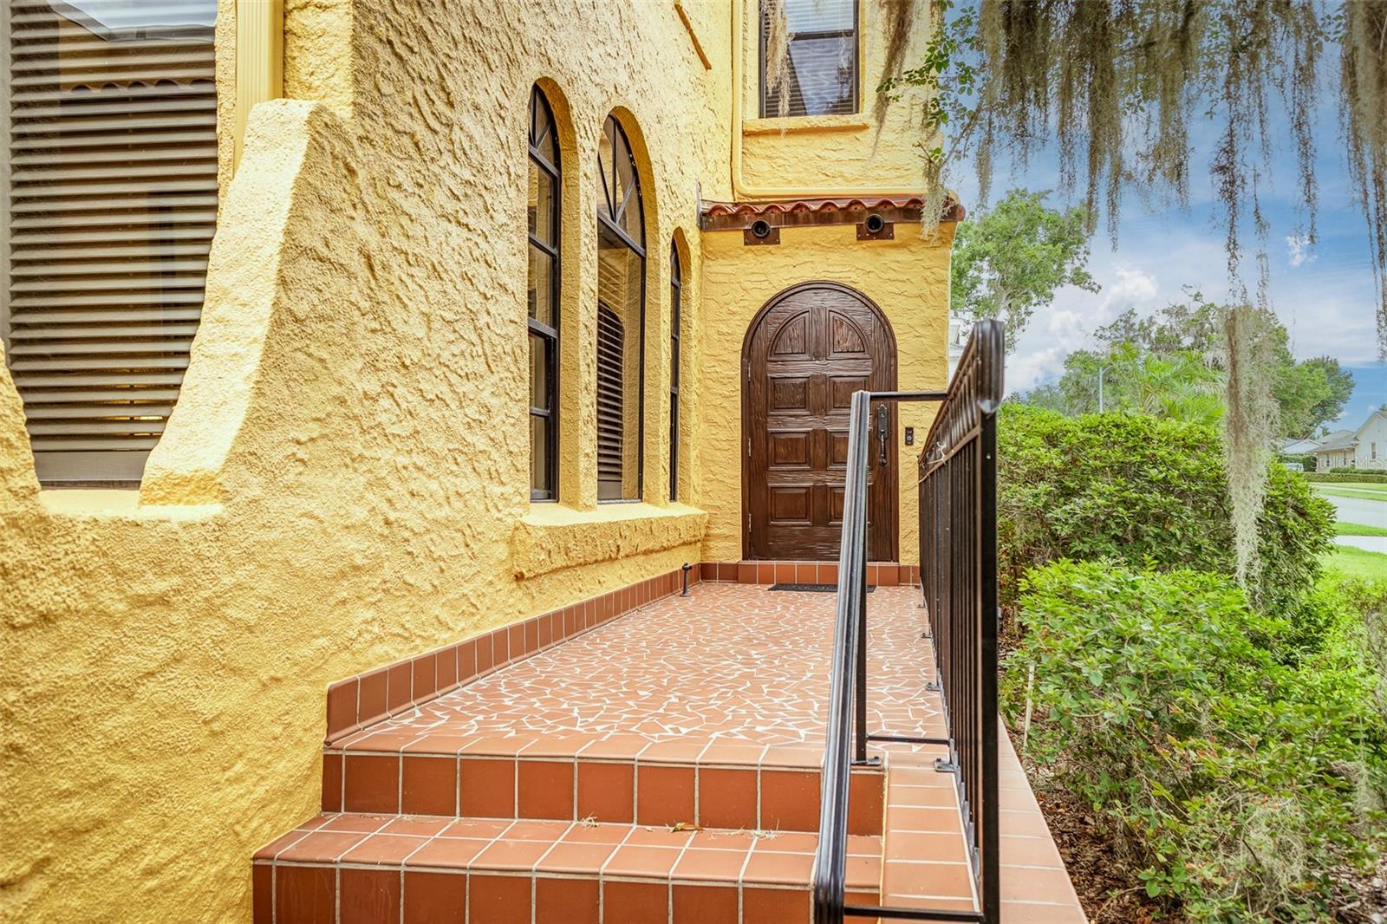
A beautiful, well-kept home steps from Lake Hollingsworth. This 4/4 plus an office and bonus room has space for everyone, including a work space in the garage, large back patio and great yard! The updated kitchen is flanked by a formal dining room, family room and breakfast room overlooking the back yard. Large primary suite contains its own hallway entry, walk-in closet, washer, dryer and private entry to the back patio. Parking includes a circular drive, portico, and garage in the back of the home with two spaces, storage and a workspace. A front sidewalk leads directly to Lake Hollingsworth steps away with a three-mile walking path and beautiful sunsets!
Save
Ask
Tour
Hide
Listing Snapshot
Price
$1,400,000
Days On Site
142 Days
Bedrooms
4
Inside Area (SqFt)
3,776 sqft
Total Baths
4
Full Baths
4
Partial Baths
N/A
Lot Size
0.42 Acres
Year Built
1927
MLS Number
L4962185
Status
Active
Property Tax
$8,618.48
HOA/Condo/Coop Fees
N/A
Sq Ft Source
Public Records
Friends & Family
Recent Activity
| 2 months ago | Listing updated with changes from the MLS | |
| 5 months ago | Listing first seen on site |
General Features
Acres
0.42
Carport
1
Direction Faces
Northwest
Garage
Yes
Garage Spaces
2
Levels
One
Number Of Stories
2
Parking
Circular DrivewayDrivewayGarage Door OpenerGarage Faces Side
Pets
Yes
Property Sub Type
Single Family Residence
Security
Security SystemSmoke Detector(s)
Sewer
Public Sewer
SqFt Total
4111
Style
Mediterranean
Utilities
Cable AvailableCable ConnectedElectricity ConnectedSewer ConnectedWater Connected
Water Source
Public
Zoning
RA-1
Interior Features
Appliances
DishwasherDisposalDryerElectric Water HeaterExhaust FanFreezerIce MakerMicrowaveRangeRefrigeratorWasher
Basement
Crawl Space
Cooling
Central AirZoned
Fireplace
Yes
Fireplace Features
Living Room
Flooring
CarpetTileWood
Furnished
Unfurnished
Heating
CentralElectricZoned
Interior
Crown MoldingEat-in KitchenStone CountersWalk-In Closet(s)
Laundry Features
Inside
Window Features
ShuttersWood Frames
Dining Room
Dimensions - 15x13Level - First
Kitchen
Dimensions - 15x14Level - First
Living Room
Dimensions - 15x14Level - First
Master Bedroom
Dimensions - 19x14Level - First
Save
Ask
Tour
Hide
Exterior Features
Construction Details
Stucco
Exterior
Outdoor GrillPrivate YardRain GuttersStorage
Fencing
Chain LinkOther
Lot Features
Paved
Patio And Porch
CoveredPatio
Roof
Tile
Windows/Doors
ShuttersWood Frames
Community Features
Community Features
Street Lights
MLS Area
33803 - Lakeland
Township
28
Financing Terms Available
CashConventional
Roads
AsphaltPaved
Schools
School District
Unknown
Elementary School
Dixieland Elem
Middle School
Southwest Middle School
High School
Lakeland Senior High
Listing courtesy of RUTHVENS, INC. (407) 622-9100

Listing information is provided by Participants of the Stellar MLS. IDX information is provided exclusively for personal, non-commercial use, and may not be used for any purpose other than to identify prospective properties consumers may be interested in purchasing. Information is deemed reliable but not guaranteed. Properties displayed may be listed or sold by various participants in the MLS Copyright 2026, Stellar MLS.
Last checked: 2026-10-30 03:10 PM EDT
Neighborhood & Commute
Source: Walkscore
Disclosure: Community information and market data powered by Constellation Data Labs. Information is deemed reliable but not guaranteed.
Save
Ask
Tour
Hide
Did you know? You can invite friends and family to your search. They can join your search, rate and discuss listings with you.