

10049 QUINN ROADPOLK CITY, FL 33868
Mortgage Calculator
Monthly Payment (Est.)
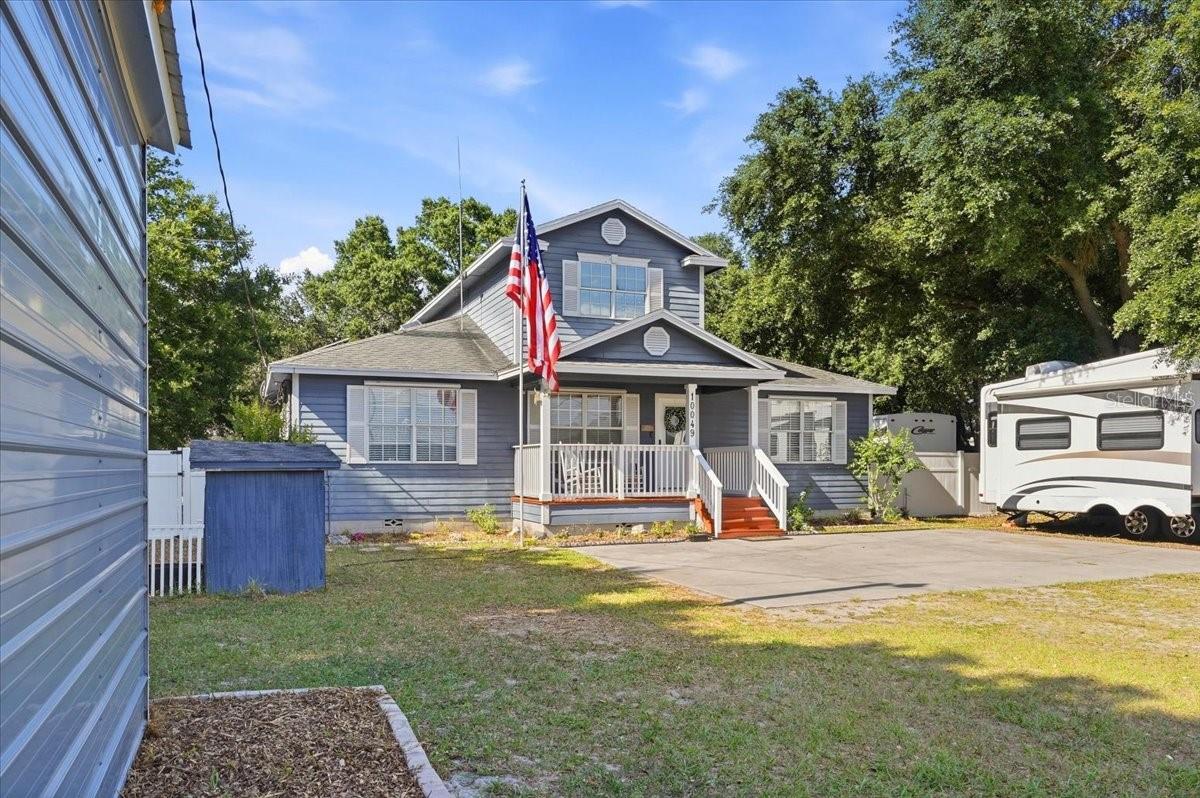
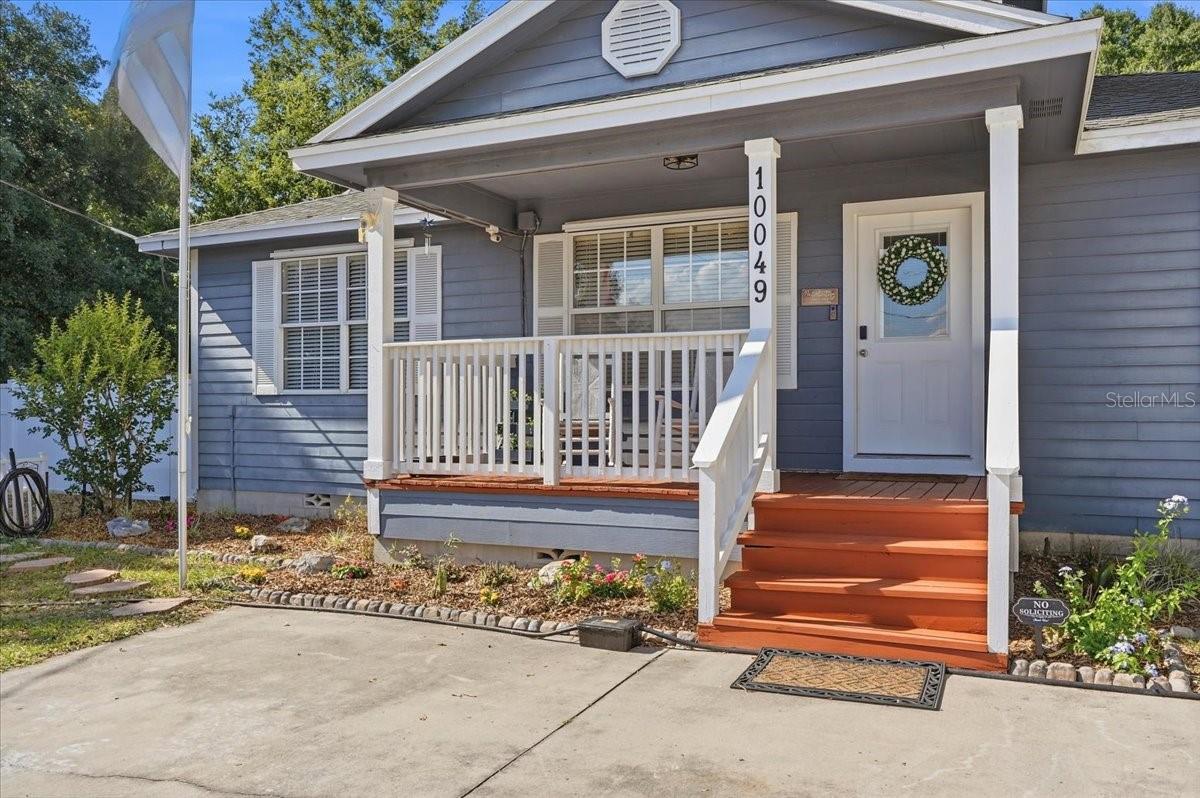
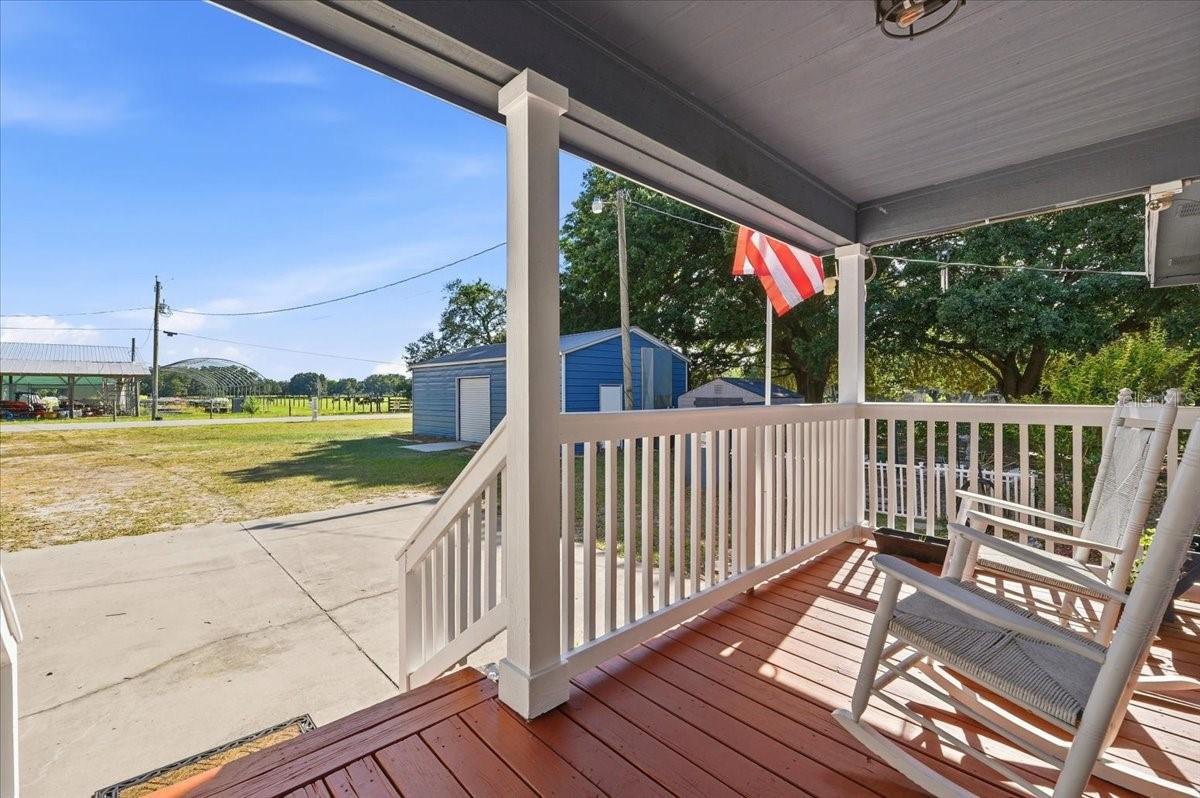
Enter an interest rate to see your estimated monthly payment.Escape to the peaceful countryside while enjoying the convenience of Central Florida living. Situated on nearly an acre with no HOA, this custom-built 4-bedroom, 2.5-bath home offers 2,278 square feet of thoughtfully designed living space, a dedicated office, and exceptional versatility. Inside, you’ll find luxury vinyl plank flooring throughout the home, with tile in the kitchen and bathrooms, a 5-ton A/C system, energy-efficient double-pane windows, smart locks, a Nest thermostat, wired security cameras, and hurricane shutters for added storm preparedness and peace of mind. The spacious kitchen features abundant cabinetry, generous counter space, stainless steel appliances, a new dishwasher (2025), and a charming bay window breakfast nook. The primary suite delivers a spa-like retreat with a natural stone double shower and a sauna equipped with Bluetooth, speakers, and color-changing lighting. Outdoor living is designed for both relaxation and recreation with a screened, heated in-ground pool, bonfire pit, garden area, mature fruit trees including lemon, loquat, and mulberry, a muscadine grapevine, multiple animal pens with shelters, chicken coops, and water lines—offering flexibility for gardening, animals, and hobby farm use. A standout feature is the 20’ x 36’ insulated metal building (2023) complete with concrete floors, 220-volt electrical service, LED lighting, a roll-up door, dedicated breaker box, and a 2-ton A/C unit (2024). Additional improvements include a separate insulated workshop, a covered two-car metal carport, two metal storage sheds, 30- and 50-amp RV hookups, and a whole-home water purification system. Energy-efficient upgrades include paid-off solar panels, an 80-gallon solar water heater, a Generac Guardian 16kW generator with a dedicated 250-gallon propane tank. Conveniently located between Tampa and Orlando, the property offers the privacy and flexibility of country living while remaining close to everyday conveniences. Approximate distances include Walt Disney World (22 miles), Orlando (44 miles), Tampa (45 miles), and Clearwater Beach (68 miles). Whether you’re looking for space to spread out, room for hobbies, or a property designed for both work and play, this one offers a rare combination of comfort, functionality, and opportunity. Schedule your private showing today!
| 3 months ago | Listing updated with changes from the MLS | |
| 3 months ago | Price changed to $565,000 | |
| 6 months ago | Listing first seen on site |

Listing information is provided by Participants of the Stellar MLS. IDX information is provided exclusively for personal, non-commercial use, and may not be used for any purpose other than to identify prospective properties consumers may be interested in purchasing. Information is deemed reliable but not guaranteed. Properties displayed may be listed or sold by various participants in the MLS Copyright 2026, Stellar MLS.
Last checked: 2026-10-30 05:05 PM EDT