

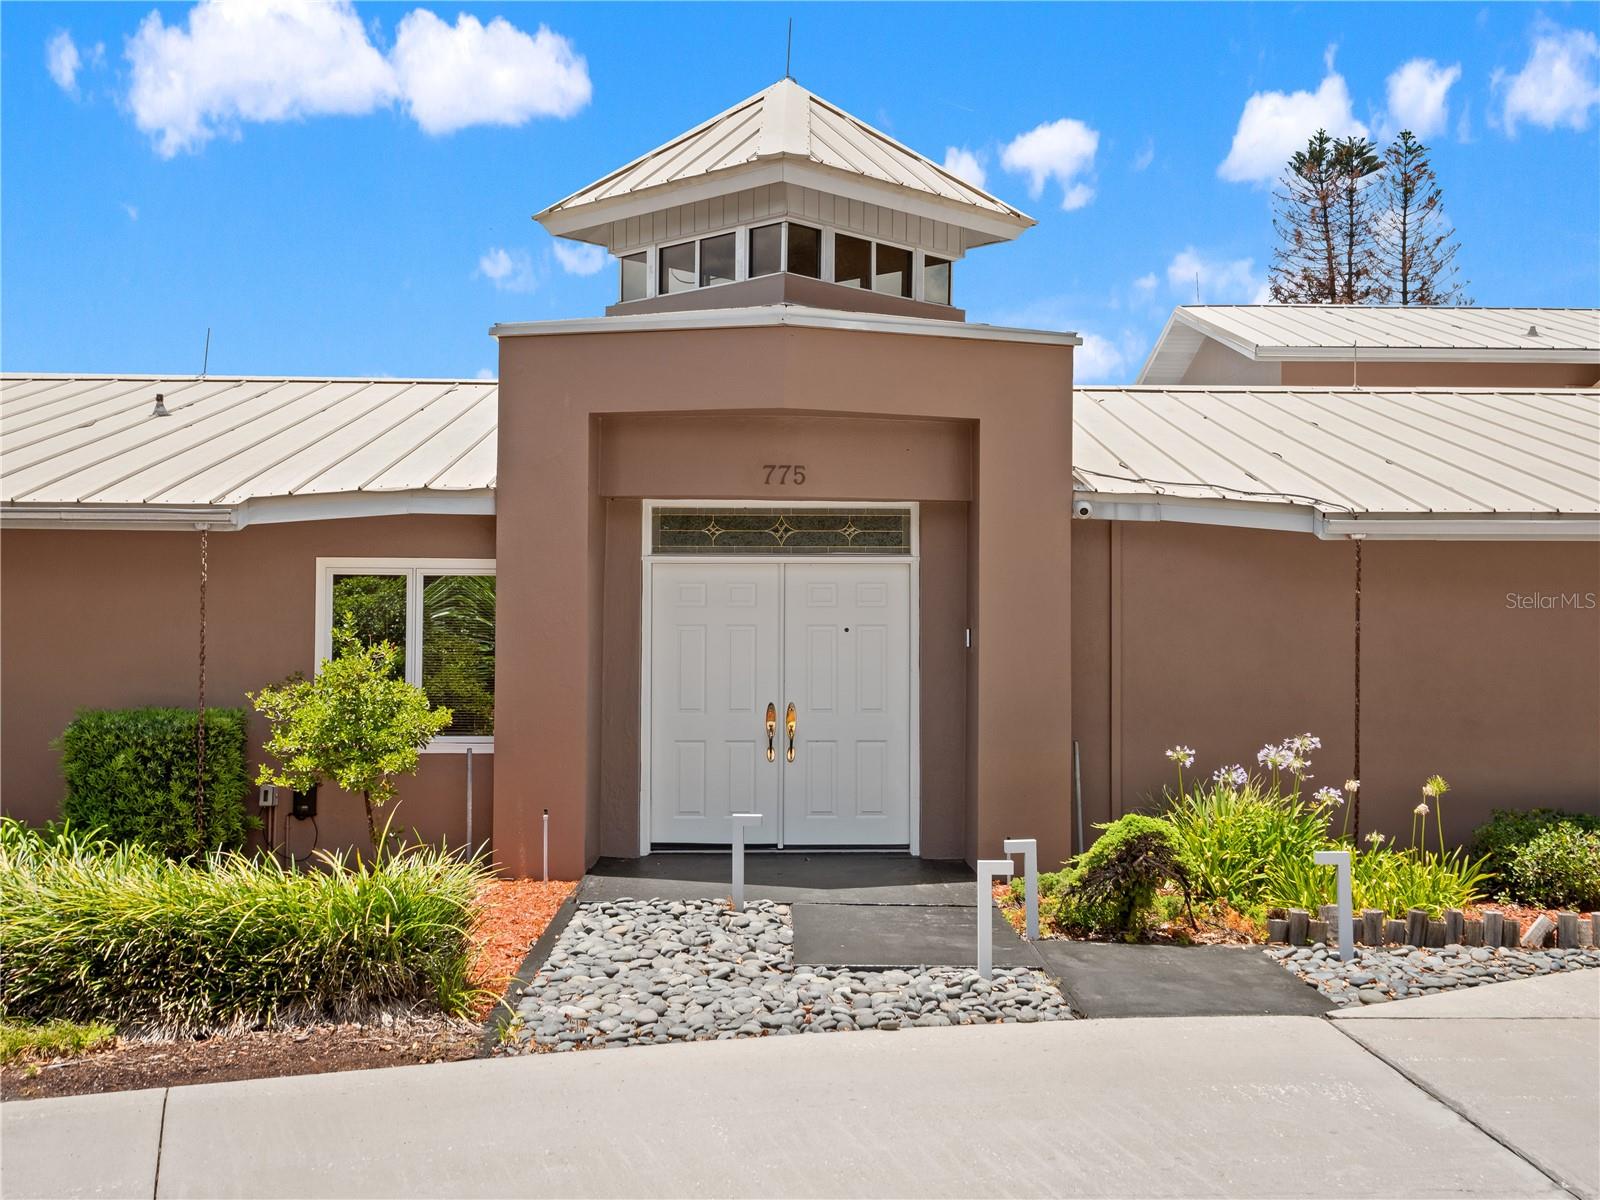
775 S ILAKEE AVENUELAKE ALFRED, FL 33850
Mortgage Calculator
Monthly Payment (Est.)
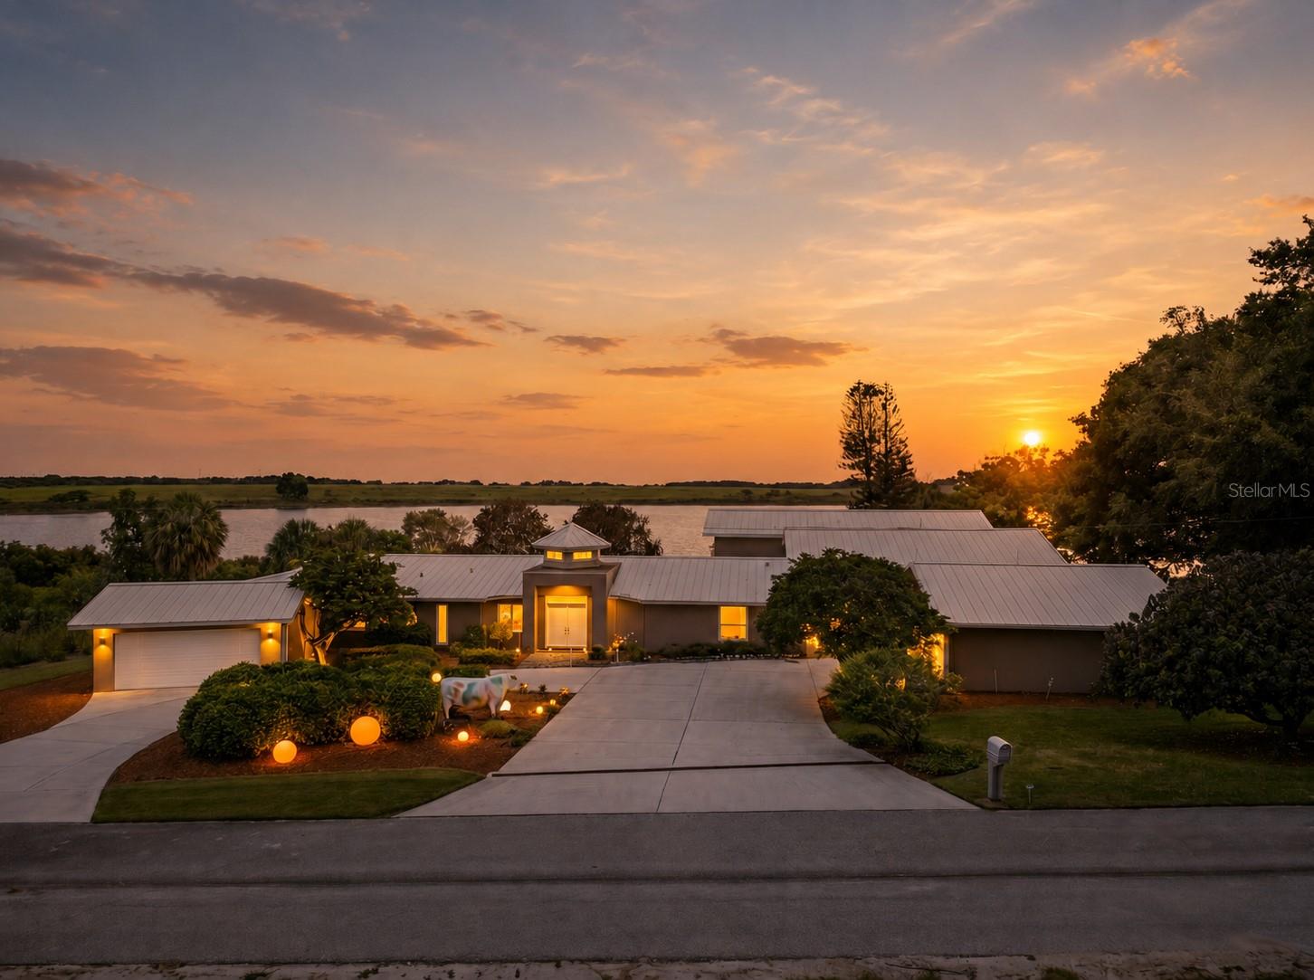
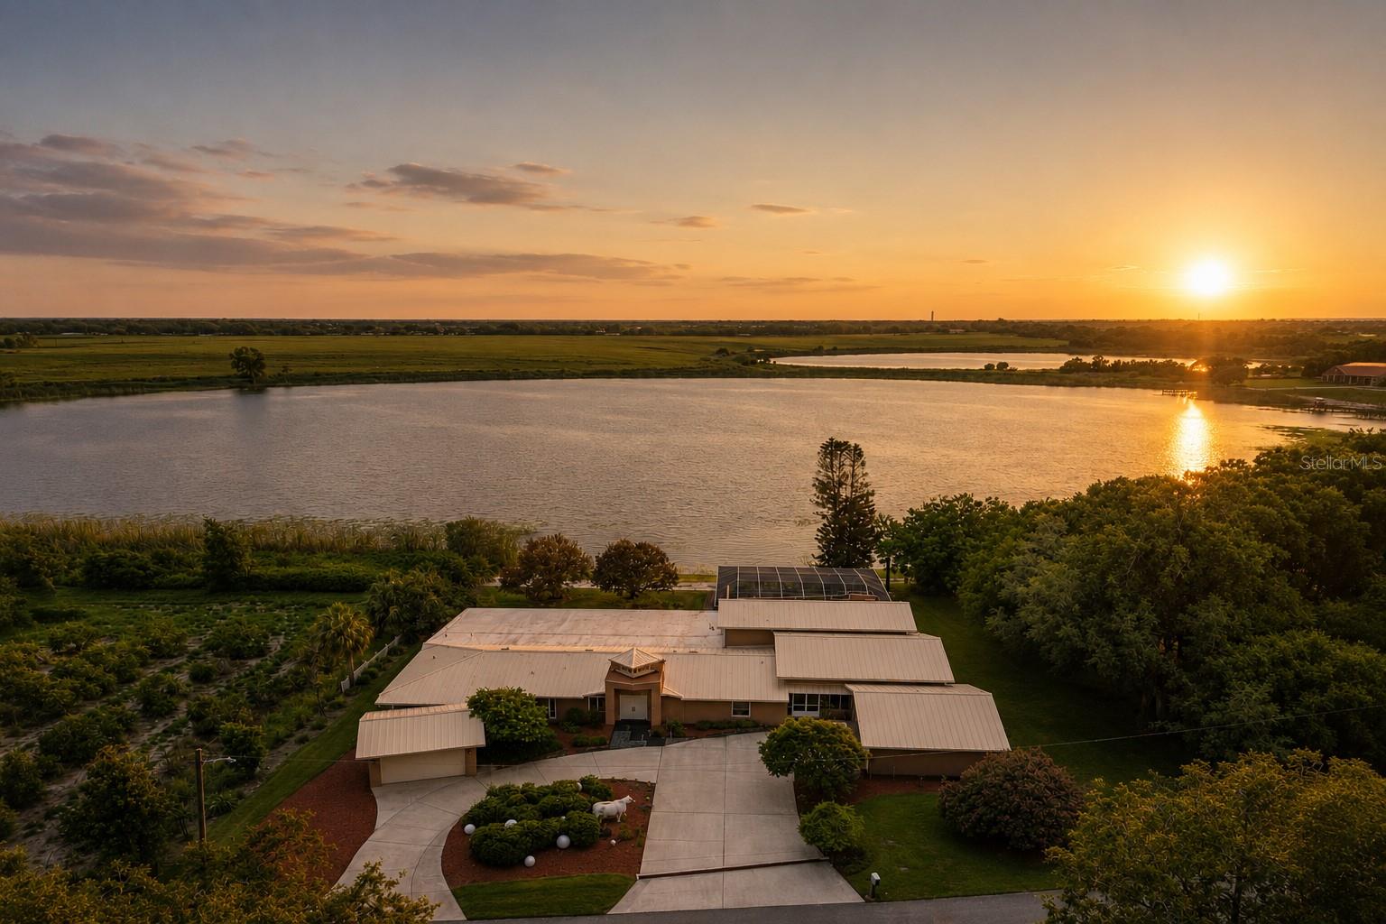
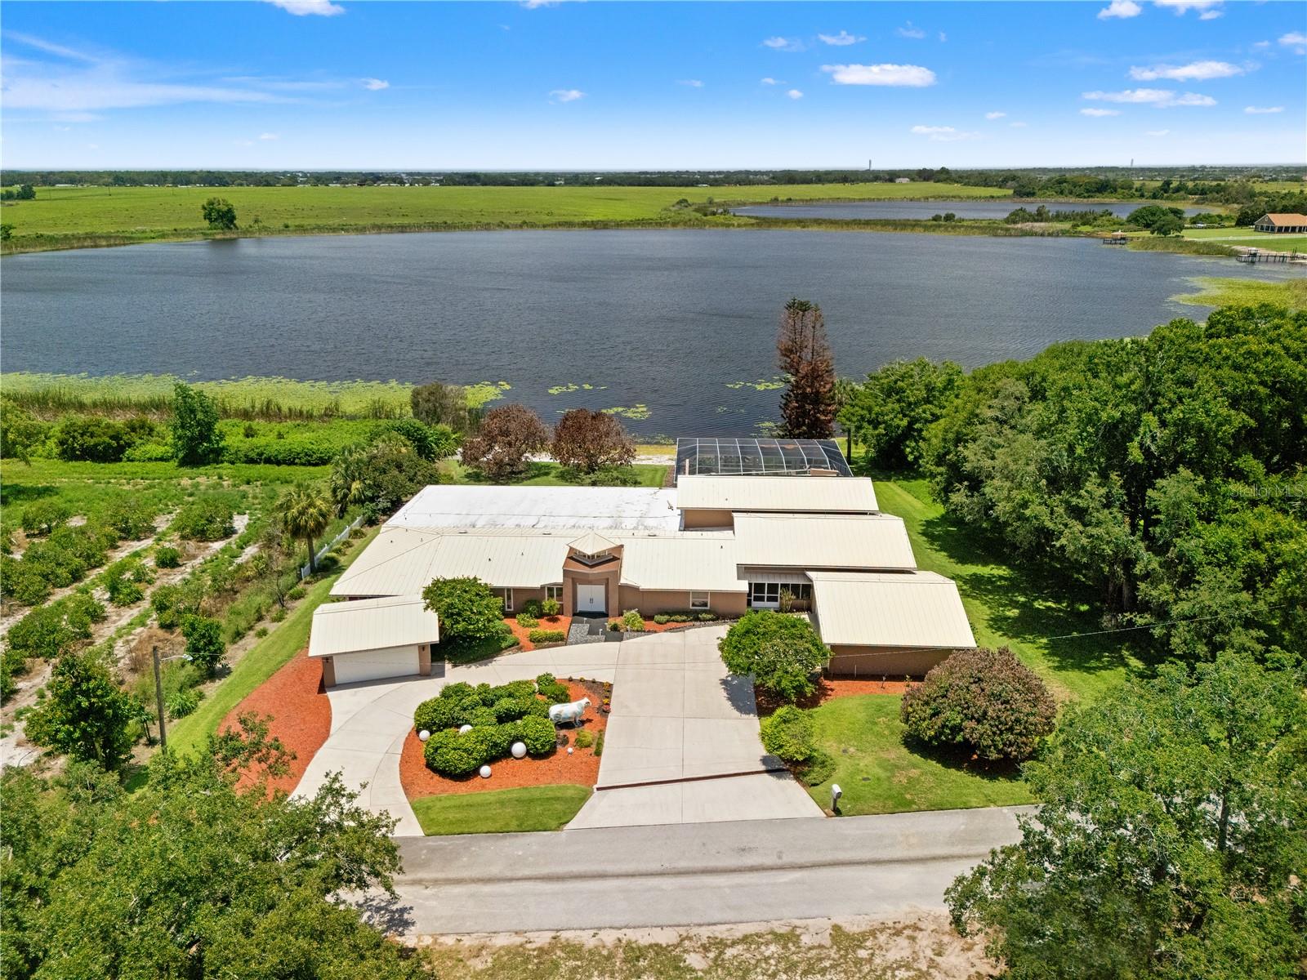
Enter an interest rate to see your estimated monthly payment.Virtually Staged. 7000+ SQFT LAKEFRONT HOME WITH NO HOA: Lakefront and offering more than 7,000 square feet of living space, this expansive residence is privately positioned at the end of a quiet cul-de-sac on more than an acre along the shores of Lake Cummings. With over 9,800 square feet under roof, including more than 1,200 square feet of garage and storage space, the property offers an unusual amount of room and flexibility for multi-generational living, extended family, guests and entertaining. Its private lakefront setting, generous grounds and Central Florida location between Tampa and Orlando also present an intriguing opportunity for the seaplane enthusiast seeking a waterfront home base. Inside, expansive gathering spaces are balanced by distinct areas that allow family and guests to spread out comfortably. The formal living room is defined by a wall of windows overlooking the lake, filling the space with natural light and capturing broad water and sunset views. An oversized kitchen provides abundant cabinetry, storage and preparation space, along with a full-size refrigerator and freezer and dedicated ice maker, making it well suited for both everyday use and larger gatherings. The primary suite is positioned as a private retreat with lake views, a dressing area, dual walk-in closets and a spacious bath with dual vanities and an oversized sunken walk-in shower. Four additional bedrooms provide considerable flexibility for family, guests, home offices or extended stays. One of the home's most distinctive spaces is the separate celebration and pool room, an expansive entertainment area finished with tongue-and-groove walls and complemented by an upper loft, bedroom, full bathroom, kitchen and laundry. Its size and separation from the main living areas make it equally suited for large gatherings, recreation, overnight guests or an extended-family living arrangement. Outdoor living is centered around a substantial covered lanai with soaring wood ceilings and a commercial-style outdoor kitchen with built-in grill. Generous dining and lounge areas overlook the screened pool and spa, with the lake providing a natural backdrop beyond. Lake Cummings offers boating, fishing and seaplane accessibility, adding another dimension to the property. For an aviation enthusiast, the ability to arrive by water and maintain a private lakefront base creates possibilities rarely found in a residence of this scale. Extensive parking and garage space further complement that use without defining the property solely around aviation. Additional features include a circular driveway, whole-house Generac generator, abundant storage, screened garden and potting area, no HOA and a secluded end-of-road setting. Located in Lake Alfred approximately 15 minutes from I-4, the property is well positioned for access to Winter Haven, Lakeland and the greater Tampa and Orlando areas, including major airports, shopping, dining and healthcare. Ultimately, it is the combination of scale, privacy and flexibility that distinguishes the property: more than an acre of lakefront land, approximately 7,000 square feet of living space and a floor plan capable of accommodating multiple generations, frequent guests and large gatherings without sacrificing privacy. Add direct access to a private lake and the possibility of arriving home by seaplane, and the property offers a distinctly different approach to Central Florida lakefront living.
| 3 weeks ago | Listing updated with changes from the MLS | |
| 4 weeks ago | Price changed to $1,175,000 | |
| 4 months ago | Listing first seen on site |

Listing information is provided by Participants of the Stellar MLS. IDX information is provided exclusively for personal, non-commercial use, and may not be used for any purpose other than to identify prospective properties consumers may be interested in purchasing. Information is deemed reliable but not guaranteed. Properties displayed may be listed or sold by various participants in the MLS Copyright 2026, Stellar MLS.
Last checked: 2026-10-30 06:18 PM EDT
Did you know? You can invite friends and family to your search. They can join your search, rate and discuss listings with you.