Save
Ask
Tour
Hide
Share
$699,900
227 Days On Site

1401 BUELL COURT
PLANT CITY, FL 33567

For Sale|Single Family Residence|Active
4
Beds
2
Total Baths
2
Full Baths
2,928
SqFt
$239
/SqFt
1983
Built
Subdivision:
MULRENNAN ESTATES UNIT 1
County:
Hillsborough
Call Now: 404.793.7788
Is this the listing for you? We can help make it yours.
404.793.7788
1401 BUELL COURT1401 BUELL COURT1401 BUELL COURT1401 BUELL COURT
Save
Ask
Tour
Hide
Share

Mortgage Calculator

Monthly Payment (Est.)

Enter an interest rate to see your estimated monthly payment.
Calculator powered by Showcase IDX, a Constellation1 Company. Copyright ©2026 Information is deemed reliable but not guaranteed.

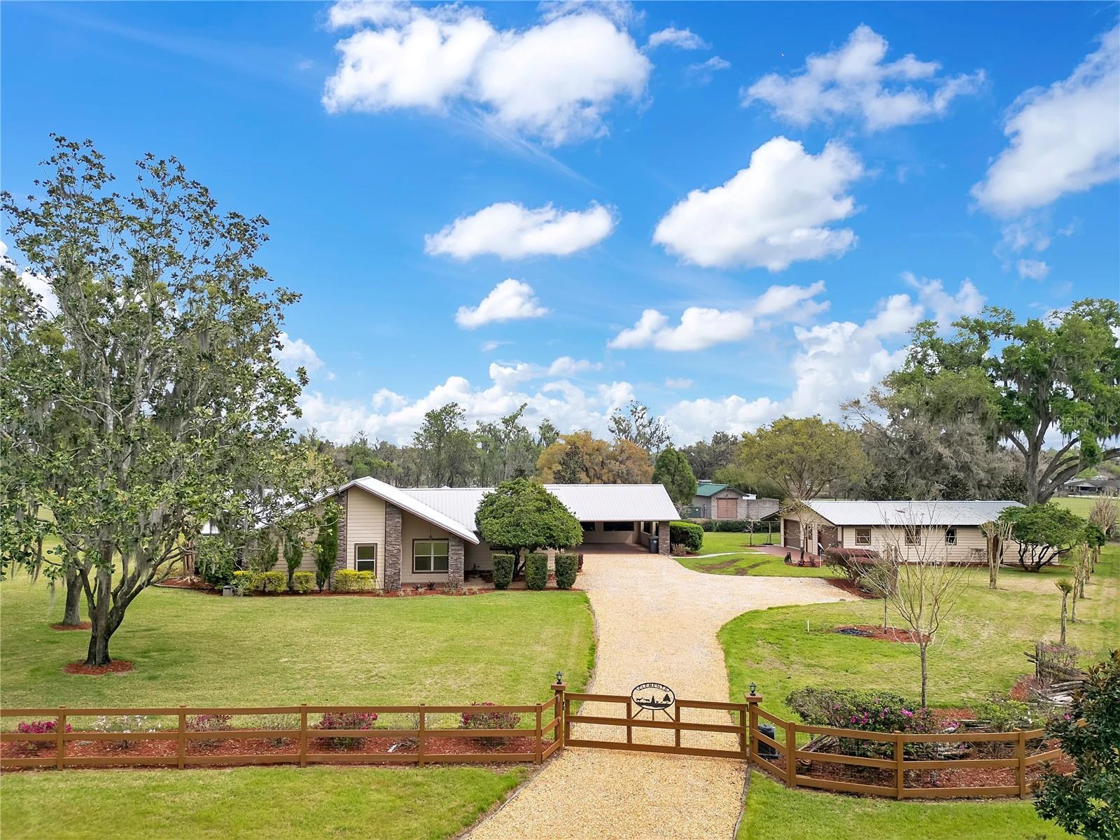
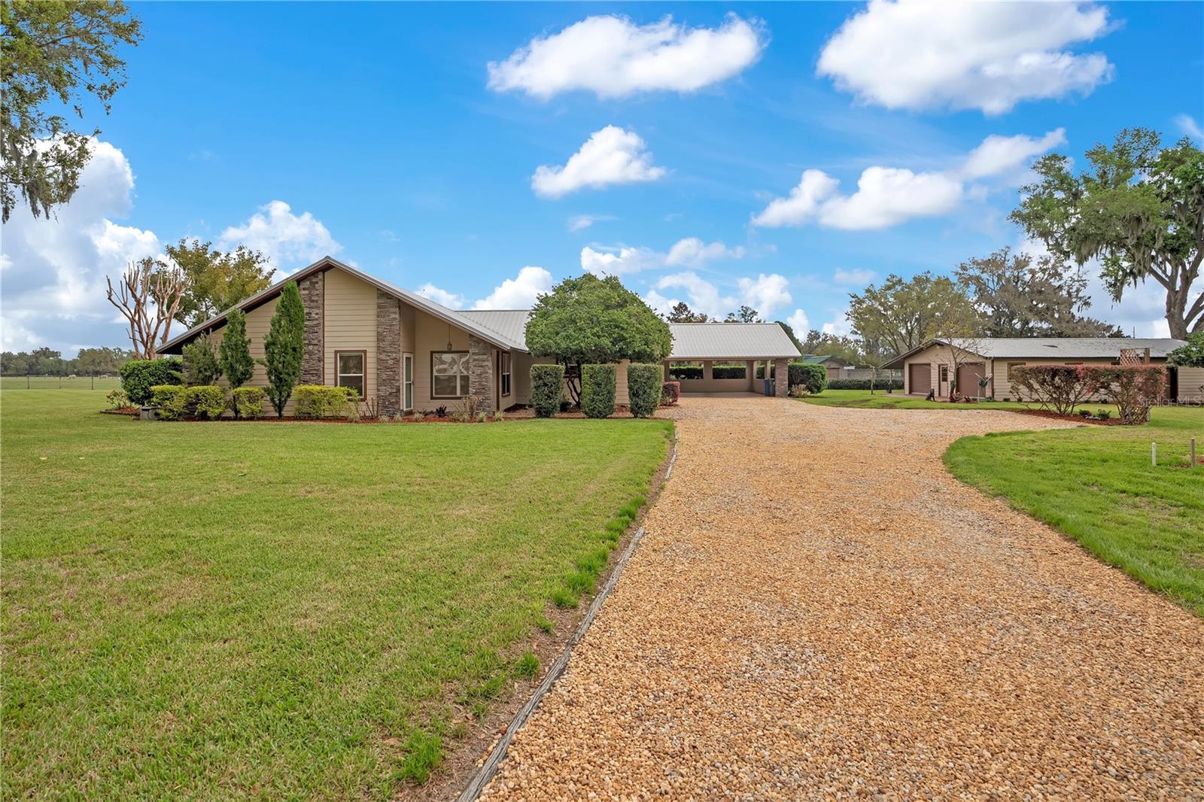
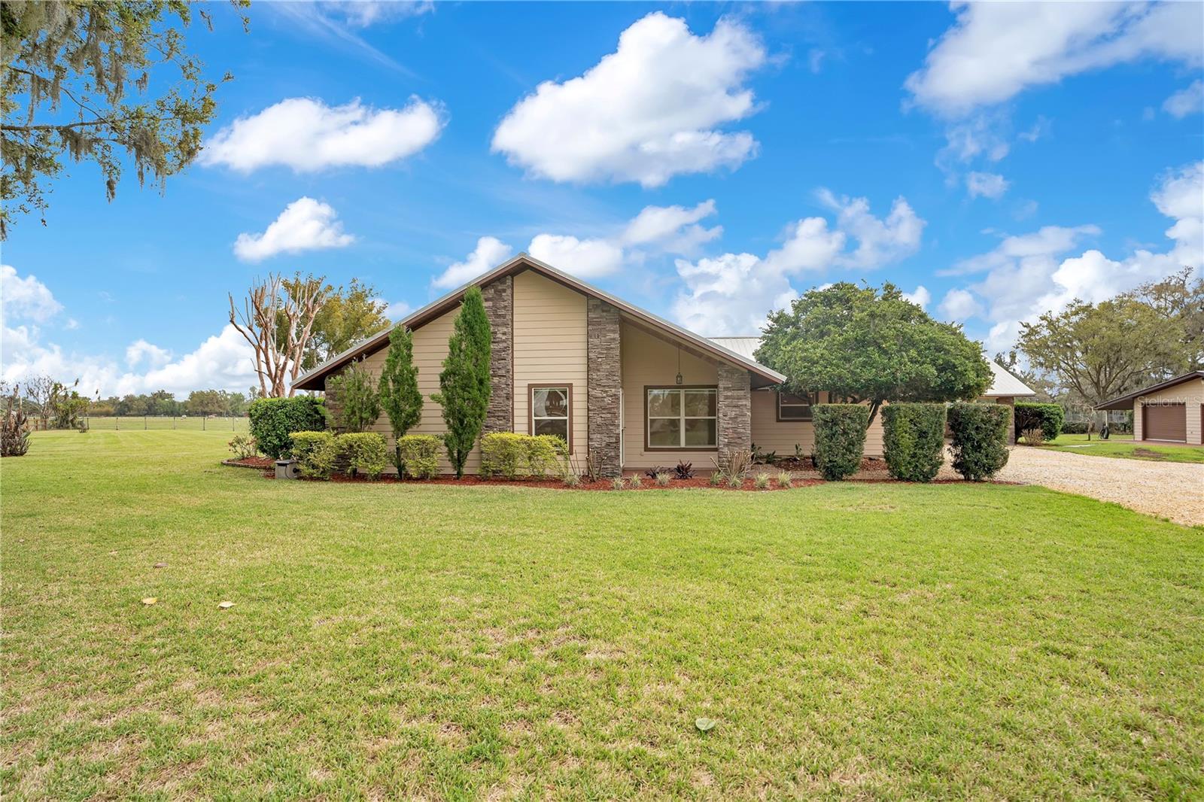
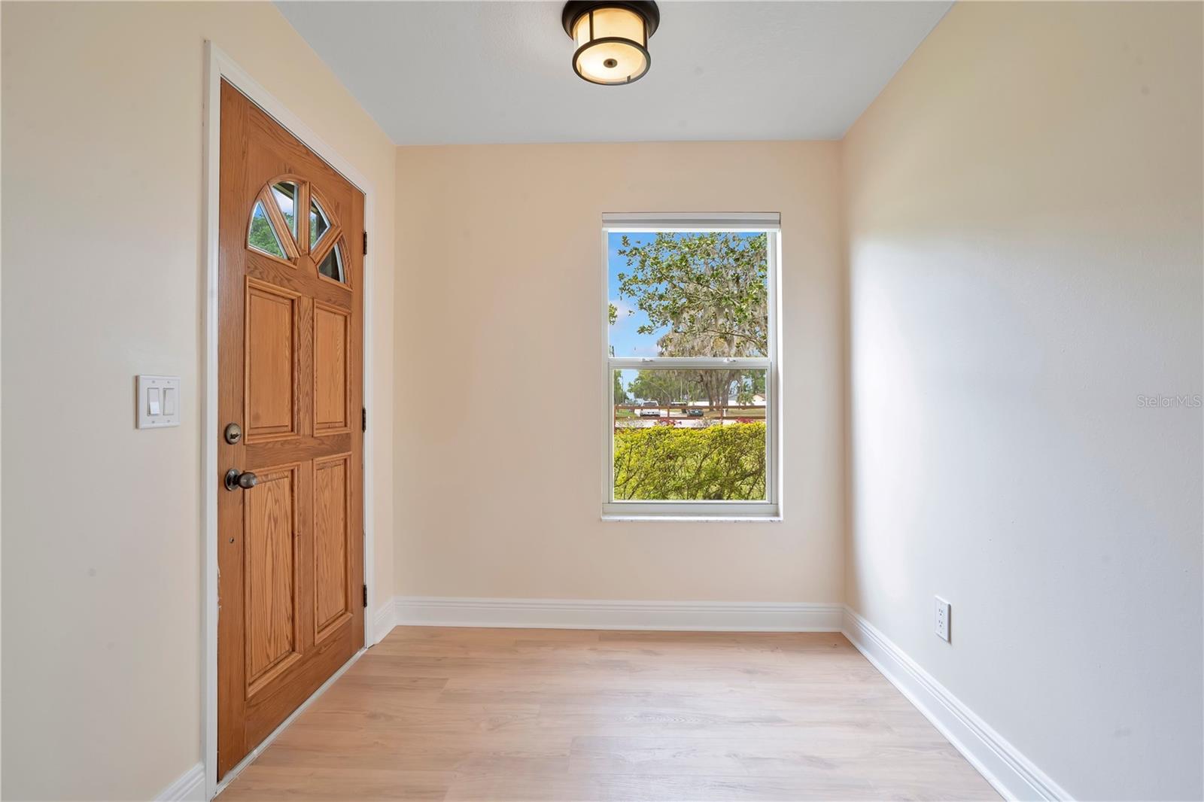
Virtually Staged. Craving space, privacy, and the freedom to live life your way? Tucked at the end of a quiet cul-de-sac surrounded by custom homes, this immaculate Plant City retreat sits on 1.88 beautiful acres with a peaceful rural feel and no HOA, no CDD, and NO deed restrictions! Meticulously maintained and thoughtfully updated, this 4-bedroom, 2-bath home offers 2,928 square feet of comfortable living space, including a beautiful kitchen with abundant counter space and a charming window framing tranquil pasture views of the neighboring Brahma cattle ranch. The spacious 19’x19’ family room is perfect for gathering, while the bright 19’x19’ game room, surrounded by windows, offers endless possibilities. Outside, enjoy quiet evenings around the fire pit on the paver patio or take advantage of the fully fenced acreage and make the property your own. The impressive 29’x45’ detached garage/workshop features three roll-up doors, power, A/C and water, plus there’s a storage shed, two wells, and a 2-car carport for plenty of parking and workspace. Recent improvements include a 2019 roof, 2022 HVAC, new LVP flooring and fresh interior paint in 2026. Freshly refreshed landscaping, with gorgeous azaleas and crepe myrtles along the front fence, adds beautiful curb appeal. Immaculate, peaceful, private, and unrestricted—this is the kind of property that gives you room to breathe and the freedom to make it truly your own.

Save
Ask
Tour
Hide
Share
Listing Snapshot
Price 
$699,900
Days On Site 
227 Days
Bedrooms 
4
Inside Area (SqFt) 
2,928 sqft
Total Baths 
2
Full Baths 
2
Partial Baths 
N/A
Lot Size 
1.88 Acres
Year Built 
1983
MLS Number 
L4960265
Status 
Active
Property Tax 
$3,512.55
HOA/Condo/Coop Fees 
N/A
Sq Ft Source 
Public Records
Friends & Family
Recent Activity
3 days agoListing updated with changes from the MLS
3 days agoStatus changed to Active
a month agoPrice changed to $699,900
7 months agoListing first seen on site
General Features
Acres 
1.88
Carport 
2
Direction Faces 
West
Foundation 
Slab
Garage 
Yes
Garage Spaces 
2
Levels 
One
Number Of Stories 
1
Parking 
CoveredDriveway
Pets 
Yes
Property Sub Type 
Single Family Residence
Sewer 
Septic Tank
SqFt Total 
3850
Style 
Custom
Utilities 
Cable AvailableElectricity Connected
Water Source 
PrivateWell
Zoning 
ASC-1
Interior Features
Appliances 
DishwasherElectric Water HeaterMicrowaveRefrigerator
Cooling 
Central Air
Flooring 
Ceramic TileLaminate
Furnished 
Unfurnished
Heating 
CentralElectricHeat Pump
Interior 
Eat-in KitchenStone CountersWalk-In Closet(s)
Laundry Features 
Electric Dryer HookupInsideLaundry RoomWasher Hookup
Dining Room 
Dimensions - 13.3x18.2
Family Room 
Dimensions - 19.4x19.9
Game Room 
Dimensions - 19.4x19.11
Kitchen 
Dimensions - 9.4x23Features - Granite Counters
Living Room 
Dimensions - 13.6x17.2
Master Bathroom 
Dimensions - 6x13.7Features - Granite Counters
Master Bedroom 
Dimensions - 13.3x13.11
Utility Room 
Dimensions - 7.9x13.9
Workshop 
Save
Ask
Tour
Hide
Share
Exterior Features
Construction Details 
StoneFrame
Exterior 
Private YardStorage
Lot Features 
Cul-De-SacIrregular LotPaved
Other Structures 
Shed(s)StorageWorkshop
Patio And Porch 
PatioRear Porch
Roof 
Metal
View 
Trees/Woods
Waterview 
Trees/Woods
Windows/Doors 
French Doors
Community Features
MLS Area 
33567 - Plant City
Township 
30
Financing Terms Available 
CashConventionalFHAUSDA LoanVA Loan
Roads 
Asphalt
Listing courtesy of COLDWELL BANKER REALTY (813) 763-1881


Listing information is provided by Participants of the Stellar MLS. IDX information is provided exclusively for personal, non-commercial use, and may not be used for any purpose other than to identify prospective properties consumers may be interested in purchasing. Information is deemed reliable but not guaranteed. Properties displayed may be listed or sold by various participants in the MLS Copyright 2026, Stellar MLS.
Last checked: 2026-11-01 10:02 AM EST

Neighborhood & Commute
Source: Walkscore
Disclosure: Community information and market data powered by Constellation Data Labs. Information is deemed reliable but not guaranteed.
Save
Ask
Tour
Hide
Share