Save
Ask
Tour
Hide
Share
$699,000
236 Days On Site

224 VALENCIA RIDGE DRIVE
AUBURNDALE, FL 33823

For Sale|Single Family Residence|Active
4
Beds
3
Total Baths
3
Full Baths
2,533
SqFt
$276
/SqFt
2024
Built
Subdivision:
WATER RIDGE SUB
County:
Polk
Call Now: 404.793.7788
Is this the listing for you? We can help make it yours.
404.793.7788
224 VALENCIA RIDGE DRIVE224 VALENCIA RIDGE DRIVE224 VALENCIA RIDGE DRIVE224 VALENCIA RIDGE DRIVE
Save
Ask
Tour
Hide
Share

Mortgage Calculator

Monthly Payment (Est.)

Enter an interest rate to see your estimated monthly payment.
Calculator powered by Showcase IDX, a Constellation1 Company. Copyright ©2026 Information is deemed reliable but not guaranteed.

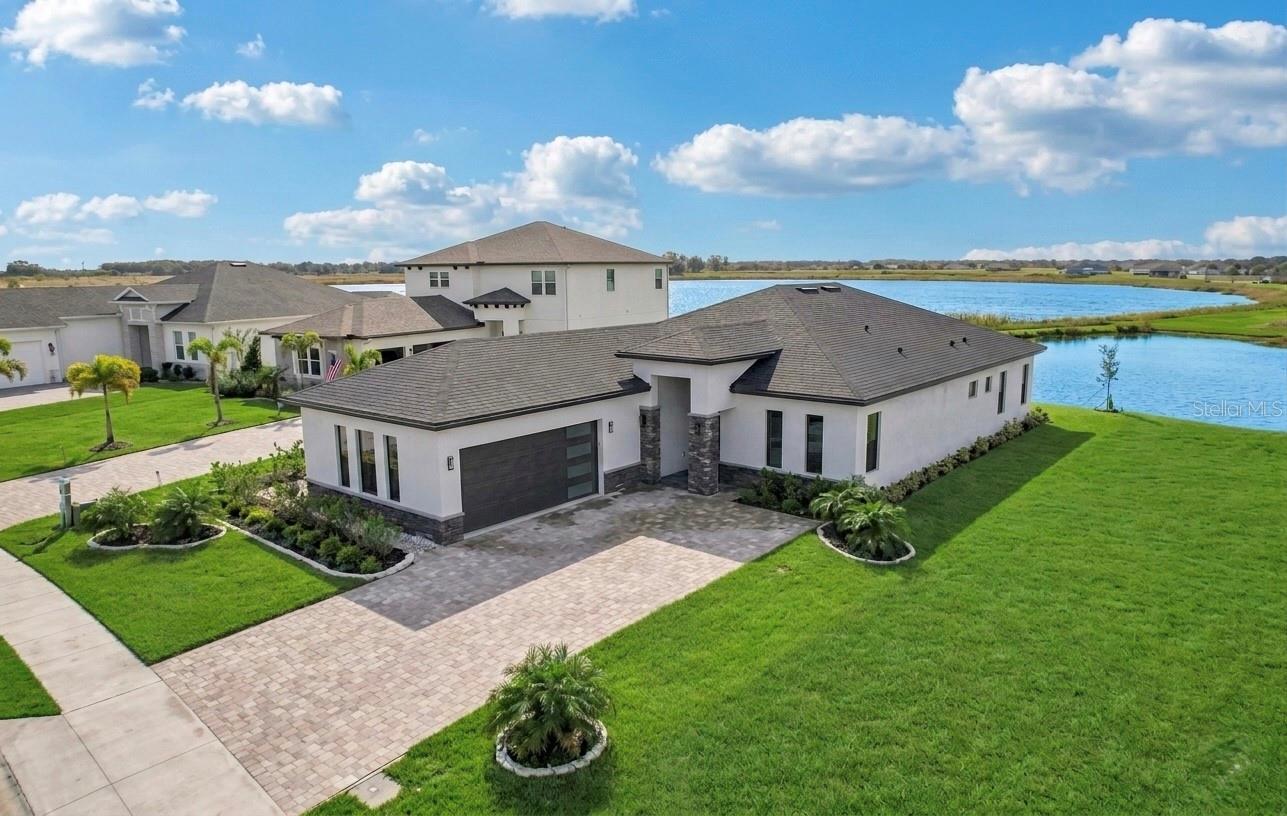
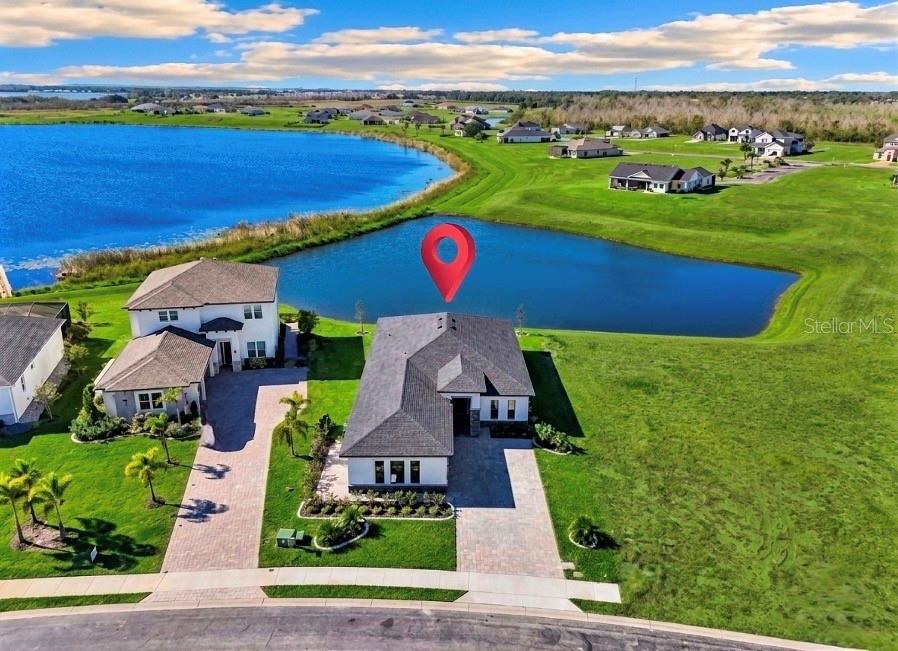
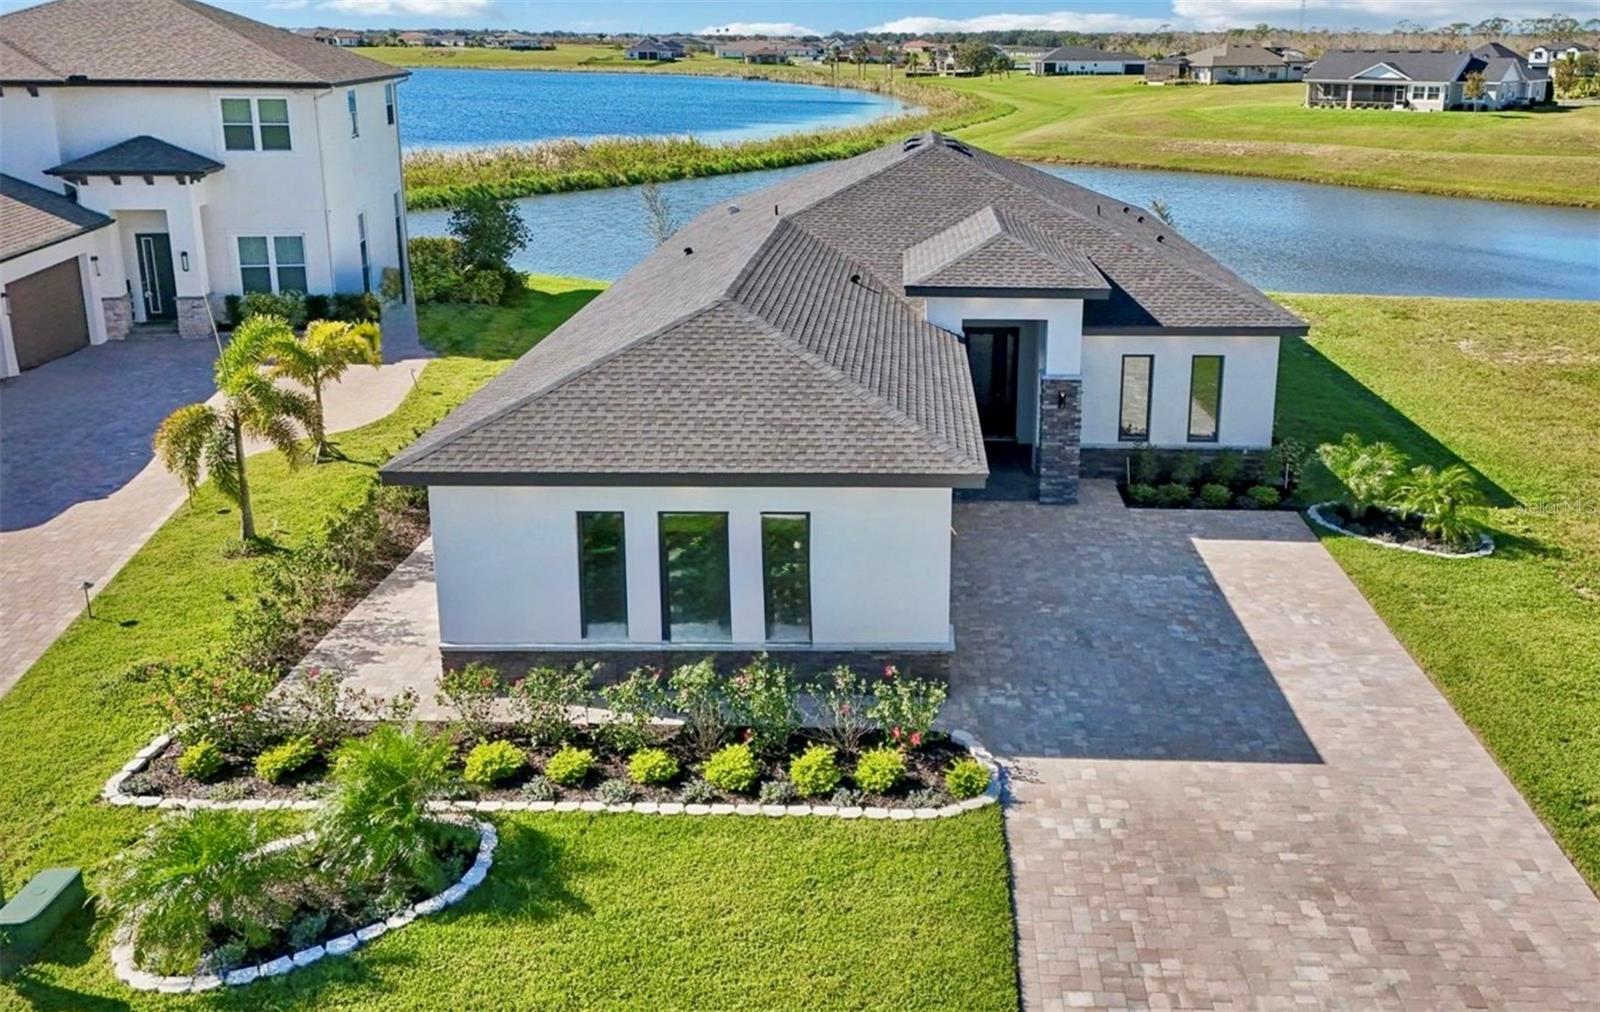
Looking to move to the greater Orlando or Tampa area without the metro price tag? Located in Auburndale’s premier gated community of Water Ridge, this brand-new 2024 custom-built, multi-generational lake-view home delivers luxury living and effortless I-4 corridor access to Orlando theme parks, medical hubs, and downtown centers. Offering 4 bedrooms, 3 bathrooms, and 2,533 sq. ft. of pristine, never-lived-in living space, this home features a dedicated Next-Gen / In-Law Suite complete with its own private exterior entrance and full en-suite bathroom—ideal for extended family, guests, or a private home office. Inside, an expansive open-concept layout is paved with sleek porcelain tile flooring and framed by large, energy-efficient insulated windows. The chef’s kitchen is equipped with premium GE Profile stainless steel appliances, custom cabinetry, and an oversized entertainer's island with built-in storage. Three-panel sliding glass doors open directly to a screened lanai with pre-wired outdoor kitchen connections, framing views of peaceful Lake Medora. The primary owner's retreat features panoramic water views, a custom walk-in closet, and a spa-inspired bath with dual vanities and premium finishes. Custom stem-wall foundation and insulated garage with finished walls, A.O. Smith hybrid heat pump water heater for peak energy savings and Low-E insulated impact/energy-rated windows. Situated between three pristine lakes (Lake Medora, Lake Van, and Lake Alfred), residents enjoy: 24-hour gated security, Luxury clubhouse, state-of-the-art fitness center, with dry heat saunas, 3 resort-style pools (including a heated lap pool), Lighted tennis, pickleball & basketball courts, Private community boat ramps, boat storage, and fishing piers. Positioned just minutes off the I-4 corridor for commutes to Lakeland, Tampa, and Orlando attractions. Experience Florida waterfront living with resort perks—schedule your private tour today!

Save
Ask
Tour
Hide
Share
Listing Snapshot
Price 
$699,000
Days On Site 
236 Days
Bedrooms 
4
Inside Area (SqFt) 
2,533 sqft
Total Baths 
3
Full Baths 
3
Partial Baths 
N/A
Lot Size 
0.21 Acres
Year Built 
2024
MLS Number 
L4960032
Status 
Active
Property Tax 
$7,111.81
HOA/Condo/Coop Fees 
$1,050 Semi-Annually
Sq Ft Source 
Public Records
Friends & Family
Recent Activity
3 weeks agoListing updated with changes from the MLS
2 months agoPrice changed to $699,000
8 months agoListing first seen on site
General Features
Acres 
0.21
Attached Garage 
Yes
Direction Faces 
Northeast
Garage 
Yes
Garage Spaces 
2
Green Energy Efficient 
Insulation
Home Warranty 
Yes
Levels 
One
Number Of Stories 
1
Parking 
Attached
Pets 
Cats OKDogs OKYes
Property Condition 
New Construction
Property Sub Type 
Single Family Residence
Security 
Fire AlarmGated CommunitySecurity GateSecurity LightsSmoke Detector(s)
Sewer 
Public Sewer
SqFt Total 
3400
Utilities 
Cable AvailableElectricity AvailablePhone AvailableUnderground UtilitiesWater AvailableWater Connected
Water Source 
PublicSee Remarks
Interior Features
Appliances 
DishwasherDisposalElectric Water HeaterExhaust FanIce MakerMicrowaveRange HoodRefrigerator
Cooling 
Central Air
Flooring 
Tile
Furnished 
Unfurnished
Heating 
CentralHeat Pump
Interior 
Built-in FeaturesEat-in KitchenHigh CeilingsOpen FloorplanSmart HomeStone CountersTray Ceiling(s)Walk-In Closet(s)In-Law Floorplan
Laundry Features 
Electric Dryer HookupInsideLaundry RoomWasher Hookup
Window Features 
Double Pane WindowsENERGY STAR Qualified WindowsInsulated Windows
Balcony/Porch/Lanai 
Level - FirstFeatures - Ceiling Fan(s)
Bathroom 3 
Level - FirstFeatures - Bidet, Ceiling Fan(s), Stone Counters
Bedroom 2 
Level - FirstFeatures - Ceiling Fan(s), Stone Counters
Bedroom 4 
Level - FirstFeatures - Bidet, Ceiling Fan(s)
Kitchen 
Level - FirstFeatures - Breakfast Bar, Stone Counters
Living Room 
Level - First
Master Bedroom 
Level - FirstFeatures - Bidet, Ceiling Fan(s), Stone Counters
Save
Ask
Tour
Hide
Share
Exterior Features
Construction Details 
BlockStone
Exterior 
LightingPrivate EntrancePrivate Yard
Lot Features 
LandscapedWaterfront
Patio And Porch 
CoveredPatioScreened
Roof 
Shingle
View 
LakeWater
Waterfront 
Yes
Waterfront Features 
Lake PrivilegesPond
Waterview 
LakeWater
Windows/Doors 
Double Pane WindowsENERGY STAR Qualified WindowsInsulated Windows
Community Features
Accessibility Features 
Accessible EntranceAccessible Approach with RampAccessible BedroomAccessible ClosetsVisitor Bathroom
Association Amenities 
Basketball CourtClubhouseFitness CenterGatedMaintenancePoolTennis Court(s)
Association Fee 
$1050.0
Association Fee Frequency 
Semi-Annually
Community Features 
GatedClubhouseFitness CenterPoolTennis Court(s)Street Lights
MLS Area 
33823 - Auburndale
Township 
27
Financing Terms Available 
CashConventionalFHAVA Loan
Roads 
AsphaltPaved
Schools
School District
Unknown
Elementary School
Walter Caldwell Elem
Middle School
Stambaugh Middle
High School
Auburndale High School
Listing courtesy of COLDWELL BANKER REALTY (407) 579-5008


Listing information is provided by Participants of the Stellar MLS. IDX information is provided exclusively for personal, non-commercial use, and may not be used for any purpose other than to identify prospective properties consumers may be interested in purchasing. Information is deemed reliable but not guaranteed. Properties displayed may be listed or sold by various participants in the MLS Copyright 2026, Stellar MLS.
Last checked: 2026-10-30 03:00 PM EDT

Neighborhood & Commute
Source: Walkscore
Disclosure: Community information and market data powered by Constellation Data Labs. Information is deemed reliable but not guaranteed.
Save
Ask
Tour
Hide
Share