

610 LYLE PARKWAYBARTOW, FL 33830
Mortgage Calculator
Monthly Payment (Est.)
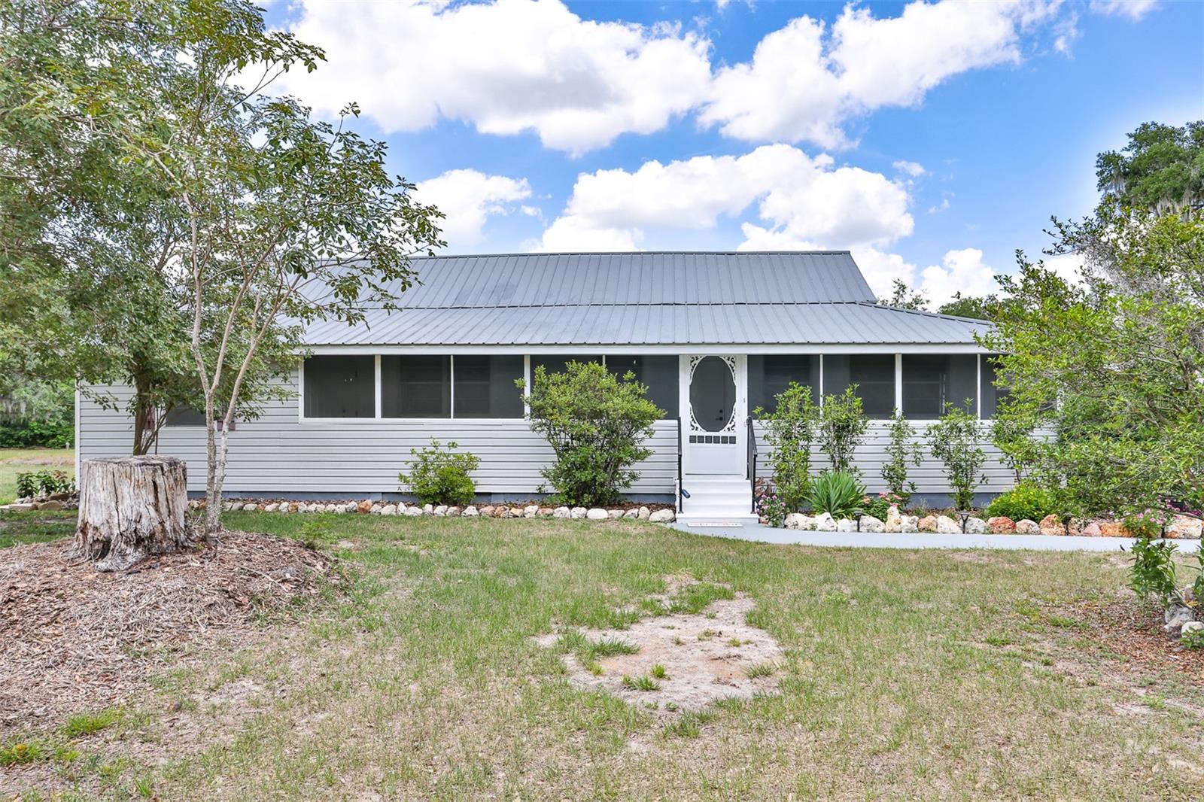
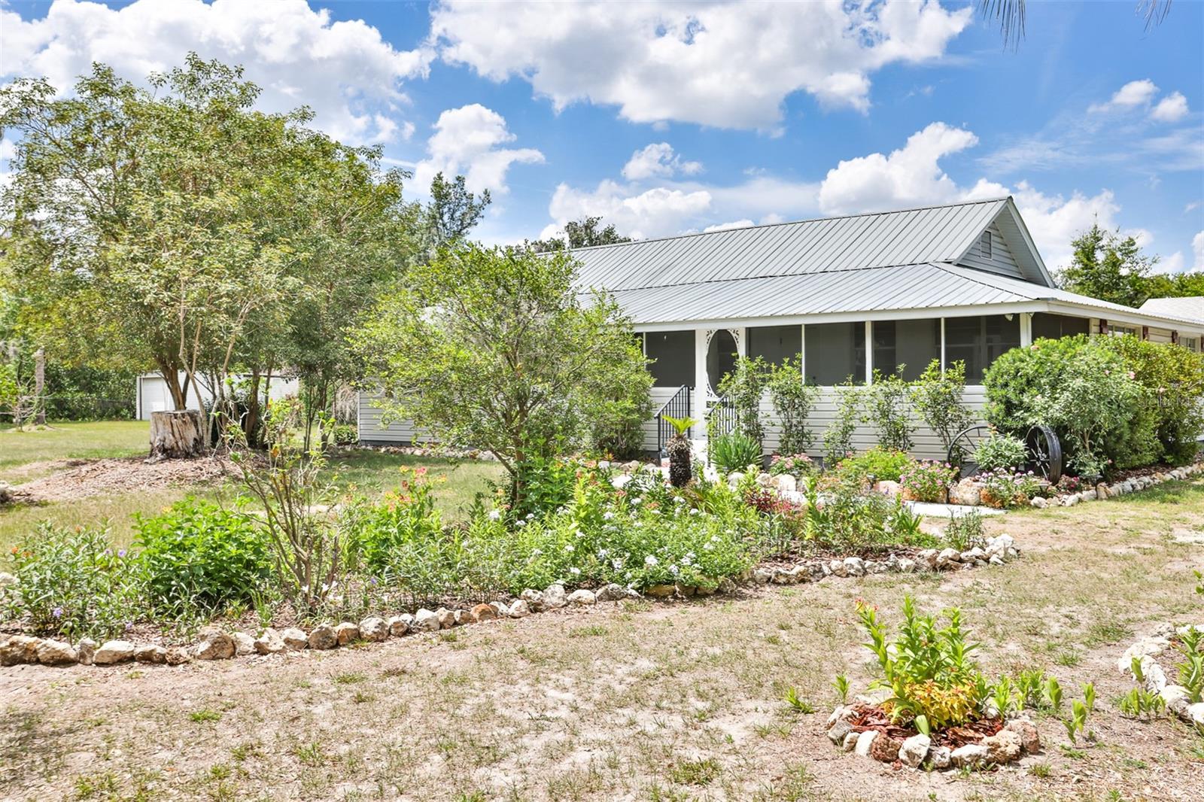
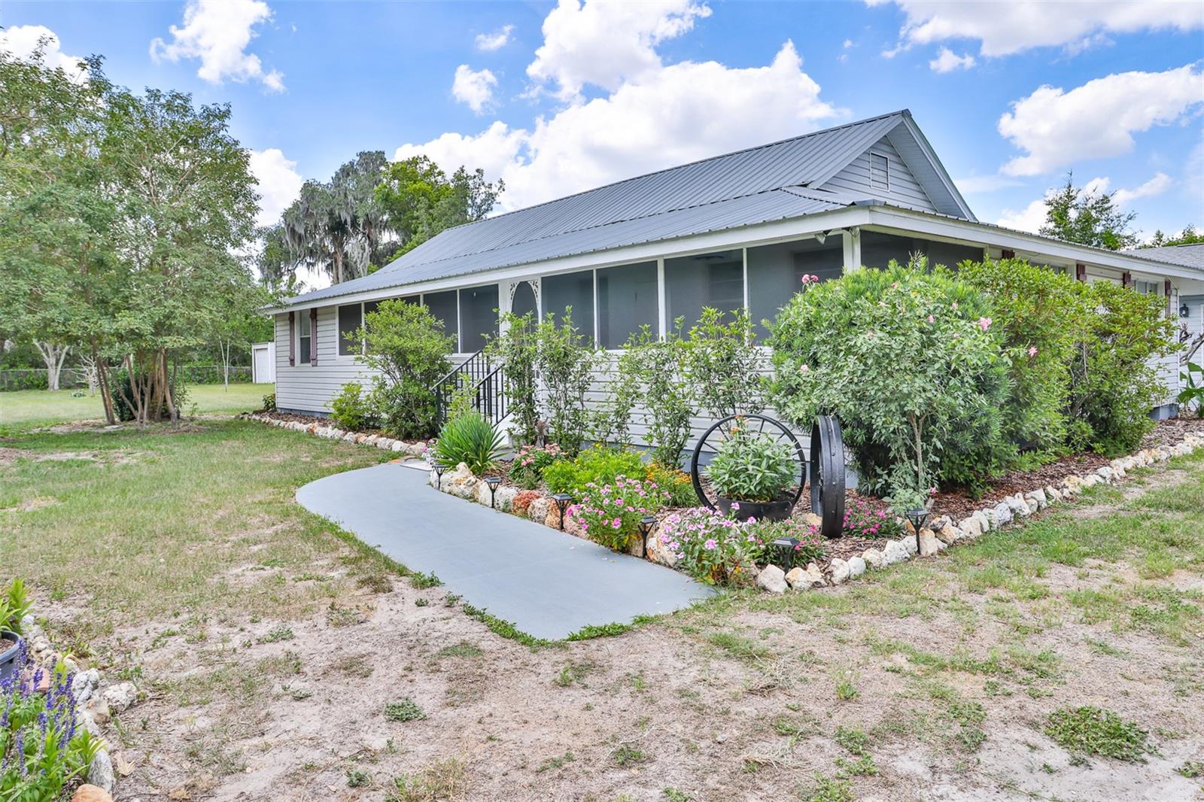
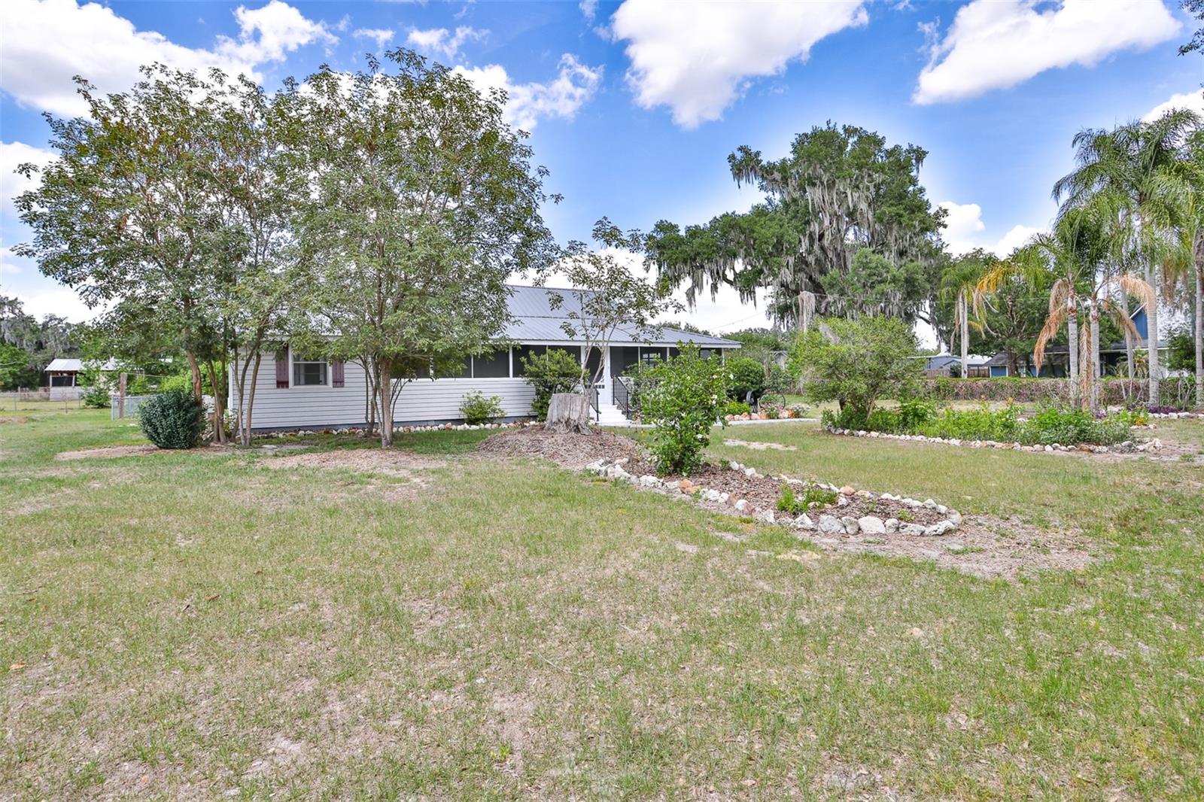
Enter an interest rate to see your estimated monthly payment.TWO HOMES ON ONE BEAUTIFULLY LANDSCAPED PROPERTY! A rare opportunity offering endless possibilities for multi-generational living, guest accommodations, or rental income. The main home, built in 1925, blends timeless character with modern updates. Heated and cooled 1,313 sq. ft with a total of 1,781 sq. ft. It was completely replumbed and rewired in 2017. A metal roof was installed in May 2004 and updated in 2025 with wood ZAC screws, and a chimney cricket was added to improve drainage. The HVAC system was installed in 2016. In 2006, the property was connected to city water while continuing to utilize a 1,500-gallon septic system, which was pumped and cleaned in 2023. The exterior was freshly repainted in 2025. Inside, you'll find a welcoming living room, dining room, kitchen, spacious bedrooms, and a charming front porch. The primary suite features a walk-in shower and a large closet. Just off the primary bedroom is a versatile bonus room with access to the front porch, making it ideal as an additional bedroom, home office, study, nursery, or flex space. Step outside into a beautifully landscaped, fenced yard that serves as a true garden retreat. Enjoy a variety of fruit trees, including Finger Lime, Pink Variegated Lemon, Sapodilla, and Longan, along with stunning flowering trees and plants such as Japanese Orchid Tree, Purple Jacaranda, Hibiscus (Jamaica), and Magnolias, ensuring beautiful blooms throughout the seasons. The second home is a fully self-contained residence featuring its own private entrance, two bedrooms, one full bathroom, a full kitchen, and an attached one-car enclosed garage. Heated and cooled 988 sq. ft with a total of 1,430 sq. ft. Originally constructed as a garage in 1974, it was completely remodeled into a residence in 2006. Additional updates include complete rewiring in 2017, updated ceiling fans in the living room and one bedroom, a 2023 HVAC system, a new shingle roof in 2025, fresh interior paint in 2025, and brand-new carpet in the bedrooms. Both homes share the same septic system, making this property an exceptional opportunity for buyers seeking flexible living arrangements, an investment property, or space for extended family. Properties featuring two separate homes on one parcel are hard to find. This one offers charm, versatility, income potential, and a beautifully landscaped setting—all in one unique property. Schedule your private showing today!
| 3 weeks ago | Listing updated with changes from the MLS | |
| 3 weeks ago | Price changed to $470,000 | |
| 8 months ago | Listing first seen on site |

Listing information is provided by Participants of the Stellar MLS. IDX information is provided exclusively for personal, non-commercial use, and may not be used for any purpose other than to identify prospective properties consumers may be interested in purchasing. Information is deemed reliable but not guaranteed. Properties displayed may be listed or sold by various participants in the MLS Copyright 2026, Stellar MLS.
Last checked: 2026-10-30 02:09 PM EDT
Did you know? You can invite friends and family to your search. They can join your search, rate and discuss listings with you.